- Overview
- Description
- Property Details
- Location
- HOA Management
- Facts & Features
- Getting Around
- Nearby Homes



$1,200,000
Monthly Est:$5,973
 6 Beds
 6 Baths
5 full baths + 1 half bath
 5,193sqft
5205 Waterside Vista Ln, Saint Cloud, FL 34771
$1,200,000
$5,973/moEst:
Get Pre-Approved
Single Family Residence
Built in 2017
$307.17/mo HOA
30,100 sqft lot
$231/sq.ft
Description
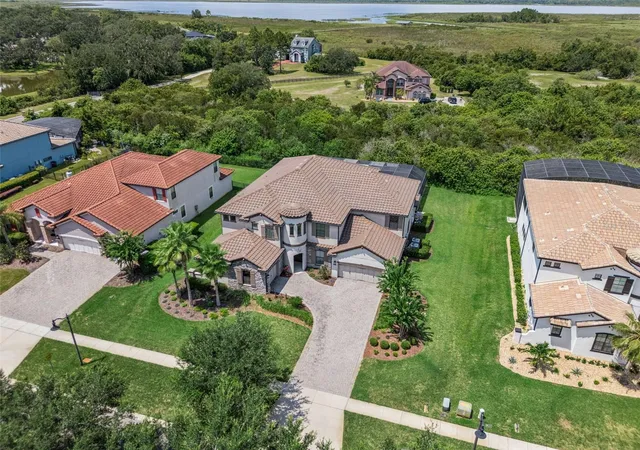
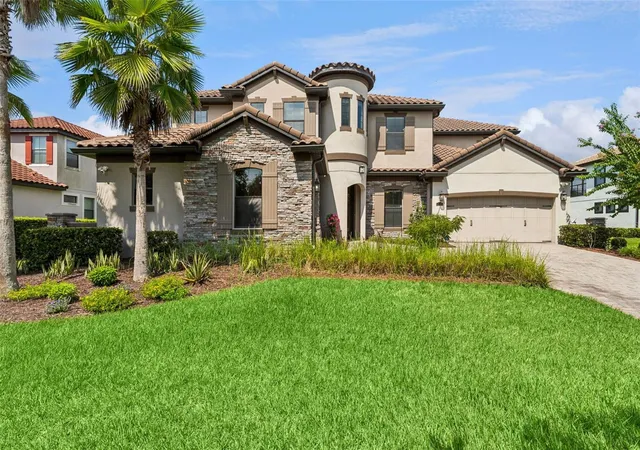
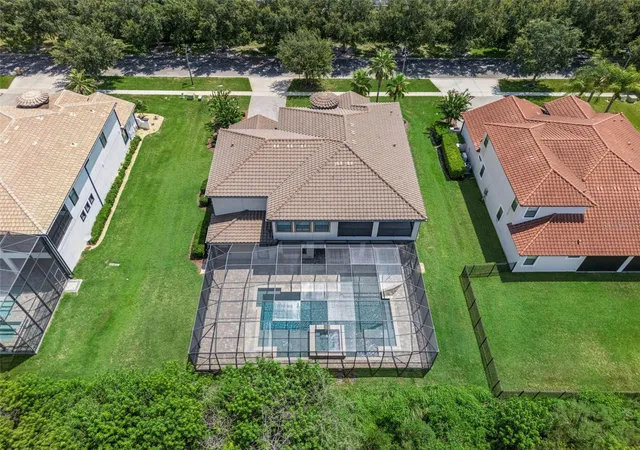
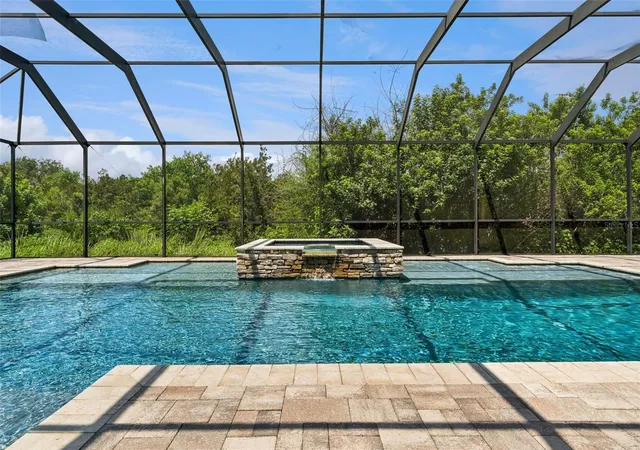
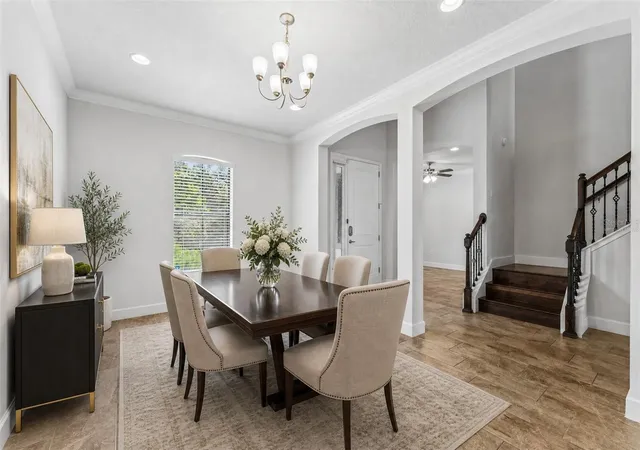
Under contract-accepting backup offers. Virtually Staged. Luxury, privacy and LAKE ACCESS define this exceptional 6-bedroom, 5.5-bath CUSTOM POOL HOME in Waterside Vista, an intimate GATED ENCLAVE of just 24 residences in St. Cloud! Set on the largest lot in the community (.69 ACRES!) near the end of a quiet dead-end street, this impressive property offers CONSERVATION VIEWS, no rear neighbors, spacious side yard, no front neighbors (VERY PRIVATE!!) and convenient access to the COMMUNITY BOAT RAMP leading to Fells Cove, East Lake Tohopekaliga and the Toho chain of lakes. A paver driveway, lush landscaping, TILE ROOF and split 3-car garage creates a striking first impression upon your arrival. Inside, endless natural light, UPGRADED TILE FLOORING and flexible living spaces complement a thoughtfully designed floor plan. The chef-inspired kitchen is built for entertaining with DOUBLE ISLANDS, abundant cabinetry and counter space, GAS COOKTOP, built-in DOUBLE OVENS and a prep/vegetable sink, all open to the light filled breakfast nook and spacious living room. The MAIN FLOOR OWNER’S SUITE enjoys peaceful wooded views, a DUAL-SIDED WALK-IN CLOSET and beautifully appointed private bath. A second downstairs bedroom with en-suite access to a full bath makes an ideal guest suite or office. There is also a flex space available at the front of the home for use as a den, study, or home office. Upstairs are four additional bedrooms, a massive LOFT and dedicated HOME THEATER with projector, screen, speakers and theater equipment included. Three bedrooms feature en-suite baths, while a second-floor laundry chute leads directly to the first-floor laundry room. Tile flooring continues throughout the home with comfortable carpet reserved for the theater, and an additional mini-split A/C provides customized cooling in the primary suite. A wall of sliding glass doors opens to a backyard oasis that feels like a private resort with a luxury pool, gas-heated spa and expanded pool deck, plus pre-plumbing for a future summer kitchen and grill. Upstairs, the SCREENED BALCONY captures gorgeous LAKE AND SUNSET VIEWS beyond the conservation setting. Waterside Vista offers community lake access via a boat ramp just moments away, while its St. Cloud location provides convenient access to Lake Nona, Medical City, Eagle Creek, Boggy Creek Road, SR 417, the Orlando International Airport, shopping, dining and “A” RATED SCHOOLS. Unique design, exceptional privacy, generous versatile living spaces and true Florida luxury come together in a home created for both everyday comfort and unforgettable entertaining. Call today to schedule a tour and let us say WELCOME HOME! ***Seller may consider buyer concessions if made in an offer***
- Houzeo last checked: 7 minutes ago
- Listing updated: September 29, 2026 at 5:05 pm
- Listing Provided by: Jenny Wemert (407) 809-1193 , Carey Light | WEMERT GROUP REALTY LLC (407) 743-8356
- Source: Stellar MLS-FL as distributed by MLS GRID | MLS#: O6395151

Property Details
Status
Active Under Contract
Type
Single Family Residence
No. of Stories
-
County
City
Neighborhood
--
Year Built
2017
HOA Fees
$307.17/mo
Finished Area
5,193 sqft
Lot Size
30,100 sqft lot
Basement Area
- sqft
MLS Name
Stellar MLS
MLS Number
O6395151
MLS Status
Pending
Days on Market
214
Cumulative Days on Market
39

Continue Your Journey in App
Find your dream home, receive real-time updates, and many more!
Continue Your Journey in App
Find your dream home, receive real-time updates, and many more!
Location
HOA Management
Aspire Community Management
HOA Fees
$3,686.32/ Annually
Disclaimer: Amenities are based on third-party information and may vary; buyers must independently verify all amenities, as information is deemed reliable but not guaranteed.
Facts & Features
Rooms
Bedrooms & bathrooms
Bedrooms: 6
Bathrooms: 6
Kitchen
Level: First
Area: 322.00 Square Feet
Dimensions: 23x14
Dinette
Level: First
Area: 170.00 Square Feet
Dimensions: 10x17
Laundry
Level: First
Area: 63.00 Square Feet
Dimensions: 7x9
Loft
Level: Second
Area: 1147.00 Square Feet
Dimensions: 31x37
Media Room
Level: Second
Area: 294.00 Square Feet
Dimensions: 14x21
Den
Level: First
Area: 132.00 Square Feet
Dimensions: 11x12
Additional Bedroom
Level: Second
Area: 187.00 Square Feet
Dimensions: 11x17
Bedroom 5
Level: Second
Area: 198.00 Square Feet
Dimensions: 11x18
Bedroom 4
Level: Second
Area: 210.00 Square Feet
Dimensions: 14x15
Bedroom 3
Level: Second
Area: 238.00 Square Feet
Dimensions: 17x14
Bedroom 2
Level: First
Area: 143.00 Square Feet
Dimensions: 11x13
Primary Bathroom
Level: First
Area: 150.00 Square Feet
Dimensions: 10x15
Primary Bedroom
Level: First
Area: 322.00 Square Feet
Dimensions: 14x23
Living Room
Level: First
Area: 345.00 Square Feet
Dimensions: 15x23
Dining Room
Level: First
Area: 170.00 Square Feet
Dimensions: 10x17
Interior
Appliances
Built In Oven, Cooktop, Dishwasher, Disposal, Dryer, Gas Water Heater, Microwave, Refrigerator, Tankless Water Heater, Washer
Heating
Central, Propane
Exterior Features
Lighting, Private Mailbox, Sidewalk
Cooling
Central Air, Mini Split Unit(s)
Interior Features
Ceiling Fans(s), Crown Molding, Eat In Kitchen, High Ceilings, Kitchen/family Room Combo, Open Floorplan, Primary Bedroom Main Floor, Solid Wood Cabinets, Split Bedroom, Stone Counters, Thermostat, Walk In Closet(s), Window Treatments
Window Features
Blinds
Flooring
Carpet, Ceramic Tile
Sewer
Septic Tank
Construction
Year Built
Year Built: 2017
Home type
Single Family Residence
Construction Materials
Block, Stone, Stucco
Roof
Tile
Foundation Details
Slab
Utilities & Energy
Parking Features
Driveway, Garage Door Opener, Garage Faces Side, Oversized, Garage
Utilities
Bb/hs Internet Available, Cable Available, Electricity Connected, Public, Underground Utilities, Water Connected
Pool Features
Child Safety Fence, In Ground, Lighting, Screen Enclosure, Self Cleaning
Water Source
Public
Laundry Features
Laundry Chute, Laundry Room
Security Features
Gated Community, Security System, Smoke Detector(s)
Other Features
Vegetation
Mature Landscaping, Trees/landscaped
Subdivision Name
Waterside Vista
Community Features
Gated Community No Guard, Golf Carts Ok, Sidewalks
Lot Features
Conservation Area, Flood Zone, In County, Landscaped, Oversized Lot, Sidewalk, Street Dead End, Paved
Patio And Porch Features
Covered, Rear Porch, Screened
Price History
| Date | Event | Price |
|---|---|---|
09/28/2026 Source: | Contingent (Active Under Contract) | $1,200,000 $231/sqft |
08/20/2026 Source: | Listed for Sale | $1,200,000 +62.42% $231/sqft |
05/16/2017 Source: | Price Decreased | $738,810 -13.37% $142/sqft |
05/16/2017 Source: | Price Increased | $852,830 +24301.43% $164/sqft |
05/03/2017 Source: | Sold | $3,495 $1/sqft |

Nearby Homes





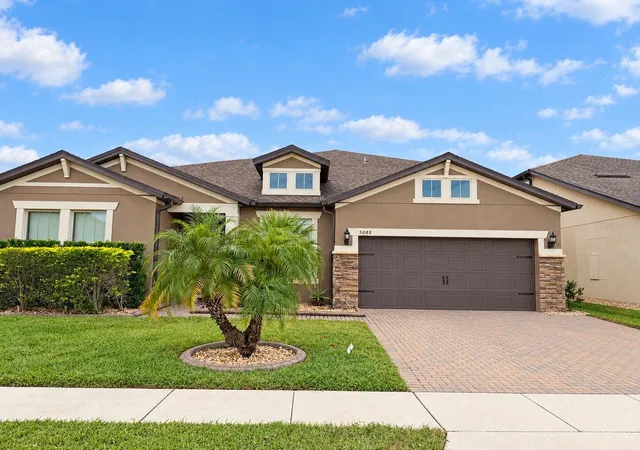
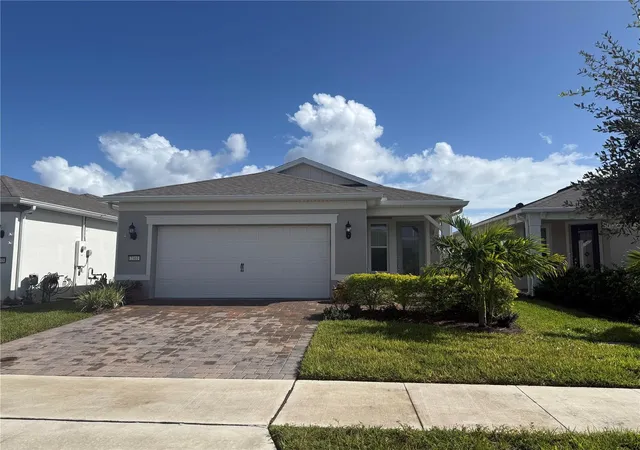
Find Homes by Property Features in Saint Cloud, FL
Nearby New Homes For Sale

Based on information from Stellar MLS® through Nov 04, 2026, 01:30AM as submitted to and distributed by MLS GRID. All data is obtained from various sources and may not have been verified by the broker or MLS GRID. Supplied Open House Information is subject to change without notice. All information should be independently reviewed and verified for accuracy. Properties may or may not be listed by the office/agent presenting the information. IDX information is provided exclusively for consumers’ personal non-commercial use. It may not be used for any purpose other than to identify prospective properties consumers may be interested in purchasing. The data is deemed reliable but is not guaranteed by MLS GRID. The use of the MLS GRID Data may be subject to an end-user license agreement prescribed by the Member Participant’s applicable MLS, if any, and as amended from time to time. © 2026 Stellar MLS. All Rights Reserved.
 Advertising Broker: Fred McGill | Simple Showing, Inc
