- Overview
- Description
- Property Details
- Location
- HOA Management
- Facts & Features
- Getting Around
- Nearby Homes


Street View
$389,700
Monthly Est:$1,940
 3 Beds
 3 Baths
2 full baths + 1 half bath
 1,806sqft
5206 Amber Sunrise Dr, Houston, TX 77018
$389,700
$1,940/moEst:
Get Pre-Approved
Single Family Residence
Built in 2026
$125/mo HOA
0.05 acre lot
$216/sq.ft
Description
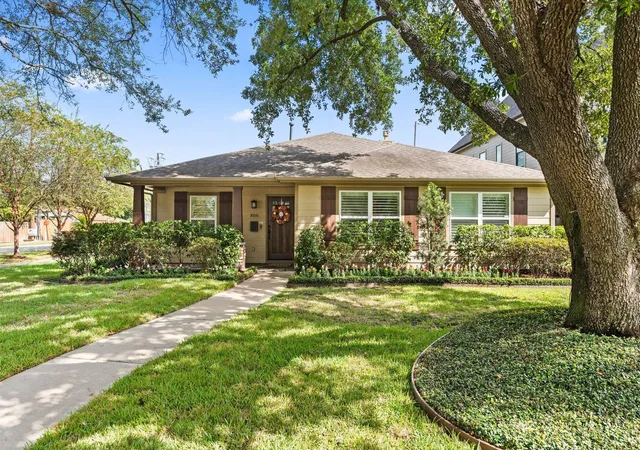
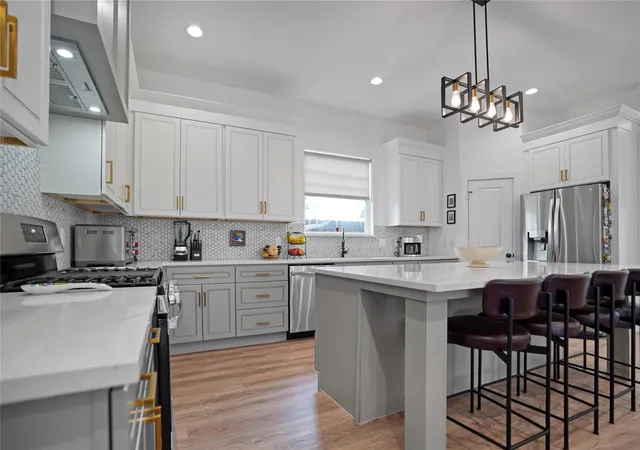
Perfectly positioned just north of Garden Oaks in the private gated community of Pinemont Heights by Houston’s renowned 4th generation builder Farb Homes, 5206 Amber Sunrise is a premier residence with an oversized yard, impeccable landscaping and striking curb appeal. This freestanding two-story home offers 3 bedrooms, 2.5 baths, first-floor living and a wide private front-loading driveway! The window-lined Great Room showcases soaring ceilings and opens to the expansive backyard through a French door, creating seamless indoor-outdoor flow. The island kitchen is beautifully appointed with quartz countertops, Whirlpool appliances, soft-close cabinetry, designer backsplash & upgraded lighting. Upstairs, the Primary Suite features coffered ceilings, a large walk-in closet with built-ins & a spa-inspired bath with dual vanities, a 6’ soaking tub and frameless glass shower. Two spacious guest rooms, full bath & utility room complete the level. Unsurpassed quality by Farb Homes!
- Houzeo last checked: 5 minutes ago
- Listing updated: October 8, 2026 at 6:45 pm
- Listing Provided by: Michael Afshari (183) 287-53252 | OakHouse Real Estate (832) 875-3252
- Source: Houston Association of Realtors | MLS#: 56416008

Property Details
Status
Active
Type
Single Family Residence
No. of Stories
2
County
City
Neighborhood
Year Built
2026
HOA Fees
$125/mo
Finished Area
1,806 sqft
Lot Size
0.05 acre lot
Basement Area
- sqft
MLS Name
Houston Association of Realtors
MLS Number
56416008
MLS Status
Active
Days on Market
1
Open House

Continue Your Journey in App
Find your dream home, receive real-time updates, and many more!
Download App
Continue Your Journey in App
Find your dream home, receive real-time updates, and many more!
Location
HOA Management
N/A
HOA Fees
$1,500/ Annually
Amenities
 Amenities and services may be covered by one or multiple associations and service providers.
 Lawn Care
 Trash Pickup
 Controlled Access
Disclaimer: Amenities are based on third-party information and may vary; buyers must independently verify all amenities, as information is deemed reliable but not guaranteed.
Facts & Features
Rooms
Bedrooms & bathrooms
Bedrooms: 3
Bathrooms: 3
Interior
Exterior Features
Back Green Space, Side Yard
Appliances
Energy Star Qualified Appliances, Disposal, Gas Oven, Microwave, Gas Range, Dishwasher
Flooring
Carpet, Engineered Wood, Stone
Cooling
Electric
Interior Features
Dry Bar, Formal Entry/foyer, High Ceilings, Prewired For Alarm System, Wired For Sound, 3 Bedrooms Up, All Bedrooms Down, En Suite Bath, Primary Bed 2nd Floor, Sitting Area, Walk In Closet(s)
Sewer
Public Sewer
Heating
Natural Gas
Window Features
Insulated/low E Windows
Construction
Year Built
Year Built: 2026
Home type
Single Family Residence
Roof
Composition
Foundation Details
Slab
Architectural Style
Contemporary/modern, Other
Construction Materials
Batts Insulation, Insulation Blown Cellulose, Cement Siding
Utilities & Energy
Water Source
Public
Laundry Features
Electric Dryer Hookup, Gas Dryer Hookup, Washer Hookup
Association Amenities
Controlled Access, Garbage Service, Lawn Care
Parking Features
Automatic Gate, Driveway Gate, Attached, Oversized, Additional Parking, Auto Driveway Gate, Double Wide Driveway, Extra Driveway
Other Features
Lot Features
Back Yard, Corner Lot, Cul De Sac, Subdivided, 0 Up To 1/4 Acre
Subdivision Name
Pinemont Heights
Disclosures
No Disclosures
Price History
| Date | Event | Price |
|---|---|---|
10/08/2026 Source: | Price Increased | $389,700 +13110.17% $216/sqft |
09/29/2026 Source: | Listed for Sale | $2,950 -99.32% $2/sqft |
07/31/2025 Source: | Listing Removed | $434,700 $241/sqft |
06/17/2025 Source: | Listed for Sale | $434,700 $241/sqft |

Nearby Homes






Find Homes by Property Features in Houston, TX
Nearby New Homes For Sale

Based on information from the Houston Realtors® Information Service or its MLS through Oct 09, 2026, 07:15AM. IDX feed of MLS data is provided exclusively to Participants or Subscribers for display on their website solely for consumers’ personal, non commercial use. MLS data may not be used for any purpose other than to display prospective properties consumers may be interested in purchasing or leasing, and the MLSdata is not guaranteed accurate by the MLS. All information provided should be independently verified. This website may not include listings or property addresses of sellers who have directed their listing brokers to withhold their listing or their property address from display on the Internet. © 2026, Houston Realtors Information Service, Inc. All Rights Reserved
 Advertising Broker: Michelle Brecker | Pathway To Home Realty