
- Overview
- Description
- Property Details
- Location
- HOA Management
- Facts & Features
- Getting Around
- Nearby Homes

 3D Tour

$789,000
Monthly Est:$3,927
 3 Beds

2 full baths
 2,324sqft
5206 Leeward Ln, New Port Richey, FL 34652
$789,000
$3,927/moEst:
Single Family Residence
Built in 1975
$10.42/mo HOA
9,200 sqft lot
$340/sq.ft
Description
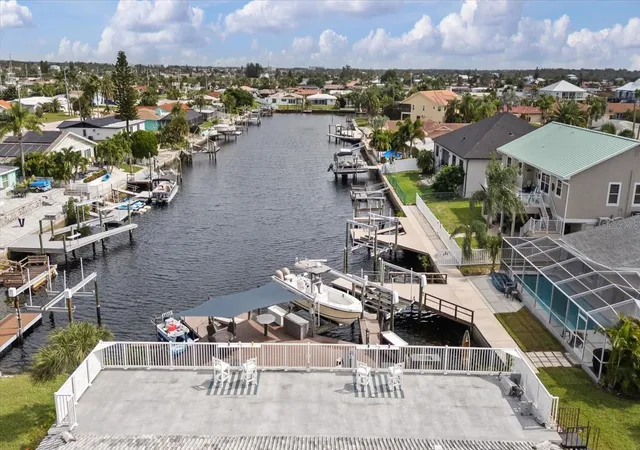
Virtually Staged. EXCEPTIONAL WATERFRONT LIVING IN GULF HARBORS! Welcome to 5206 Leeward Lane, where
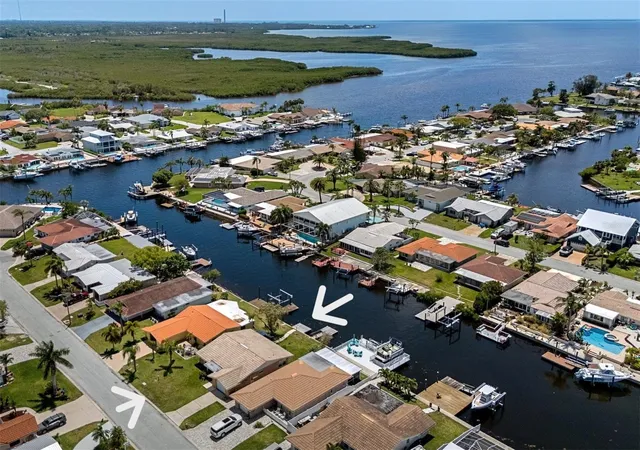
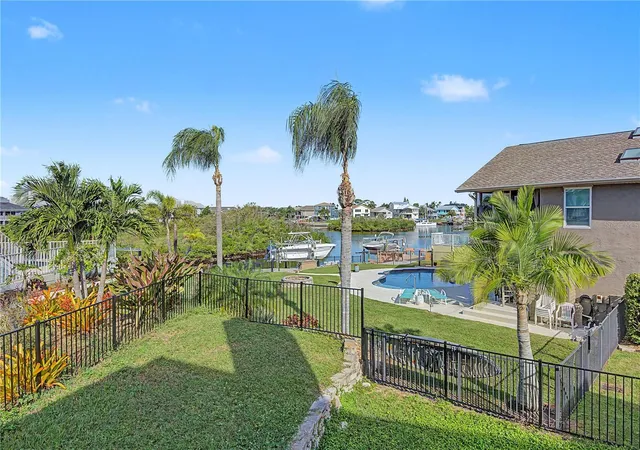
luxury, elegance, and the ultimate Florida boating lifestyle come together! Perfectly positioned at the head of
Seaway Canal, this extraordinary waterfront property offers some of the longest and most captivating canal
views in Gulf Harbors, creating a breathtaking backdrop for boating, entertaining, and year-round coastal
living. Extensively renovated in 2024, this stunning concrete block home offers 2,324 square feet of beautifully
appointed living space, a spacious finished two-car garage, and an impressive collection of modern upgrades,
premium finishes, and exceptional outdoor entertaining spaces.
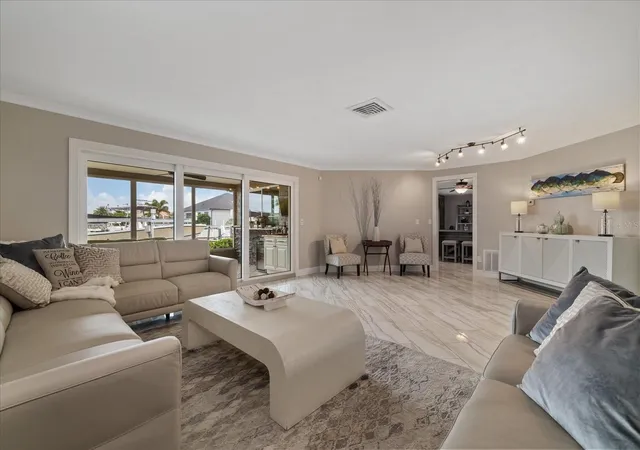
Step inside to discover exquisite interiors featuring gorgeous high-gloss porcelain tile flooring, elegant
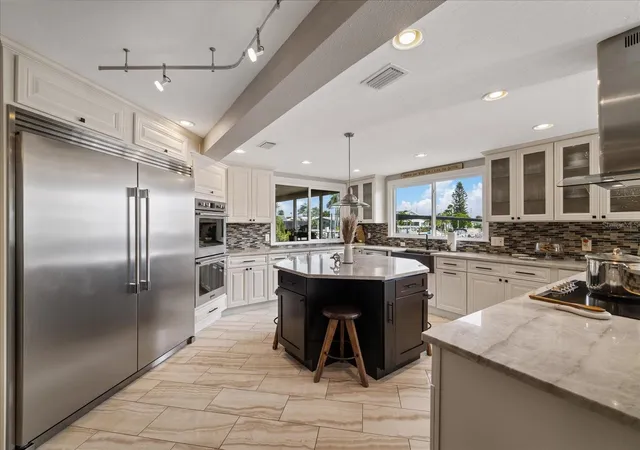
finishes, thoughtful built-ins, and an abundance of natural light. The chef-inspired kitchen is a true
showstopper, featuring stunning natural quartzite countertops, an oversized furniture-style island with sink,
wine refrigerator, double wall ovens, induction cooktop, and a premium Frigidaire Professional full-size
refrigerator and freezer pair. Designed for both everyday living and effortless entertaining, this remarkable
kitchen combines beauty, functionality, and exceptional storage.
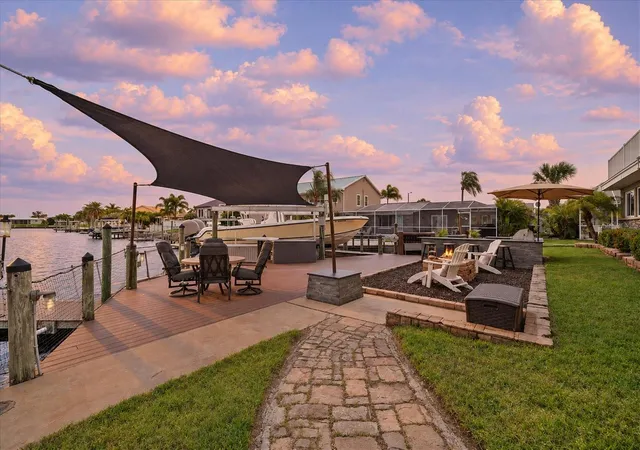
A BOATER'S DREAM! The waterfront amenities are truly spectacular, featuring a custom Trex dock with
shade sail, an oversized floating dock, and a 24,000-pound boat lift, providing outstanding access to the Gulf
and endless opportunities to enjoy life on the water. The outdoor living experience continues with a beautifully
designed kitchen featuring a premium 36-inch Summerset Alturi grill and 24-inch Vintage power burner,
creating the perfect setting for waterfront dining and entertaining. Relax on the spacious tiled waterfront lanai,
enjoy the comfort of the screened porch, or take in breathtaking water views from the rooftop entertainment
terrace, an incredible space for sunset gatherings and evenings under the stars.
Additional highlights include hurricane-impact-rated sliding glass doors, windows, and garage doors
throughout nearly the entire home, a tankless water heater, updated systems, doors, fixtures, finishes, and
appliances, hurricane shutters, two A/C units, a sewer backflow prevention valve, and a dedicated laundry
area. A guest room with a Murphy bed, built-in desk, shelving, and custom closet adds versatility and
functionality. With approximately 0.21 acres of waterfront property, a 594-square-foot finished garage, and
exceptional upgrades inside and out, this home offers the perfect combination of refined luxury, modern
convenience, and waterfront adventure.
LIVE THE GULF HARBORS LIFESTYLE! Whether you're an avid boater, love entertaining, or simply dream
of relaxing beside the water, this extraordinary property delivers the ultimate Florida coastal experience.
Schedule your private showing today and discover waterfront living at its finest!
- Houzeo last checked: 0 minutes ago
- Listing updated: November 21, 2026 at 6:16 pm
- Listing Provided by: Judi Pobst (727) 808-0808 , Rickelle Goyt | KELLER WILLIAMS REALTY- PALM HARBOR (727) 772-0772
- Source: Stellar MLS-FL as distributed by MLS GRID | MLS#:

Property Details
Status
Active
Type
Single Family Residence
No. of Stories
1
County
City
Neighborhood
--
Year Built
1975
HOA Fees
$10.42/mo
Finished Area
2,324 sqft
Lot Size
9,200 sqft lot
Basement Area
- sqft
MLS Name
Stellar MLS
MLS Number
W7890901
MLS Status
Active
Days on Market
5
Cumulative Days on Market
5
Continue Your Journey in App
Find your dream home, receive real-time updates, and many more!
Location
HOA Management
GULF HARBORS CIVIC ASSOCIATION
HOA Fees
$125/ Annually
Amenities
 Amenities and services may be covered by one or multiple associations and service providers.
Other
 Other
Optional Additional Fees
Disclaimer: Amenities are based on third-party information and may vary; buyers must independently verify all amenities, as information is deemed reliable but not guaranteed.
Facts & Features
Rooms
Bedrooms & bathrooms
Bedrooms: 3
Bathrooms: 2
Foyer
Level: First
Area: 84.00 Square Feet
Dimensions: 14x6
Living Room
Level: First
Area: 368.00 Square Feet
Dimensions: 23x16
Family Room
Level: First
Area: 493.00 Square Feet
Dimensions: 29x17
Kitchen
Level: First
Area: 192.00 Square Feet
Dimensions: 16x12
Dining Room
Level: First
Area: 143.00 Square Feet
Dimensions: 13x11
Balcony/Porch/Lanai
Level: First
Area: 319.00 Square Feet
Dimensions: 29x11
Primary Bedroom
Level: First
Primary Bathroom
Level: First
Area: 80.00 Square Feet
Dimensions: 8x10
Bedroom 2
Level: First
Area: 132.00 Square Feet
Dimensions: 12x11
Bathroom 2
Level: First
Area: 63.00 Square Feet
Dimensions: 7x9
Bedroom 3
Level: First
Area: 154.00 Square Feet
Dimensions: 14x11
Laundry
Level: First
Area: 121.00 Square Feet
Dimensions: 11x11
Interior
Interior Features
Built In Features, Ceiling Fans(s), Dry Bar, Kitchen/family Room Combo, Primary Bedroom Main Floor, Split Bedroom, Stone Counters, Thermostat, Walk In Closet(s), Window Treatments
Window Features
Storm Window(s), Window Treatments
Heating
Electric
Flooring
Tile
Exterior Features
Awning(s), Balcony, Fire Pit, Outdoor Grill, Outdoor Kitchen, Private Entrance, Private Mailbox
Cooling
Central Air
Appliances
Convection Oven, Cooktop, Dishwasher, Disposal, Dryer, Electric Water Heater, Ice Maker, Range Hood, Refrigerator, Washer, Wine Refrigerator
Sewer
Public Sewer
Construction
Year Built
Year Built: 1975
Home type
Single Family Residence
Roof
Concrete, Tile
Foundation Details
Slab
Architectural Style
Ranch
Construction Materials
Block, Concrete, Stucco
Utilities & Energy
Parking Features
Driveway, Garage Door Opener, Garage Faces Side
Utilities
Bb/hs Internet Available, Cable Available, Electricity Connected, Phone Available, Public, Sewer Connected, Underground Utilities, Water Connected
Water Source
Public
Laundry Features
Electric Dryer Hookup, Inside, Laundry Room, Sink, Washer Hookup
Association Amenities
Optional Additional Fees, Other
Other Features
Vegetation
Mature Landscaping, Trees/landscaped
Patio And Porch Features
Covered, Enclosed, Rear Porch, Screened
Community Features
Clubhouse, Deed Restrictions, Golf Carts Ok, No Truck/rv/motorcycle Parking, Park, Street Lights
Subdivision Name
Flor A Mar Sec 09c Add 2
Price History
| Date | Event | Price |
|---|---|---|
11/16/2026 Source: | Listed for Sale | $789,000 +100.76% $340/sqft |
04/30/2021 Source: | Sold | $393,000 -9.66% $169/sqft |
04/30/2021 Source: | Listing Removed | $435,000 $187/sqft |

Find Homes by Property Features in New Port Richey, FL
Nearby New Homes For Sale

Based on information from Stellar MLS® through Nov 22, 2026, 02:30AM as submitted to and distributed by MLS GRID. All data is obtained from various sources and may not have been verified by the broker or MLS GRID. Supplied Open House Information is subject to change without notice. All information should be independently reviewed and verified for accuracy. Properties may or may not be listed by the office/agent presenting the information. IDX information is provided exclusively for consumers’ personal non-commercial use. It may not be used for any purpose other than to identify prospective properties consumers may be interested in purchasing. The data is deemed reliable but is not guaranteed by MLS GRID. The use of the MLS GRID Data may be subject to an end-user license agreement prescribed by the Member Participant’s applicable MLS, if any, and as amended from time to time. © 2026 Stellar MLS. All Rights Reserved.
 Advertising Broker: Fred McGill | Simple Showing, Inc