Savvy Avenue
Powered by 
- 0
- 3
- Overview
- Description
- Property Details
- Location
- Facts & Features
- Getting Around
- Nearby Homes



$329,900
Monthly Est:$1,642
 5 Beds
 2 Baths
2 full baths
 1,571sqft
521 Central Ave W, Saint Paul, MN 55103
$329,900
$1,642/moEst:
Get Pre-Approved
Single Family Residence
Built in 1975
$-- HOA
0.21 acre lot
$210/sq.ft
Description
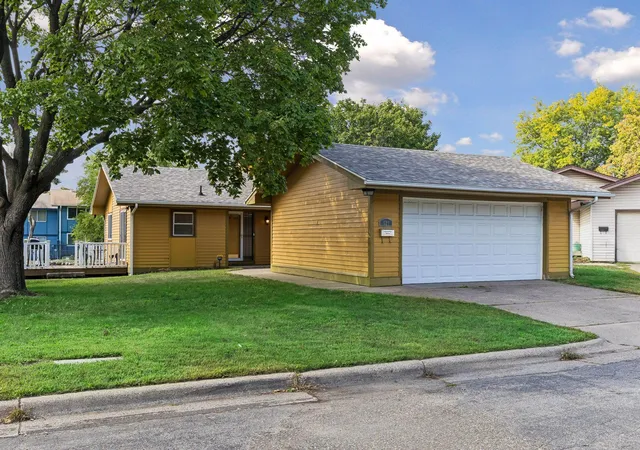
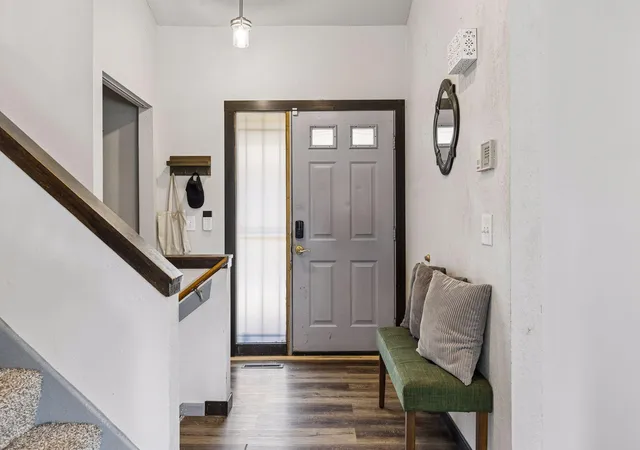
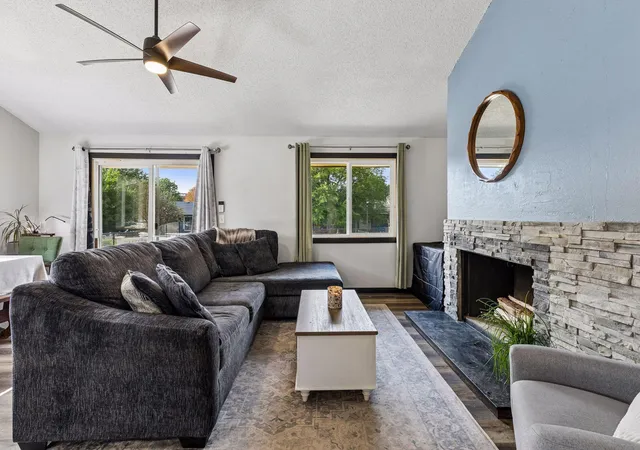
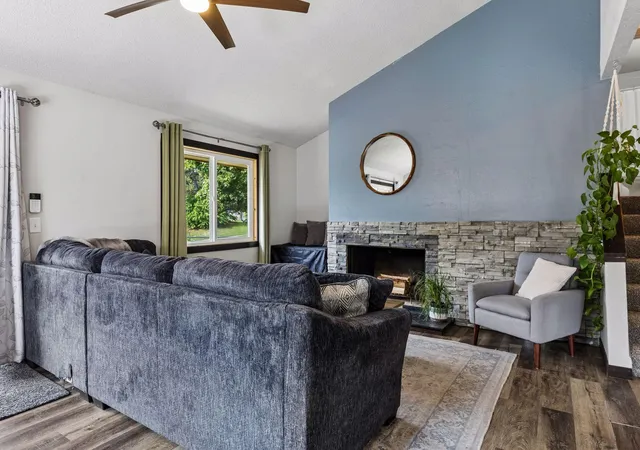
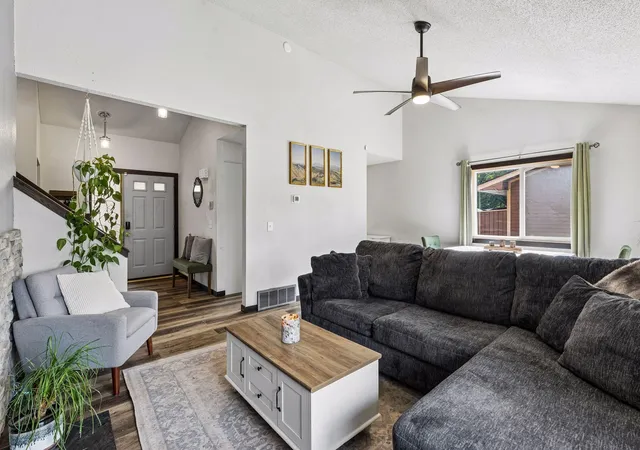
Welcome to this exceptionally spacious and well-maintained Five-Bedroom, Two Bath home! Remodelled in 2024, enjoy great updates, functional space, a large fully fenced backyard, and a convenient location. The vaulted foyer invites you in, with a sidelight window, overhead lighting, and luxury vinyl plank flooring that extends throughout the main level for continuity and style. The living/dining room will become the heart of your home, featuring a soaring vaulted ceiling, a decorative fireplace and large windows to bathe the space in natural light. The dining area features access to the deck for outdoor gatherings.
The well-designed kitchen offers sleek white cabinetry and expanses of granite-topped workspace accented with tiled backsplashes.There is a center island for serving, attractive overhead lighting, and new stainless steel appliances. Sliders lead to a second deck. Travel up to discover two generous bedrooms, each with soft-on-your-feet neutral carpet and sunny windows with treetop views. One bedroom is currently used as a library/study, with a wall of built-in shelving for books or collectibles. The bedrooms share a ceramic-tiled full bath with a white vanity.
The flexible lower levels can be used to accommodate the changing needs of your household! Find three bedrooms, a family room/den/workout room, and a ceramic tiled full bath. There is a laundry room with a utility tub, and plenty of super storage too! Outdoor living spaces include a peaceful front patio and two decks, perfect for summer barbecues, catching a few rays of sun, or to sip your morning coffee. Try out your green thumb! Three raised bed planters are ideal for your flower or vegetable garden. Your cars and lawn furniture will be protected in the two car garage!
So many updates! Completely renovated in 2024, with new flooring, lighting, kitchen and baths. The roof and all appliances are two years young, and the furnace and fence were installed in 2025. Walk to Central Village Park! Close to buslines, freeways, shopping, dining and services. And an easy commute to downtown Minneapolis or St. Paul! Move right in and enjoy!
- Houzeo last checked: 9 minutes ago
- Listing updated: October 6, 2026 at 6:13 pm
- Listing Provided by: Thomas Edelstein, CRS, ABR (651) 270-1667 | Coldwell Banker Realty (651) 698-2481
- Source: Northstar MLS-MN | MLS#: 7143613

Property Details
Status
Active
Type
Single Family Residence
No. of Stories
-
County
City
Neighborhood
--
Year Built
1975
HOA Fees
-
Finished Area
1,571 sqft
Lot Size
0.21 acre lot
Basement Area
- sqft
MLS Name
Northstar MLS
MLS Number
7143613
Days on Market
6
Open House

Continue Your Journey in App
Find your dream home, receive real-time updates, and many more!
Download App
Continue Your Journey in App
Find your dream home, receive real-time updates, and many more!
Location
Facts & Features
Rooms
Bedrooms & bathrooms
Bedrooms: 5
Bathrooms: 2
Deck
Level: Main
Area: 168.00 Square Feet
Dimensions: 14x12
Deck
Level: Main
Area: 120.00 Square Feet
Dimensions: 12x10
Family Room
Level: Lower
Area: 143.00 Square Feet
Dimensions: 13x11
Bedroom 5
Level: Lower
Area: 120.00 Square Feet
Dimensions: 12x10
Bedroom
Level: Upper
Area: 132.00 Square Feet
Dimensions: 12x11
Bedroom 4
Level: Lower
Area: 120.00 Square Feet
Dimensions: 12x10
Kitchen
Level: Main
Area: 168.00 Square Feet
Dimensions: 14x12
Laundry
Level: Lower
Area: 140.00 Square Feet
Dimensions: 14x10
Living Room
Level: Main
Area: 266.00 Square Feet
Dimensions: 19x14
Patio
Level: Main
Area: 220.00 Square Feet
Dimensions: 22x10
Bedroom 2
Level: Upper
Area: 120.00 Square Feet
Dimensions: 12x10
Bedroom 3
Level: Lower
Area: 130.00 Square Feet
Dimensions: 13x10
Interior
Exterior Features
Wood
Sewer
City Sewer/connected
Heating
Forced Air
Appliances
Dishwasher, Disposal, Dryer, Microwave, Range, Refrigerator, Stainless Steel Appliances, Washer
Cooling
Central Air
Construction
Year Built
Year Built: 1975
Home type
Single Family Residence
Foundation Details
Poured Concrete
Roof
Age 8 Years Or Less
Utilities & Energy
Basement
Daylight/lookout Windows, Egress Window(s), Finished, Full
Water Source
City Water/connected
Laundry Features
Lower Level, Laundry Room, Sink, Washer Hookup
Fireplace Features
Decorative, Living Room
Parking Features
Detached Garage, Garage Door Opener
Pool Features
None
Other Features
Lot Features
Public Transit (w/in 6 Blks), Tree Coverage Light
Subdivision Name
Central Village Addition, No 2
Price History
| Date | Event | Price |
|---|---|---|
10/06/2026 Source: | Listed for Sale | $329,900 +10.00% $210/sqft |
10/04/2025 Source: | Sold | $299,900 -3.26% $191/sqft |
08/21/2025 Source: | Price Decreased | $310,000 -6.06% $197/sqft |
08/07/2025 Source: | Price Decreased | $330,000 -1.49% $210/sqft |
07/04/2025 Source: | Listing Removed | $335,000 $213/sqft |

Nearby Homes

Find Homes by Property Features in Saint Paul, MN

Based on information submitted to the MLS GRID from the REGIONAL MULTIPLE LISTING SERVICE OF MINNESOTA, INC through Oct 08, 2026, 08:46PM. IDX information is provided exclusively for consumers’ personal, non-commercial use. It may not be used for any purpose other than to identify prospective properties consumers may be interested in purchasing. The data is deemed reliable but is not guaranteed by MLS GRID. The use of the MLS GRID Data may be subject to an end-user license agreement prescribed by the Member Participant’s applicable MLS, if any and as amended from time to time. All data is obtained from various sources and may not have been verified by the broker or MLS GRID. Supplied Open House Information is subject to change without notice. All information should be independently reviewed and verified for accuracy. Properties may or may not be listed by the office/agent presenting the information.
Information deemed reliable but not guaranteed. The property data presented reflects information otherwise available from public records. The real estate broker participating in MLS and providing this information may not have represented the buyer or seller in some or all of the transactions. Listings courtesy of Northstar MLS as distributed by MLS GRID. © 2026 Regional Multiple Listing Service of Minnesota, Inc. All Rights Reserved.
 Advertising Broker: Moe Mossa (Savvy Avenue) (612) 490-1268 | Savvy Avenue, LLC