- Overview
- Description
- Property Details
- Location
- Facts & Features
- Getting Around
- Nearby Homes



Street View
$599,000
Monthly Est:$2,981
 3 Beds
 2 Baths
2 full baths
 1,697sqft
521 Decker Rd, Lumberland, NY 12737
$599,000
$2,981/moEst:
Get Pre-Approved
Single Family Residence
Built in 2026
$-- HOA
2.5 acres lot
$353/sq.ft
Description
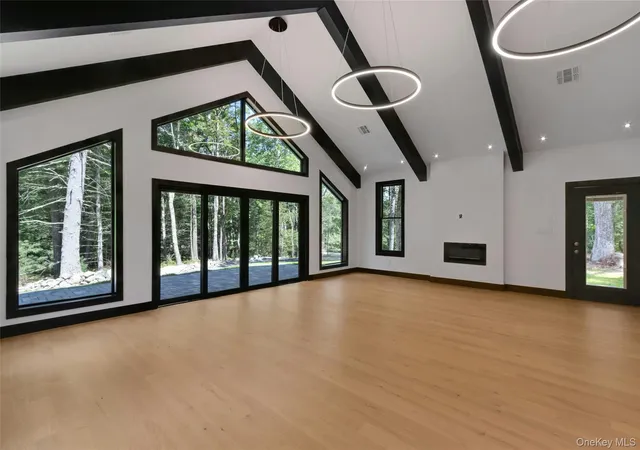
Modern Luxury Meets the Beauty of the Catskills. Welcome to this exceptional new construction modern contemporary ranch, where sophisticated design, exceptional craftsmanship, and the natural beauty of the Catskills come together to create a truly special home. No expense was spared in creating this thoughtfully designed residence, with modern finishes, dramatic architectural details, and an emphasis on comfort and style throughout. From the moment you arrive, the home’s striking exterior and impressive architectural design make a statement. Inside, an inviting open concept layout seamlessly connects the living room, dining area, and chef inspired kitchen, creating an expansive gathering space that is equally suited for everyday living or entertaining. The designer kitchen is a chef’s dream, featuring sleek cabinetry, modern finishes, stainless steel appliances, and a sophisticated contemporary aesthetic. The open dining and living areas allow natural light to flow throughout the main living space, while expansive windows provide beautiful views from virtually every part of the home and bring the surrounding natural landscape indoors. The home offers three generously sized bedrooms and two full bathrooms. The secondary bedrooms provide excellent flexibility for guests, a home office, or a private retreat. A beautifully appointed full bathroom serves the additional bedrooms and guests, while a convenient dedicated laundry room adds functionality to the home’s modern design. The primary suite is a true retreat, featuring an enormous walk-in closet and an elegant en-suite bathroom designed with a sophisticated contemporary feel. Thoughtful finishes and abundant natural light create a peaceful private sanctuary overlooking the surrounding landscape. Every detail throughout the residence reflects quality construction and modern taste, from the carefully selected finishes to the dramatic vaulted architectural elements and expansive windows. The result is a home that feels both luxurious and inviting, offering the perfect combination of modern living and peaceful Catskills surroundings. Whether you’re looking for a full-time residence, weekend escape, or private retreat, 521 Decker Road offers a rare opportunity to own a newly constructed, architecturally distinctive home surrounded by nature. Glen Spey is a peaceful hamlet in the scenic Catskills region, known for its natural beauty, world class fly fishing, rolling hills, wooded landscapes, and tranquil country setting. Surrounded by forests, streams, and nearby recreational opportunities, it offers a relaxing escape while still being within reach of the Hudson Valley and New York City. The Catskills are celebrated for their stunning mountain scenery, hiking trails, lakes, waterfalls, and year-round outdoor activities, making Glen Spey an ideal destination for those seeking privacy, nature, and a slower pace of life.
- Houzeo last checked: 10 minutes ago
- Listing updated: October 7, 2026 at 7:11 am
- Listing Provided by: Alexander Fayn (347) 724-6393 , Arpith Roongta | Prominent Properties Sotheby's (201) 768-9300
- Source: OneKey MLS-NY | MLS#: 1040488

Property Details
Status
Active
Type
Single Family Residence
No. of Stories
-
County
City
Neighborhood
--
Year Built
2026
HOA Fees
-
Finished Area
1,697 sqft
Lot Size
2.5 acres lot
Basement Area
- sqft
MLS Name
OneKey MLS
MLS Number
1040488
MLS Status
Active
Days on Market
52
Cumulative Days on Market
49

Continue Your Journey in App
Find your dream home, receive real-time updates, and many more!
Download App
Continue Your Journey in App
Find your dream home, receive real-time updates, and many more!
Location
Facts & Features
Rooms
Bedrooms & bathrooms
Bedrooms: 3
Bathrooms: 2
Auxiliary Room
Level: First
Interior
Flooring
Reclaimed Wood, Wood
Interior Features
First Floor Bedroom, First Floor Full Bath, Beamed Ceilings, Chandelier, Chefs Kitchen, High Ceilings, His And Hers Closets, Open Floorplan, Open Kitchen, Other, Pantry, Primary Bathroom, Master Downstairs, Recessed Lighting
Appliances
Dishwasher, Dryer, Energy Star Qualified Appliances, Refrigerator, Stainless Steel Appliance(s), Washer
Heating
Heat Pump, See Remarks, Other
Exterior Features
Lighting, Other
Window Features
New Windows, Oversized Windows
Sewer
Septic Tank
Cooling
Central Air
Construction
Year Built
Year Built: 2026
Home type
Single Family Residence
Property Condition
New Construction
Construction Materials
Other
Architectural Style
Contemporary, Modern, Ranch
Foundation Details
Other
Utilities & Energy
Parking Features
Driveway, Off Street, On Street, Private
Water Source
Well
Utilities
Electricity Available, Electricity Connected, See Remarks, Water Available, Water Connected
Laundry Features
In Hall, Laundry Room
Other Features
Disclosures
Seller Property Disclosure
Price History
| Date | Event | Price |
|---|---|---|
08/19/2026 Source: | Listed for Sale | $599,000 $353/sqft |

Nearby Homes




Find Homes by Property Features in Lumberland, NY


Based on information from OneKey MLS, through Oct 11, 2026, 01:16AM. IDX information is provided exclusively for personal, non-commercial use, and may not be used for any purpose other than to identify prospective properties consumers may be interested in purchasing. Information is deemed reliable but not guaranteed. © 2026 OneKey® MLS. All rights reserved.
 Advertising Broker: Derek Greene | The Greene Realty Group