
- Overview
- Description
- Property Details
- Location
- Facts & Features
- Getting Around
- Nearby Homes
 Price Drop: $9K (11/16)

$390,000
Monthly Est:$1,941
 3 Beds

2 full baths + 1 half bath
 2,236sqft
521 E Mirror Lake Dr, Fruitland Park, FL 34731
$390,000
$1,941/moEst:
Single Family Residence
Built in 1984
$-- HOA
15,890 sqft lot
$174/sq.ft
Description
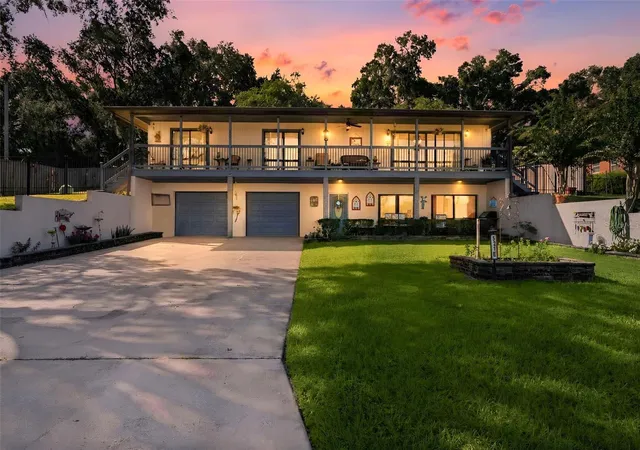
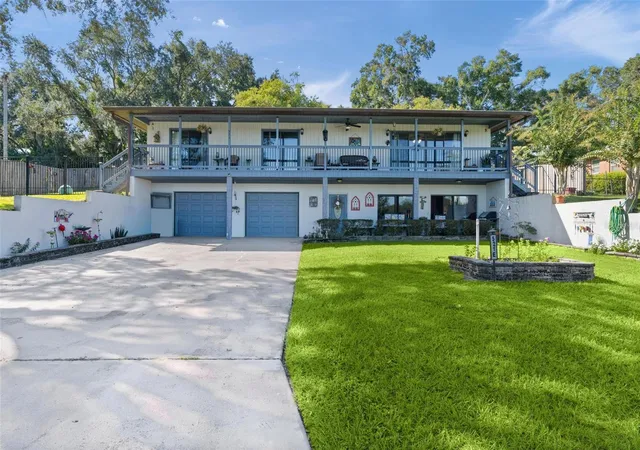
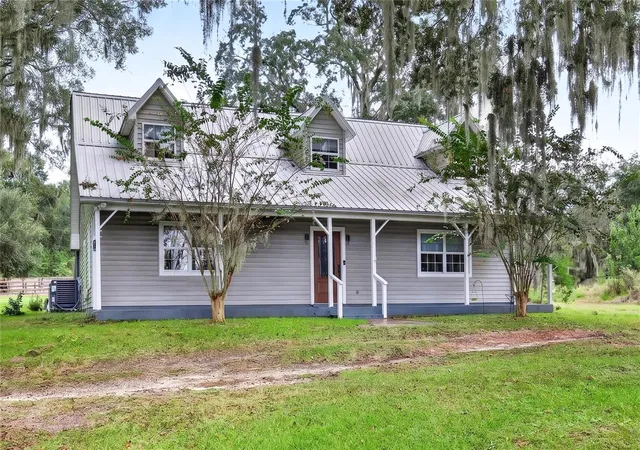
LAKE VIEWS, FLEXIBLE LIVING SPACE & AMAZING OUTDOOR ACCESS! Welcome to this beautifully maintained 3-bedroom, 2.5-bath home in Fruitland Park, Florida, offering a unique and versatile layout with an incredible ground-floor bonus space and beautiful lake views. Conveniently located close to shopping, restaurants, and entertainment, this home offers plenty of space, flexibility, and character.
The main living area is located on the second floor and features three bedrooms, a spacious living room, dining area, kitchen, utility room, and two bathrooms. One of the bedrooms does not have a built-in closet, but the owner is leaving a nice armoire for storage. The kitchen features granite countertops and newer appliances, along with a new washer and dryer. The ice maker is currently not working. Both bathrooms are handicap accessible, including a convenient walk-in tub.
One of the home's most exciting features is the ground-floor bonus area, currently being enjoyed as an amazing man cave complete with a large bar. This versatile space includes a kitchen and half bath and could also serve as an in-law suite, guest area, entertainment space, game room, home office, or additional living area. A shower could be added to make the space even more functional. Please note that the ground-floor A/C (easy fix with a window unit) and refrigerator are currently not working. An added bonus is a chair lift from the ground floor to the main living area, if you don't want to drive up into the back yard.
Just beside the bonus area is an oversized garage with a workshop in the rear, providing excellent space for vehicles, hobbies, projects, and storage.
The outdoor space is equally impressive. A large double gate provides easy access into the fenced backyard, allowing you to drive directly into the rear of the property at the same level as the main portion of the home—an especially convenient feature for moving items, accessing the yard, or avoiding the stairs. The fenced backyard includes a nice storage shed and is beautifully maintained.
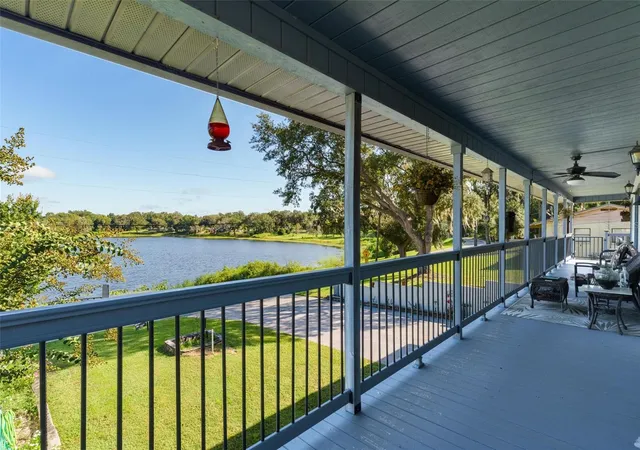
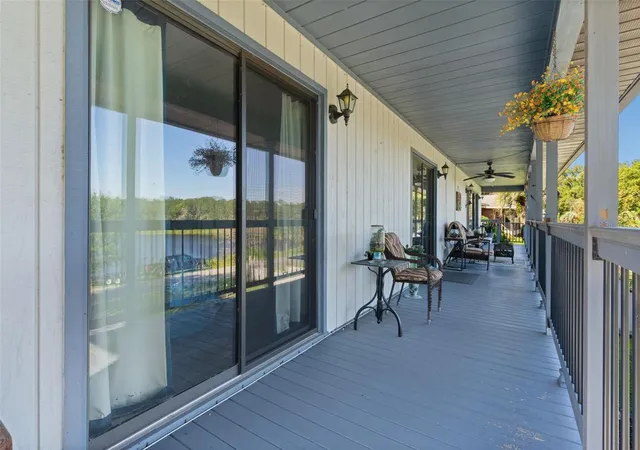
Upstairs, the entire front of the main living level features a large deck overlooking the lake. Three sets of sliding glass doors bring the beautiful lake views inside, providing gorgeous scenery from much of the home's living space and creating a wonderful connection between indoor and outdoor living.
Recent improvements include an approximately 2-year-old A/C system for the main living area, approximately 3-year-old roof, and new double-pane windows.
Beautifully maintained inside and out, this one-of-a-kind property offers lake views, flexible living space, an oversized garage and workshop, a fenced yard, and a ground-floor area with tremendous potential. Come see all the possibilities this Fruitland Park home has to offer!
Owner is related to Realitor.
- Houzeo last checked: 4 minutes ago
- Listing updated: November 21, 2026 at 8:42 pm
- Listing Provided by: Cindy Newman (321) 229-3670 | MICKI BLACKBURN REALTY (352) 394-6611
- Source: Stellar MLS-FL as distributed by MLS GRID | MLS#:

Property Details
Status
Active
Type
Single Family Residence
No. of Stories
1
County
City
Neighborhood
--
Year Built
1984
HOA Fees
-
Finished Area
2,236 sqft
Lot Size
15,890 sqft lot
Basement Area
- sqft
MLS Name
Stellar MLS
MLS Number
G5118106
MLS Status
Active
Days on Market
61
Cumulative Days on Market
59
Continue Your Journey in App
Find your dream home, receive real-time updates, and many more!
Location
Facts & Features
Rooms
Bedrooms & bathrooms
Bedrooms: 3
Bathrooms: 3
Living Room
Level: Second
Area: 320.00 Square Feet
Dimensions: 16x20
Kitchen
Level: Second
Area: 63.00 Square Feet
Dimensions: 7x9
Dining Room
Level: Second
Area: 88.00 Square Feet
Dimensions: 8x11
Primary Bedroom
Level: Second
Area: 144.00 Square Feet
Dimensions: 12x12
Bathroom 1
Level: Second
Area: 120.00 Square Feet
Dimensions: 10x12
Bathroom 2
Level: Second
Area: 77.00 Square Feet
Dimensions: 7x11
Interior
Interior Features
Ceiling Fans(s), Living Room/dining Room Combo, Window Treatments
Sewer
Public Sewer
Cooling
Central Air
Exterior Features
Balcony, Storage
Heating
Electric
Flooring
Carpet, Luxury Vinyl, Tile, Vinyl
Window Features
Drapes
Appliances
Dishwasher, Electric Water Heater, Microwave, Range, Range Hood, Refrigerator
Construction
Year Built
Year Built: 1984
Home type
Single Family Residence
Roof
Shingle
Construction Materials
Block, Stucco, Frame
Foundation Details
Block
Property Condition
Completed
Utilities & Energy
Laundry Features
Inside, Laundry Closet
Water Source
Public
Parking Features
Driveway, Garage Door Opener, Workshop In Garage
Utilities
Electricity Connected, Propane, Sewer Connected, Water Connected
Other Features
Subdivision Name
Fruitland Park Mirror Lake Estates
Lot Features
City Limits, Landscaped, Paved
Price History
| Date | Event | Price |
|---|---|---|
11/16/2026 Source: | Price Decreased | $390,000 -2.26% $174/sqft |
10/12/2026 Source: | Listing Removed | $399,000 -6.12% $178/sqft |
09/22/2026 Source: | Listed for Sale | $425,000 +347.37% $190/sqft |
09/23/2011 Source: | Sold | $95,000 -29.63% $42/sqft |
03/25/2011 Source: | Listing Removed | $135,000 $60/sqft |


Find Homes by Property Features in Fruitland Park, FL
Nearby New Homes For Sale

Based on information from Stellar MLS® through Nov 22, 2026, 06:00PM as submitted to and distributed by MLS GRID. All data is obtained from various sources and may not have been verified by the broker or MLS GRID. Supplied Open House Information is subject to change without notice. All information should be independently reviewed and verified for accuracy. Properties may or may not be listed by the office/agent presenting the information. IDX information is provided exclusively for consumers’ personal non-commercial use. It may not be used for any purpose other than to identify prospective properties consumers may be interested in purchasing. The data is deemed reliable but is not guaranteed by MLS GRID. The use of the MLS GRID Data may be subject to an end-user license agreement prescribed by the Member Participant’s applicable MLS, if any, and as amended from time to time. © 2026 Stellar MLS. All Rights Reserved.
 Advertising Broker: Fred McGill | Simple Showing, Inc