- Overview
- Description
- Property Details
- Location
- HOA Management
- Facts & Features
- Getting Around
- Nearby Homes

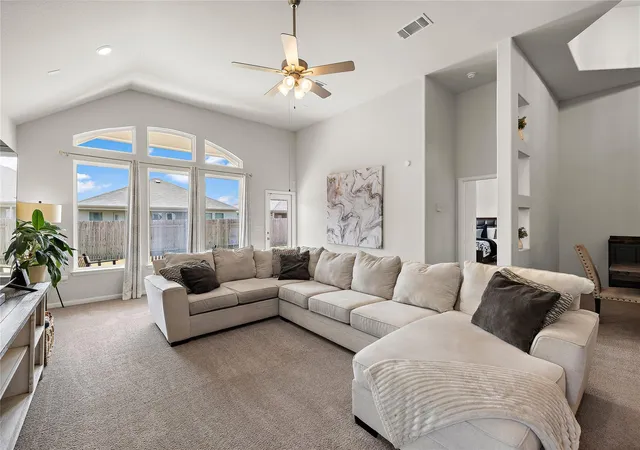


$375,000
Monthly Est:$1,867
 3 Beds
 2 Baths
2 full baths
 2,256sqft
521 Hendelson Ln, Hutto, TX 78634
$375,000
$1,867/moEst:
Get Pre-Approved
Single Family Residence
Built in 2020
$30.42/mo HOA
7,810.31 sqft lot
$166/sq.ft
Description
$5,000 IN SELLER FLEX MONEY! YOUR HOME, YOUR STYLE, YOUR CHOICE!
Looking for a move-in-ready home in Hutto, TX, with room to personalize? Welcome to 521 Hendelson Lane in Hutto Highlands, where the sellers are offering $5,000 in FLEX Money toward an interest rate buydown or flooring updates that match your personal style!
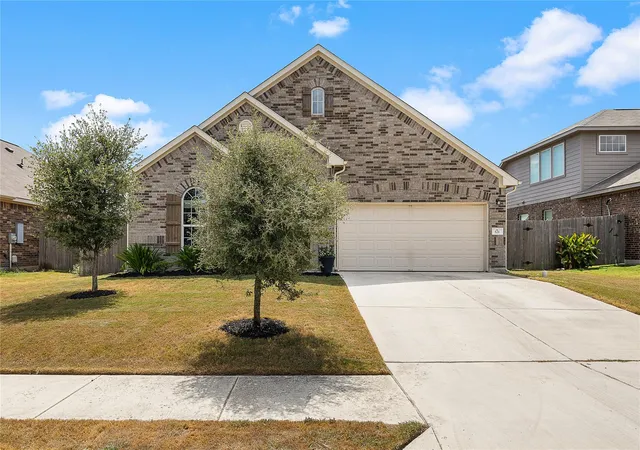
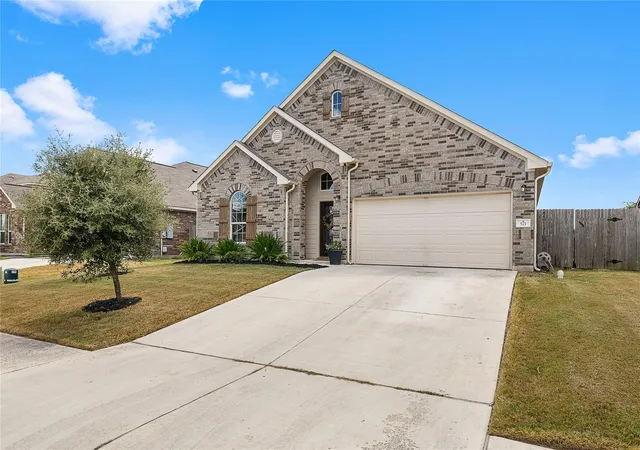
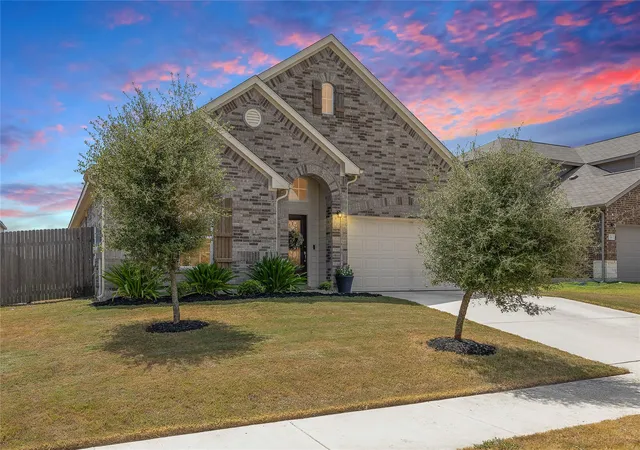
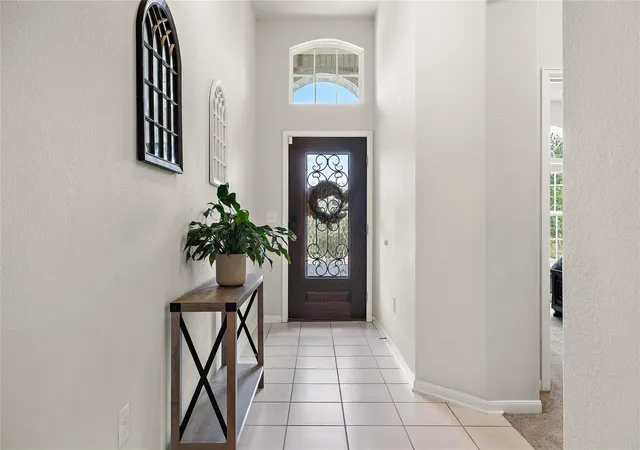
Built in 2020, this spacious single-story home offers 2,256 square feet, 3 bedrooms, 2 full bathrooms, a dedicated home office, and a generous 60-foot lot just minutes from Downtown Hutto.
Start your morning with coffee on the covered back patio, tackle the workday from your private office, and gather around the oversized granite kitchen island when it's time to unwind. The kitchen features tile flooring, stainless steel appliances, espresso cabinets with 42-inch uppers, and an elevated backsplash. Large windows flood the living space with natural light and overlook the backyard.
The formal dining room brings architectural charm with CastleRock's signature turret ceiling, creating a beautiful setting for entertaining. The spacious primary suite offers a soaking tub, oversized walk-in shower with bench seating, split double vanities, and generous storage.
Outside, enjoy a sizable backyard and covered patio with room for grilling, gardening, pets, or weekend gatherings. Hutto Highlands offers a neighborhood park, playground, and picnic area, with convenient access to Downtown Hutto's restaurants, shopping, community events, and everyday essentials.
The best part? That $5,000 FLEX Money puts the choice in YOUR hands! Lower your initial mortgage payments with an interest rate buydown or put it toward flooring that reflects your style.
A great floorplan, an established Hutto neighborhood, and the flexibility to make this house feel like YOUR home. Come see the possibilities at 521 Hendelson Lane!
Seller incentive subject to acceptable offer, lender approval, and applicable terms.
- Houzeo last checked: 36 minutes ago
- Listing updated: October 28, 2026 at 7:26 pm
- Listing Provided by: Angie McWethy (512) 695-2117 | Magnolia Realty Round Rock (512) 402-5111
- Source: Unlock MLS-TX | MLS#: 8486788

Property Details
Status
Active
Type
Single Family Residence
No. of Stories
-
County
City
Neighborhood
Year Built
2020
HOA Fees
$30.42/mo
Finished Area
2,256 sqft
Lot Size
7,810.31 sqft lot
Basement Area
- sqft
MLS Name
Unlock MLS
MLS Number
8486788
MLS Status
Active
Days on Market
42

Continue Your Journey in App
Find your dream home, receive real-time updates, and many more!
Continue Your Journey in App
Find your dream home, receive real-time updates, and many more!
Location
HOA Management
Hutto Highlands
HOA Fees
$365/ Annually
Amenities
 Amenities and services may be covered by one or multiple associations and service providers.
 Common Area Maintenance
Disclaimer: Amenities are based on third-party information and may vary; buyers must independently verify all amenities, as information is deemed reliable but not guaranteed.
Facts & Features
Rooms
Bedrooms & bathrooms
Bedrooms: 3
Bathrooms: 2
Primary Bedroom
Level: Main
Primary Bathroom
Level: Main
Office
Level: Main
Interior
Interior Features
Ceiling Fan(s), Coffered Ceiling(s), Granite Counters, Double Vanity, In Law Floorplan, Kitchen Island, No Interior Steps, Open Floorplan, Pantry, Primary Bedroom On Main, Recessed Lighting, Soaking Tub, Study/home Office, Walk In Closet(s)
Window Features
Vinyl Windows, Window Treatments
Cooling
Ceiling Fan(s), Electric
Appliances
Dishwasher, Disposal, Microwave, Plumbed For Ice Maker, Free Standing Electric Range, Stainless Steel Appliance(s), Vented Exhaust Fan, Electric Water Heater
Exterior Features
Rain Gutters
Heating
Electric
Sewer
Public Sewer
Flooring
Carpet, Tile
Construction
Year Built
Year Built: 2020
Home type
Single Family Residence
Property Condition
Resale
Foundation Details
Slab
Roof
Composition, Shingle
Construction Materials
Hardi Plank Type, Masonry – Partial
Utilities & Energy
Pool Features
None
Parking Features
Attached, Garage, Garage Door Opener
Security Features
Prewired, Smoke Detector(s)
Water Source
Public
Utilities
Electricity Connected, Sewer Connected, Underground Utilities, Water Connected
Other Features
Disclosures
Seller Disclosure, Water District
Lot Features
Interior Lot
Subdivision Name
Hutto Hlnds Ph 1 Sec 2
Community Features
Cluster Mailbox, Park, Picnic Area, Playground, Sidewalks
Patio And Porch Features
Covered, Patio
Price History
| Date | Event | Price |
|---|---|---|
10/28/2026 Source: | Listed for Sale | $375,000 $166/sqft |

Nearby Homes
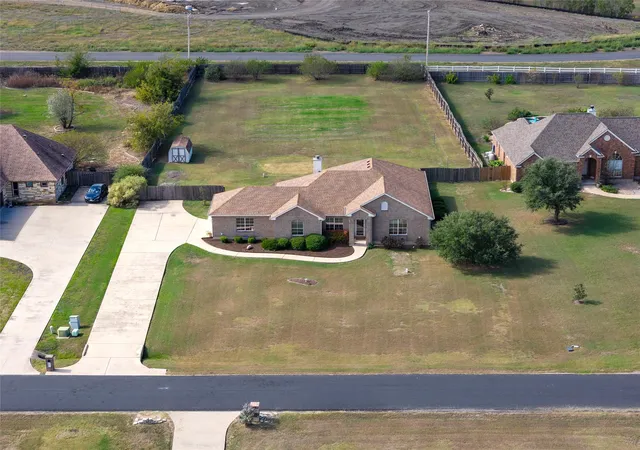
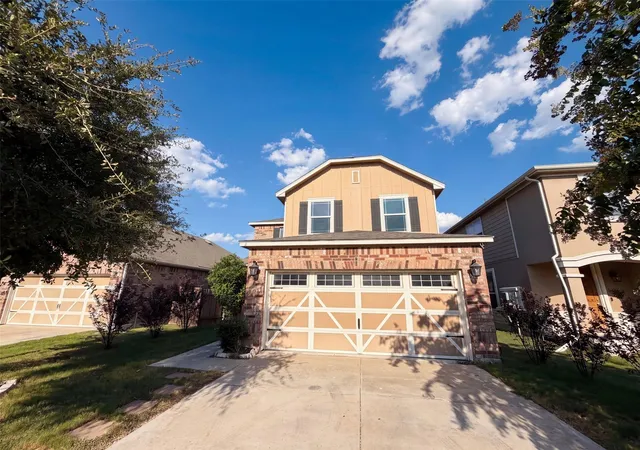
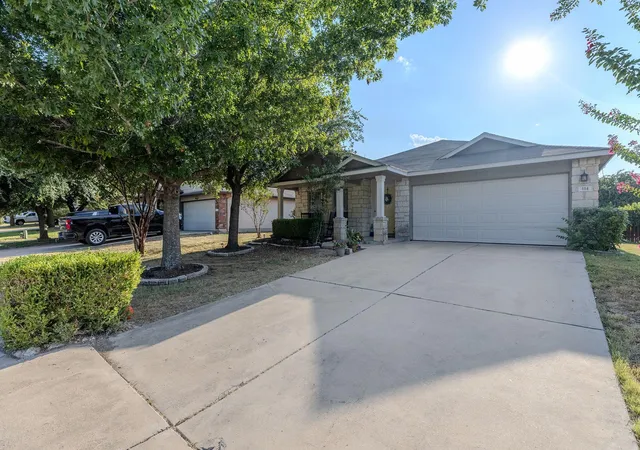
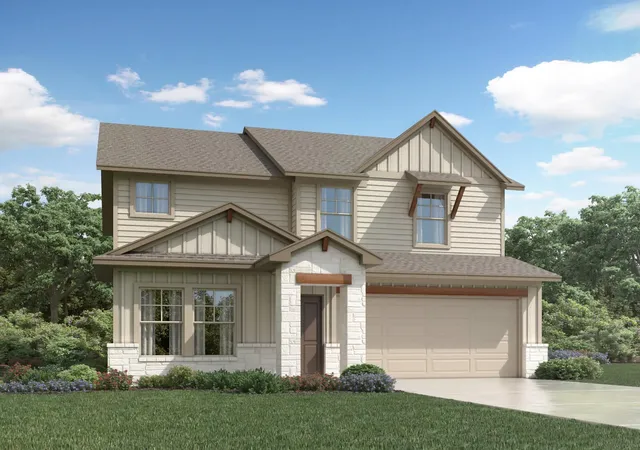
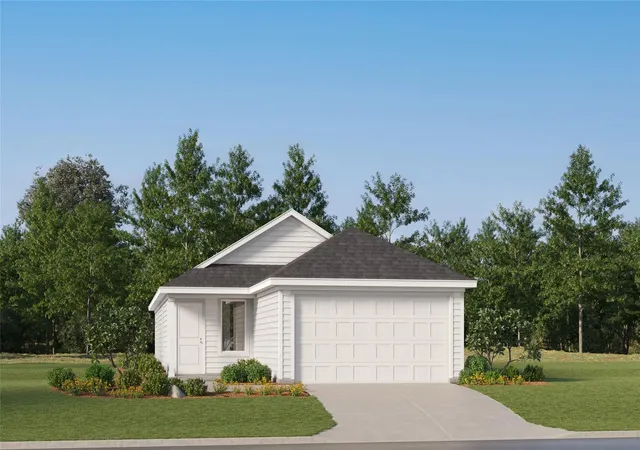
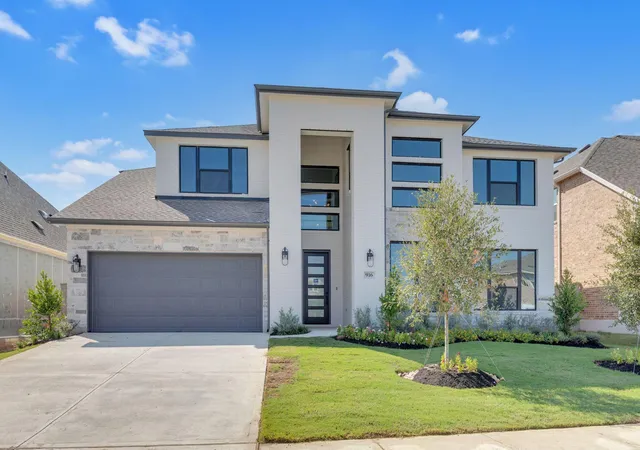
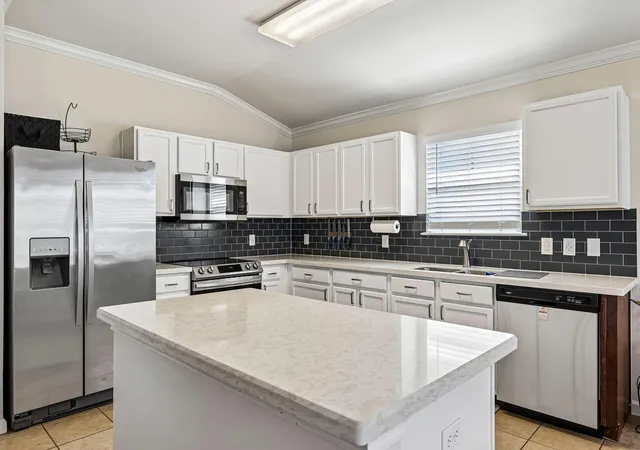
Find Homes by Property Features in Hutto, TX
Nearby New Homes For Sale
Nearby Pre-Owned Homes For Sale

Based on information submitted to the MLS GRID from Unlock MLS through Oct 29, 2026, 01:31PM. All information provided is deemed reliable but is not guaranteed and should be independently verified. Unlock MLS and its affiliates provide the MLS and all content therein “AS IS” and without any warranty, express or implied. All data is obtained from various sources and may not have been verified by broker or MLS GRID. Supplied Open House Information is subject to change without notice. All information should be independently reviewed and verified for accuracy. Properties may or may not be listed by the office/agent presenting the information. The information being provided is for consumers’ personal, non-commercial use. It may not be used for any purpose other than to identify prospective properties consumers may be interested in purchasing. © 2026 Unlock MLS. All Rights Reserved.
 Advertising Broker: Michelle Brecker | Pathway To Home Realty
