Angela Fowler
Real Estate LLC
Powered by 
- 0
- 3
- Overview
- Description
- Property Details
- Location
- HOA Management
- Facts & Features
- Getting Around
- Nearby Homes



$243,500
Monthly Est:$1,212
 3 Beds
 2 Baths
2 full baths
 1,335sqft
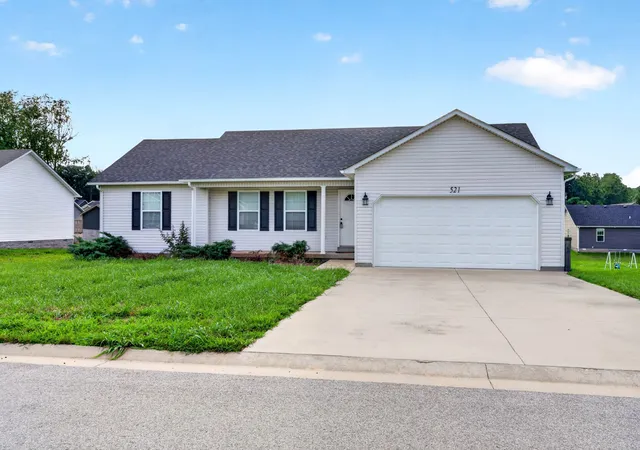
521 Labrador Dr, Bowling Green, KY 42101
$243,500
$1,212/moEst:
Get Pre-Approved
Single Family Residence
Built in 2022
$4.17/mo HOA
0.32 acre lot
$182/sq.ft
Description
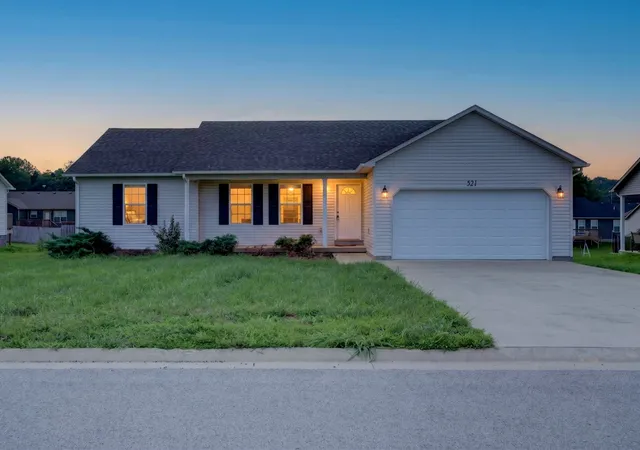
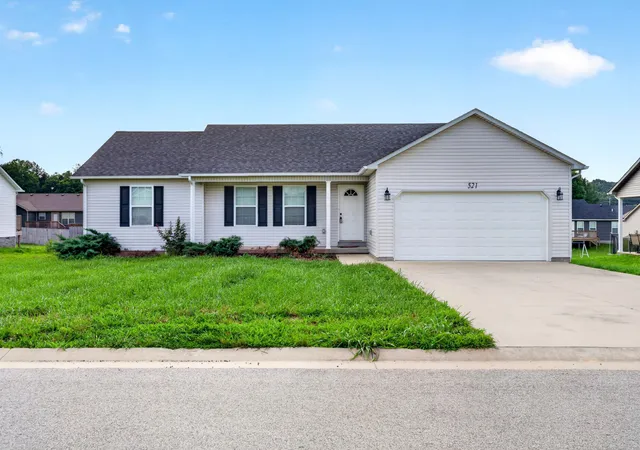
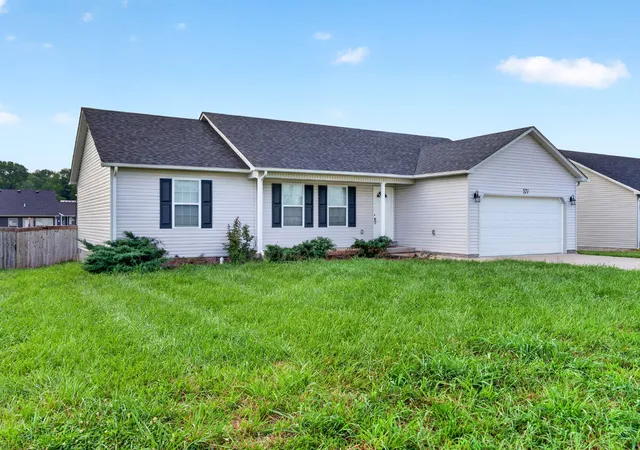
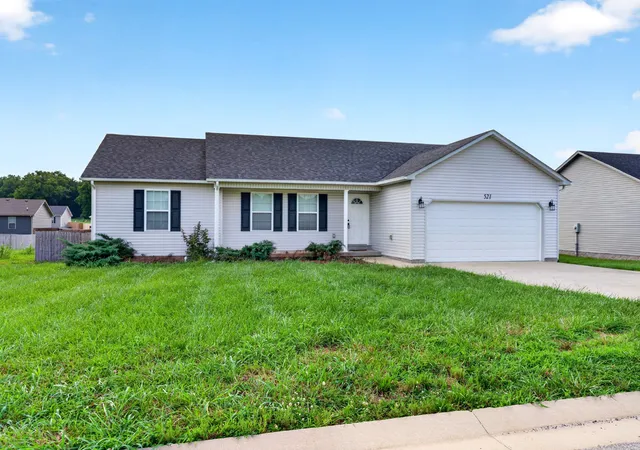
Like-new construction without the wait! Welcome to 521 Labrador Drive, a beautifully maintained 3-bedroom, 2-bath ranch built in 2022, offering the perfect blend of modern finishes, functional design, and everyday comfort. From the inviting covered front porch to the oversized two-car garage, this home makes a lasting first impression.
Inside, soaring vaulted ceilings and abundant natural light create an open, airy feel throughout the spacious living room—perfect for entertaining, game days, or relaxing after a long day. The thoughtfully designed split-bedroom floor plan provides privacy, while neutral colors and updated finishes create a timeless look that's ready for your personal style.
The kitchen is the heart of the home, featuring rich espresso cabinetry, generous counter space, recessed lighting, black appliances, and a spacious dining area with direct access to the backyard—ideal for grilling, morning coffee, or evenings under the stars.
The private primary suite offers a peaceful retreat with a walk-in closet and en-suite bath, while two additional bedrooms provide flexible space for guests, a home office, hobbies, or growing needs. Every room has been designed with comfort and functionality in mind.
Situated on an approximately 0.32-acre lot, the backyard offers plenty of room to create your dream outdoor space, add a playset, garden, or simply enjoy the extra elbow room that's becoming harder to find in newer neighborhoods.
Conveniently located just minutes from shopping, dining, parks, schools, Western Kentucky University, the GM Corvette Assembly Plant, and I-65, this home delivers the perfect combination of location, value, and move-in-ready convenience.
Whether you're searching for your first home, your next chapter, or an excellent investment opportunity, 521 Labrador Drive is the one you've been waiting for. Schedule your private showing today and experience everything this beautiful home has to offer!!
- Houzeo last checked: 2 minutes ago
- Listing updated: September 14, 2026 at 7:28 pm
- Listing Provided by: Jennifer James (520) 265-7485 DRE #285705 | LPT Realty (877) 366-2213
- Source: Nashville (RealTracs Mid) MLS-TN | MLS#: 3318676

Property Details
Status
Active Under Contract
Type
Single Family Residence
No. of Stories
1
County
City
Neighborhood
--
Year Built
2022
HOA Fees
$4.17/mo
Finished Area
1,335 sqft
Lot Size
0.32 acre lot
Basement Area
- sqft
MLS Name
Nashville (RealTracs Mid) MLS
MLS Number
3318676
MLS Status
Under Contract - Showing
Days on Market
65

Continue Your Journey in App
Find your dream home, receive real-time updates, and many more!
Download App
Continue Your Journey in App
Find your dream home, receive real-time updates, and many more!
Location
HOA Management
N/A
HOA Fees
$50/ Annually
Disclaimer: Amenities are based on third-party information and may vary; buyers must independently verify all amenities, as information is deemed reliable but not guaranteed.
Facts & Features
Rooms
Bedrooms & bathrooms
Bedrooms: 3
Bathrooms: 2
Interior
Heating
Central
Sewer
Public Sewer
Appliances
Electric Range, Dishwasher, Disposal, Microwave, Refrigerator, Stainless Steel Appliance(s)
Cooling
Ceiling Fan(s), Central Air
Interior Features
Ceiling Fan(s), Extra Closets, Open Floorplan, High Speed Internet
Flooring
Carpet, Tile
Construction
Year Built
Year Built: 2022
Home type
Single Family Residence
Construction Materials
Vinyl Siding
Foundation Details
Combination
Architectural Style
Ranch
Roof
Asphalt
Utilities & Energy
Security Features
Carbon Monoxide Detector(s), Smoke Detector(s)
Basement
Crawl Space
Parking Features
Garage Door Opener, Garage Faces Front, Concrete, Driveway
Water Source
Public
Utilities
Water Available
Laundry Features
Electric Dryer Hookup, Washer Hookup
Other Features
Lot Features
Level
Subdivision Name
North Ridge
Patio And Porch Features
Deck
Price History
| Date | Event | Price |
|---|---|---|
09/14/2026 Source: | Contingent (Active Under Contract) | $243,500 -0.61% $182/sqft |
08/01/2026 Source: | Listed for Sale | $245,000 +0.62% $184/sqft |
08/01/2026 Source: | Price Decreased | $243,500 -1.77% $182/sqft |
01/14/2026 Source: #RA20254728 | Listing Removed | $247,900 $186/sqft |
09/16/2025 Source: #RA20254728 | Pending | $247,900 $186/sqft |

Show more
Nearby Homes


Find Homes by Property Features in Bowling Green, KY

Based on information from Realtracs® through Oct 06, 2026, 11:31AM. Data courtesy of Realtracs® MLS as distributed by MLS GRID. Some IDX listings have been excluded from this website. All data is obtained from various sources and may not have been verified by the broker or MLS GRID. Supplied Open House Information is subject to change without notice. All information should be independently reviewed and verified for accuracy. Properties may or may not be listed by the office/agent presenting the information. IDX information is provided exclusively for consumers’ personal, noncommercial use. It may not be used for any purpose other than to identify prospective properties consumers may be interested in purchasing. The data is deemed reliable but is not guaranteed by MLS GRID. The use of the MLS GRID Data may be subject to an end-user license agreement prescribed by Realtracs® MLS. © 2026 RealTracs Solutions. All Rights Reserved. Angela Fowler Real Estate, LLC | 423.320.4620 | afowler@catt.com Mailing Address: 452 Kailors Cove Cir, Ringgold, GA 30736
 Advertising Broker: Angela Fowler | Angela Fowler Real Estate, LLC.