Realty Solution
Powered by 
- 2
- Overview
- Description
- Property Details
- Location
- HOA Management
- Facts & Features
- Getting Around
- Nearby Homes




Listed by: David Olivera (619) 451-7168 DRE #02164811, Carlos Elizondo DRE #02066903 | ShoppingSDHouses (619) 992-9150
$699,999
Monthly Est:$3,484
 4 Beds
 4 Baths
4 full baths
 1,709sqft
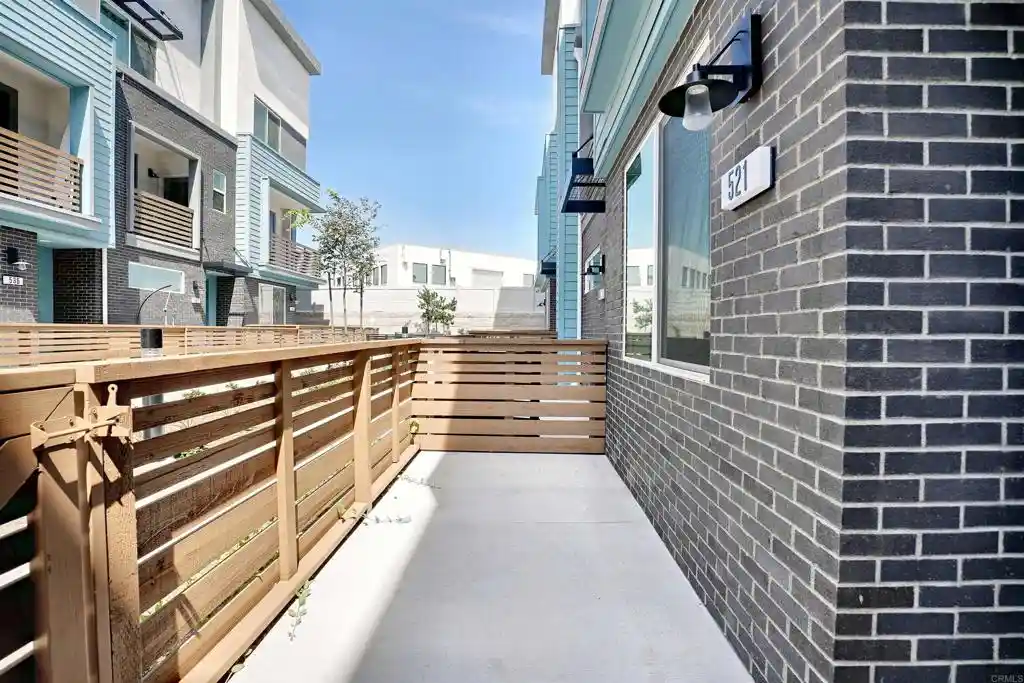
521 Limestone Ct #69, El Cajon, CA 92020
$699,999
$3,484/moEst:
Get Pre-Approved
Townhouse
Built in 2026
$288/mo HOA
-- sqft lot
$410/sq.ft
Description
Welcome to this beautifully designed townhome located in a gated community offering the perfect blend of modern comfort, convenience, and resort style amenities. Featuring a spacious open-concept floor plan with approximately 9 foot ceilings, this home is thoughtfully designed to maximize natural light and create an inviting atmosphere for everyday living and entertaining. The versatile layout includes a highly desirable first floor bedroom and full bathroom, ideal for guests, multigenerational living, or a private home office. The expansive kitchen serves as the heart of the home, showcasing a large center island, abundant cabinetry, and stainless steel appliances, all flowing seamlessly into the spacious living and dining areas. Step outside onto the private balcony to enjoy San Diego’s year round indoor/outdoor lifestyle. Upstairs, each bedroom features its own en suite bathroom, providing privacy and comfort for every member of the household. A conveniently located laundry room adds everyday functionality, while thoughtful finishes throughout including modern white rocker switches and energy efficient features enhance the home’s contemporary appeal. An owned 8 panel solar system is included, helping reduce energy costs while promoting sustainable living. Residents enjoy access to outstanding community amenities, including a sparkling resort style pool, relaxing cabanas, outdoor patios, gathering spaces, beautifully maintained common areas, and a secure gated entrance. Ample guest parking makes entertaining family and friends effortless. Ideally situated with easy access to Interstate 8, Highway 67, and Highway 125, this home offers exceptional convenience for commuters while remaining just minutes from shopping, dining, parks, schools, healthcare facilities, and entertainment. Downtown San Diego, local beaches, major universities, and the U.S./Mexico border are all within a short drive, making this an exceptional opportunity to enjoy the best of San Diego living.
- Houzeo last checked: 0 minutes ago
- Listing updated: October 24, 2026 at 9:19 pm
- Source: California Regional MLS-CA | MLS#: PTP2607973

Property Details
Status
Pending
Type
Townhouse
No. of Stories
3
County
City
Neighborhood
--
Year Built
2026
HOA Fees
$288/mo
Finished Area
1,709 sqft
Lot Size
-- sqft lot
Basement Area
- sqft
MLS Name
California Regional MLS
MLS Number
PTP2607973
MLS Status
Pending
Days on Market
12
Cumulative Days on Market
72

Continue Your Journey in App
Find your dream home, receive real-time updates, and many more!
Continue Your Journey in App
Find your dream home, receive real-time updates, and many more!
Location
HOA Management
Gateway
HOA Fees
$288/ Monthly
Amenities
 Amenities and services may be covered by one or multiple associations and service providers.
 Pool
 Security Gate
Disclaimer: Amenities are based on third-party information and may vary; buyers must independently verify all amenities, as information is deemed reliable but not guaranteed.
Facts & Features
Rooms
Bedrooms & bathrooms
Bedrooms: 4
Bathrooms: 4
Interior
Sewer
Public Sewer
Interior Features
All Bedrooms Up
Cooling
Central Air, Electric, Energy Star Qualified Equipment, High Efficiency
Utilities & Energy
Fireplace Features
None
Laundry Features
Washer Hookup, Electric Dryer Hookup, Gas Dryer Hookup, Laundry Room
Association Amenities
Controlled Access, Pool
Pool Features
Community, Association
Other Features
Community Features
Curbs, Pool
Price History
| Date | Event | Price |
|---|---|---|
10/22/2026 Source: | Pending | $699,999 $410/sqft |
08/02/2026 Source: | Off Market | $699,999 -1.41% $410/sqft |
08/02/2026 Source: | Listed for Sale | $709,990 $415/sqft |

Nearby Homes
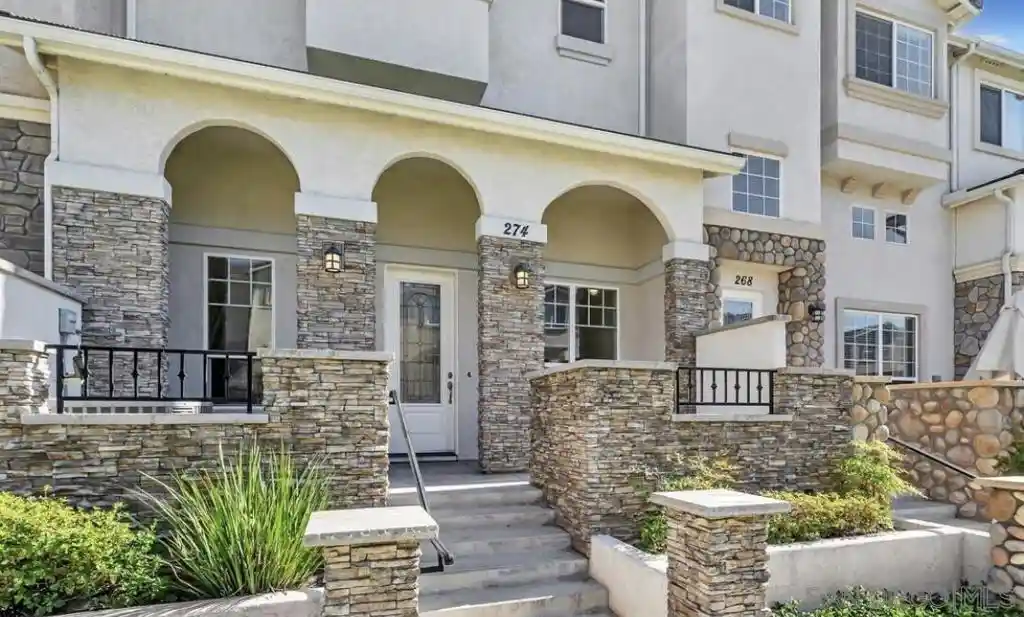
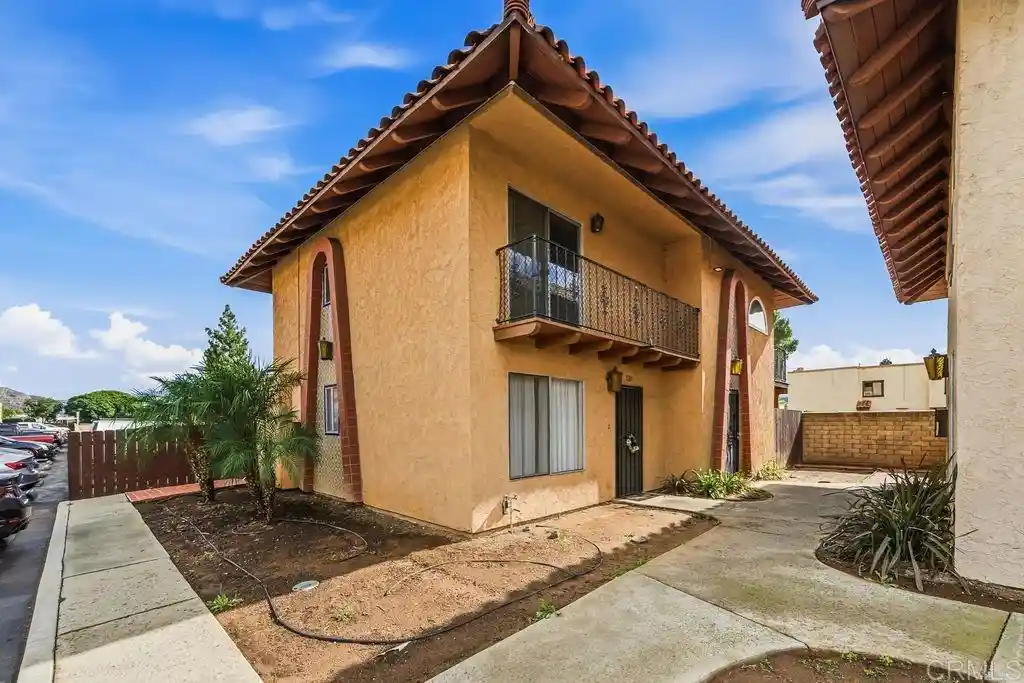
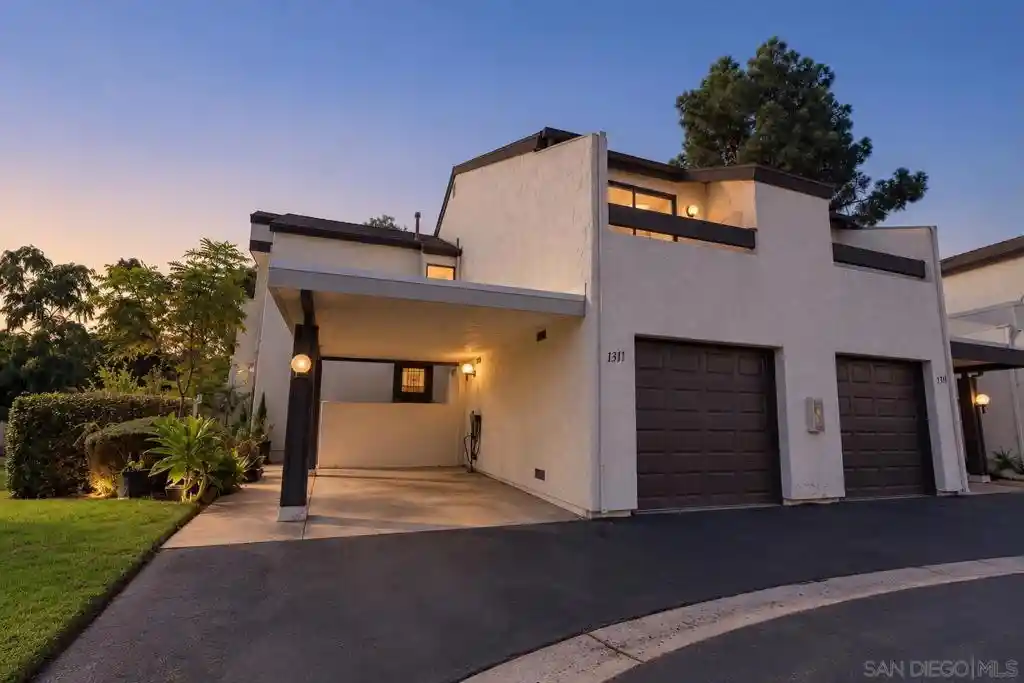
Find Homes by Property Features in El Cajon, CA
Nearby New Homes For Sale


Based on information from California Regional Multiple Listing Service, Inc. as of Nov 05, 2026, 04:15AM and /or other sources. All data, including all measurements and calculations of area, is obtained from various sources and has not been, and will not be, verified by broker or MLS. All information should be independently reviewed and verified for accuracy. Properties may or may not be listed by the office/agent presenting the information. Information being provided is for consumers’ personal, non-commercial use and may not be used for any purpose other than to identify prospective properties consumers may be interested in purchasing. This website may not include listings or property addresses of sellers who have directed their listing brokers to withhold their listing or their property address from display on the Internet. © 2026 California Regional Multiple Listing Service. All Rights Reserved.
 Advertising Broker: William Johnson DRE #01463271 | William Johnson Brokerage
