- Overview
- Description
- Property Details
- Location
- HOA Management
- Facts & Features
- Getting Around
- Nearby Homes
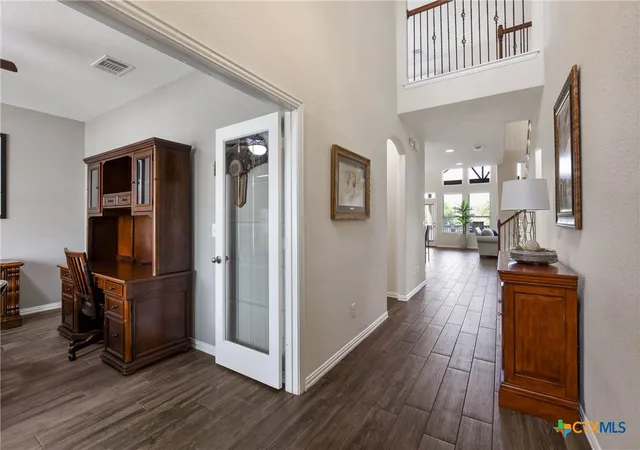

Street View
$550,000
Monthly Est:$2,738
 4 Beds
 4 Baths
3 full baths + 1 half bath
 3,513sqft
521 Middle Brk Dr, Leander, TX 78641
$550,000
$2,738/moEst:
Get Pre-Approved
Single Family Residence
Built in 2018
$57/mo HOA
8,015.04 sqft lot
$157/sq.ft
Description
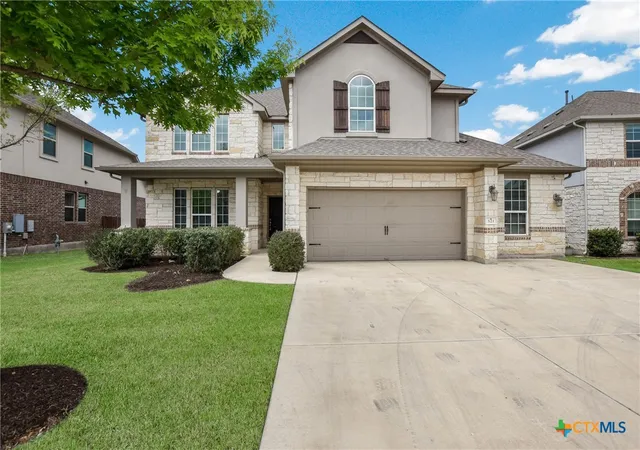
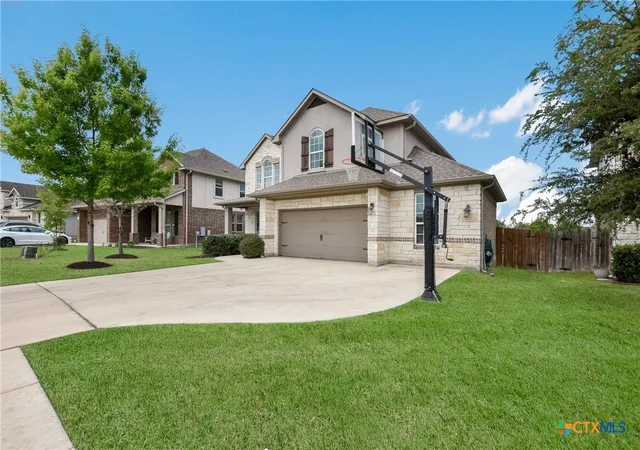
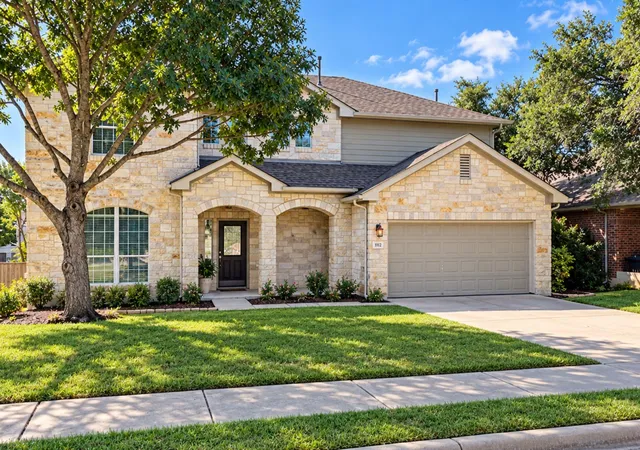
Just reduced to below market!!!! Rare opportunity to own one of Oak Creek’s premier greenbelt homes, perfectly positioned to capture views of the ponds, disc golf course, and miles of scenic walking trails. This exceptional Snowmass floor plan offers over 3,300 sq ft of thoughtfully curated upgrades by the original owners, blending sophistication with everyday comfort. Step inside to a great room featuring soaring two-story ceilings, a striking custom fireplace, and a wall of windows of the serene landscape beyond. A private study with French doors provides an ideal work-from-home retreat.
The chef-inspired kitchen is designed to impress, featuring upgraded appliances, an abundance of cabinetry, expansive counter space, and a walk-in pantry—seamlessly opening to a generous dining area perfect for entertaining on any scale.
The main-level primary suite is a true sanctuary, complete with a spa-like super shower and a custom-designed closet. Upstairs, a spacious game room with built-in cabinetry offers a second living area, complemented by a dedicated media room for the ultimate movie-night experience. Three additional bedrooms are generously sized, including one with a private ensuite bath.
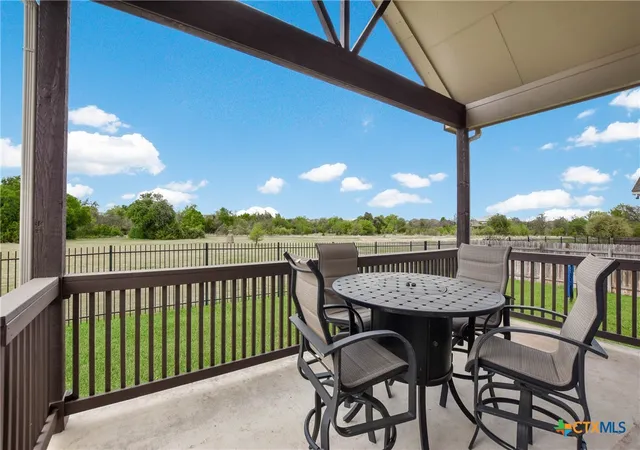
Outdoors, enjoy a private backyard oasis with direct gated access to the greenbelt, connecting you to trails, disc golf, and access to Baghdad Park.
Additional features include a central vacuum system and an extended/oversized 2-car garage, offering enhanced convenience and storage.
Residents of Oak Creek enjoy exceptional community amenities, including a pool, playground, and neighborhood events, all within close proximity to top-rated schools, H-E-B Plus!, fine dining, shopping, the Capital MetroRail Red Line, and convenient access to U.S. Highway 183. Nearby Northline Leander and Downtown Leander continue to elevate the area’s appeal.
An extraordinary offering where luxury, location, and lifestyle come together seamlessly.
- Houzeo last checked: 4 hours ago
- Listing updated: August 4, 2026 at 3:56 pm
- Listing Provided by: Pamela L. Buske (512) 704-4672 DRE #0447561 | RE/MAX Fine Properties (281) 494-5537
- Source: Central Texas MLS-TX | MLS#: 611526

Property Details
Status
Pending
Type
Single Family Residence
No. of Stories
2
County
City
Neighborhood
--
Year Built
2018
HOA Fees
$57/mo
Finished Area
3,513 sqft
Lot Size
8,015.04 sqft lot
Basement Area
- sqft
MLS Name
Central Texas MLS
MLS Number
611526
MLS Status
Pending
Days on Market
194
Cumulative Days on Market
104

Continue Your Journey in App
Find your dream home, receive real-time updates, and many more!
Continue Your Journey in App
Find your dream home, receive real-time updates, and many more!
Location
HOA Management
Oak Creek POA
HOA Fees
$57/ Monthly
Disclaimer: Amenities are based on third-party information and may vary; buyers must independently verify all amenities, as information is deemed reliable but not guaranteed.
Facts & Features
Rooms
Bedrooms & bathrooms
Bedrooms: 4
Bathrooms: 4
Office
Level: Main
GreatRoom
Level: Main
Interior
Sewer
Public Sewer
Window Features
Double Pane Windows, Window Treatments
Cooling
Electric, One Unit, Two Units, Zoned
Heating
Multiple Heating Units, Natural Gas, Zoned
Exterior Features
Covered Patio, Rain Gutters
Flooring
Carpet, Tile
Appliances
Dishwasher, Disposal, Gas Range, Gas Water Heater, Microwave, Oven, Plumbed For Ice Maker, Vented Exhaust Fan, Some Gas Appliances
Interior Features
Bookcases, Ceiling Fans, Carbon Monoxide Detector, Double Vanity, Entrance Foyer, Game Room, High Ceilings, Home Office, Primary Downstairs, Multiple Living Areas, Main Level Primary, Open Floorplan, Pull Down Attic Stairs, Recessed Lighting, Shower Only, Separate Shower, Smart Thermostat, Walk In Closets, Window Treatments, Breakfast Bar, Central Vacuum
Construction
Year Built
Year Built: 2018
Home type
Single Family Residence
Construction Materials
Brick, Hardiplank Type, Masonry, Stone Veneer, Stucco
Architectural Style
Traditional
Foundation Details
Slab
Roof
Composition, Shingle
Property Condition
Resale
Utilities & Energy
Parking Features
Attached, Door Single, Garage Faces Front, Garage, Garage Door Opener, Oversized
Fireplace Features
Gas, Gas Log, Gas Starter, Great Room
Laundry Features
Washer Hookup, Electric Dryer Hookup, Laundry In Utility Room, Main Level, Laundry Room
Water Source
Public
Utilities
Cable Available, Electricity Available, Natural Gas Available, Natural Gas Connected, High Speed Internet Available, Phone Available, Trash Collection Private, Underground Utilities
Pool Features
Community, Gunite
Security Features
Smoke Detectors
Other Features
Community Features
Barbecue, Playground, Trails Paths, Community Pool, Curbs, Gutters, Street Lights, Sidewalks
Subdivision Name
Oak Creek Ph 2
Patio And Porch Features
Covered, Patio
Price History
| Date | Event | Price |
|---|---|---|
08/10/2026 Source: | Sold | $550,000 $157/sqft |
08/04/2026 Source: | Pending | $550,000 $157/sqft |
07/23/2026 Source: | Contingent (Active Under Contract) | $550,000 $157/sqft |
05/28/2026 Source: | Price Decreased | $550,000 -8.32% $157/sqft |
05/17/2026 Source: | Price Increased | $599,900 +0.15% $171/sqft |


Show more
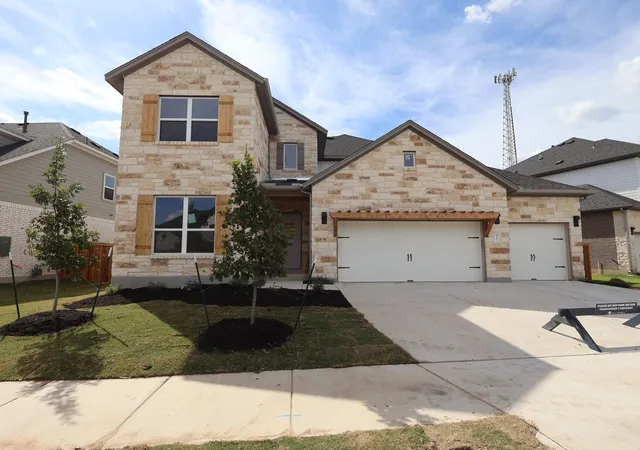
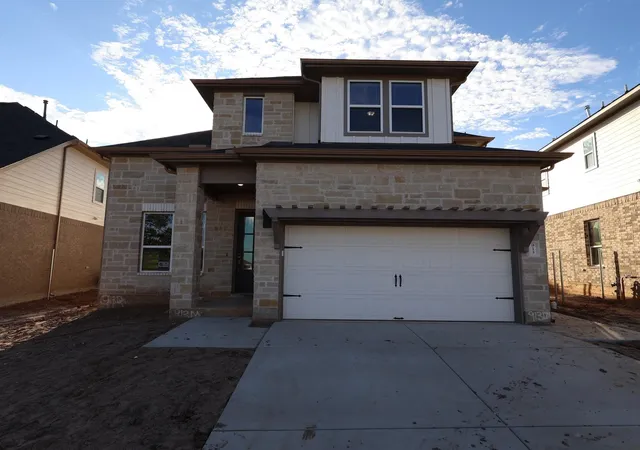
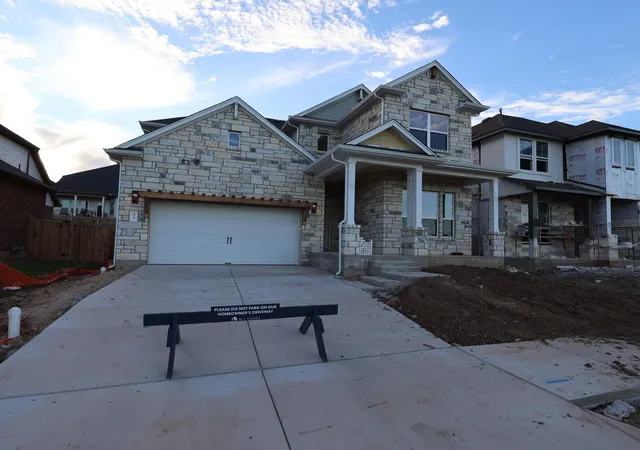
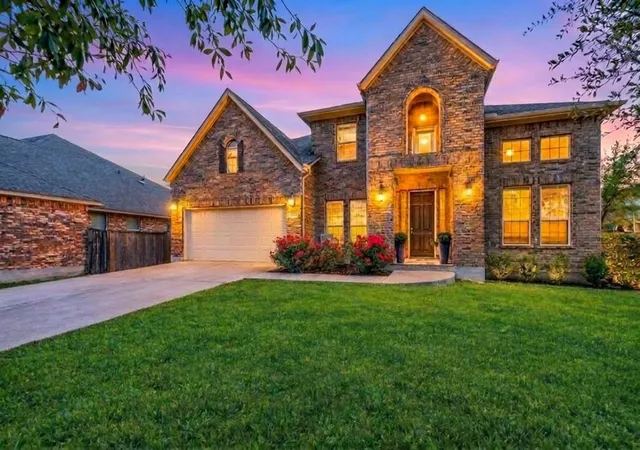
Nearby Homes
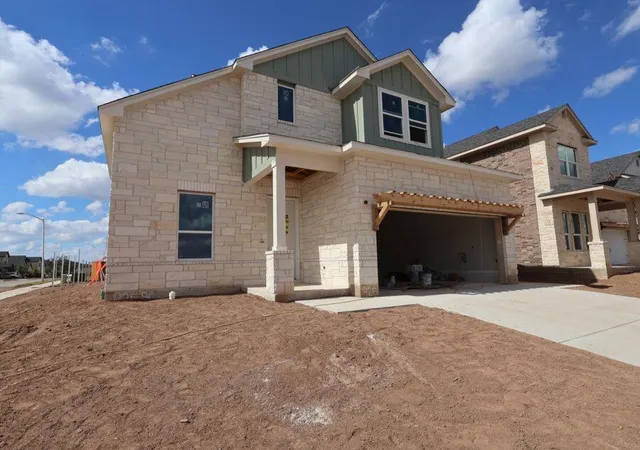
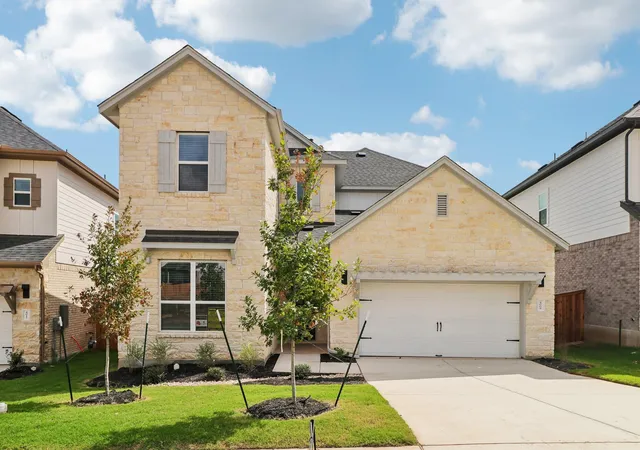
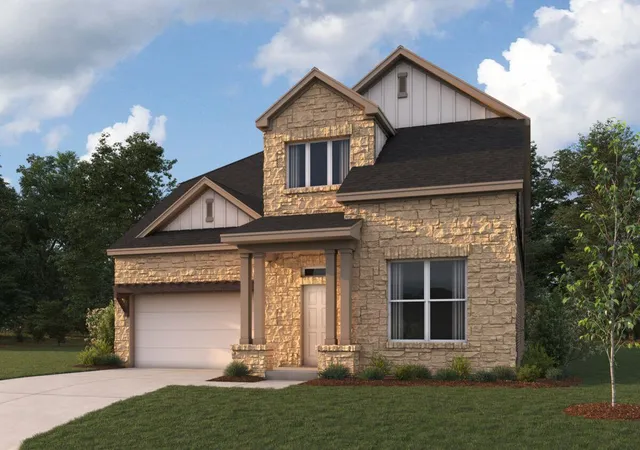

Find Homes by Property Features in Leander, TX
Nearby New Homes For Sale

Based on information from the association of REALTORS® (alternatively, from the Central Texas MLS) through Nov 02, 2026, 02:15PM. IDX information is provided exclusively for personal, non-commercial use, and may not be used for any purpose other than to identify prospective properties consumers may be interested in purchasing. Information is deemed reliable but not guaranteed. © 2026 Central Texas MLS, All Rights Reserved.
 Advertising Broker: Michelle Brecker | Pathway To Home Realty
