Realty Solution
Powered by 
- 1
- Overview
- Description
- Property Details
- Location
- HOA Management
- Facts & Features
- Getting Around
- Nearby Homes



Street View
Listed by: Daren Preece (858) 752-2737 DRE #02045030 | Compass (858) 345-4514
$1,899,900
Monthly Est:$9,456
 4 Beds
 3 Baths
3 full baths
 4,170sqft
521 Rancho Camino, Fallbrook, CA 92028
$1,899,900
$9,456/moEst:
Get Pre-Approved
Single Family Residence
Built in 2002
$-- HOA
3.14 acres lot
$456/sq.ft
Description
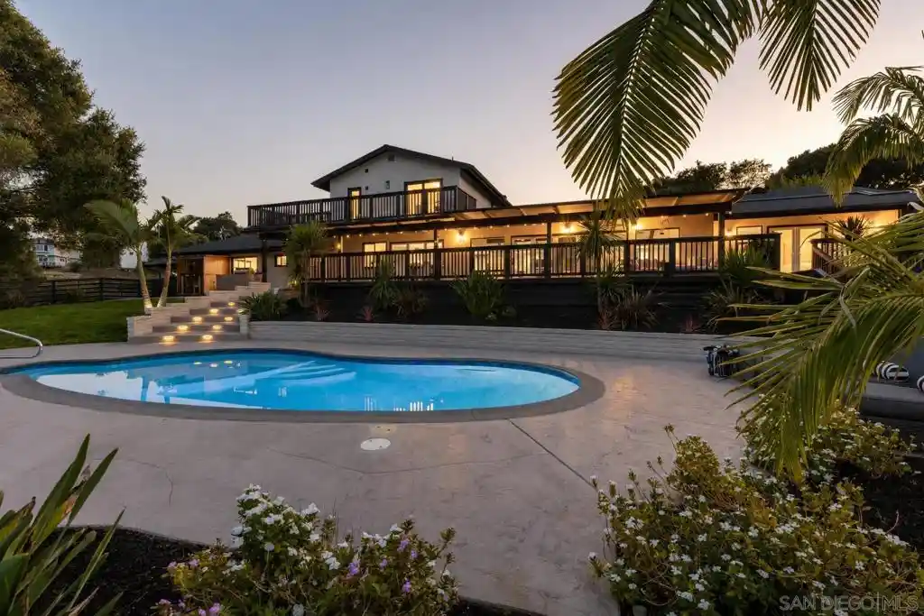
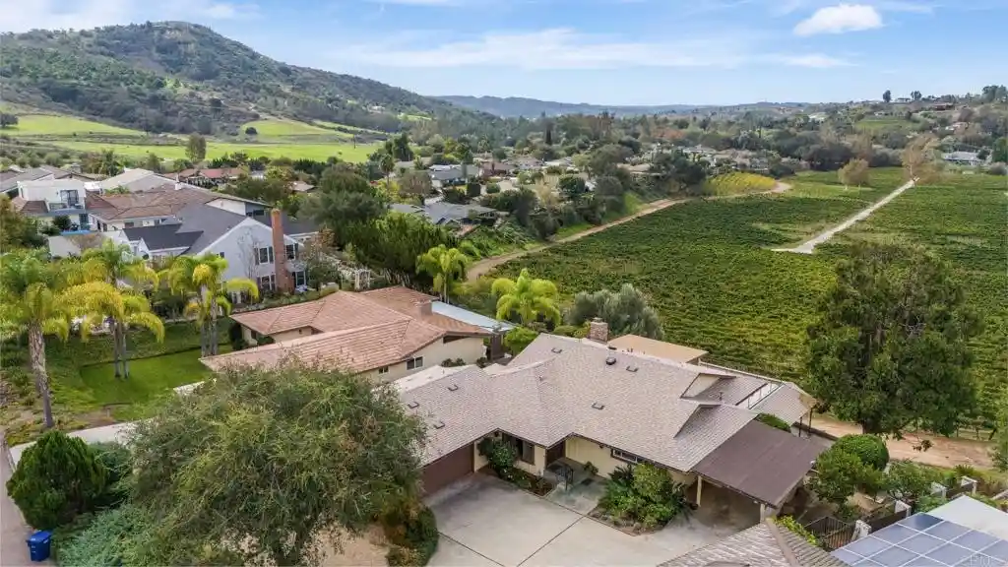
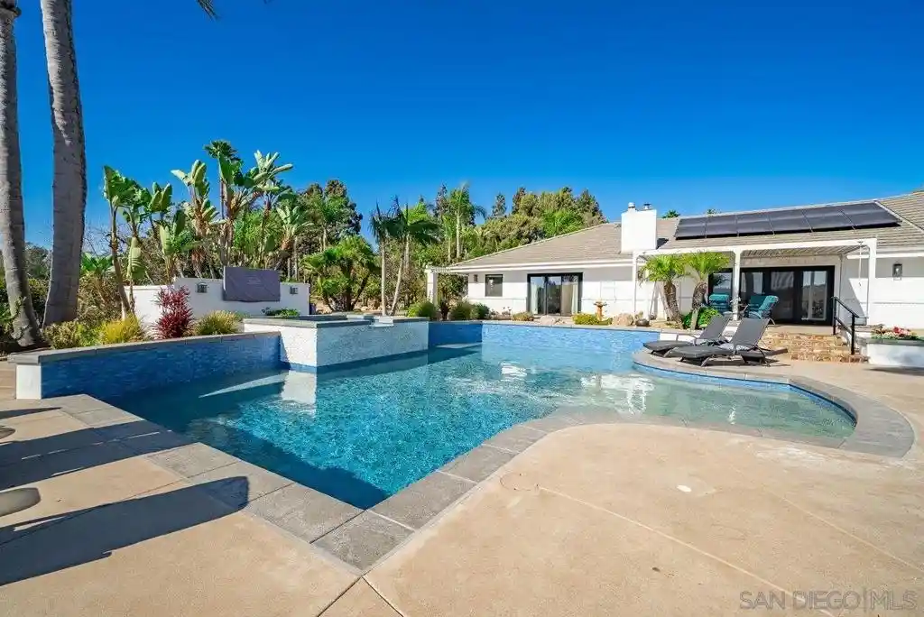
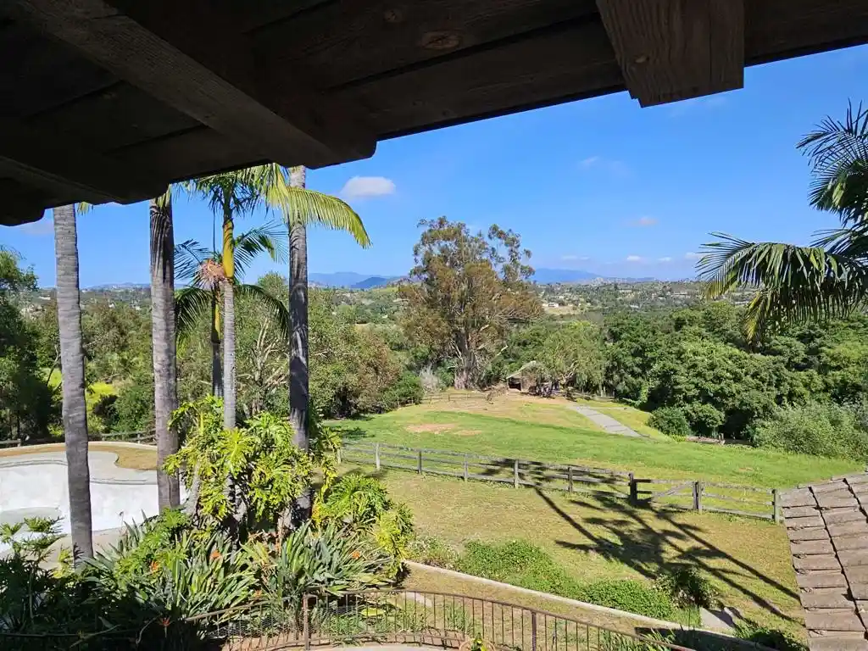
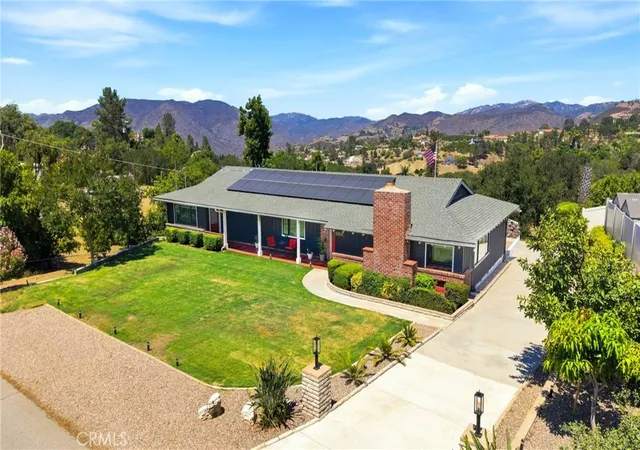
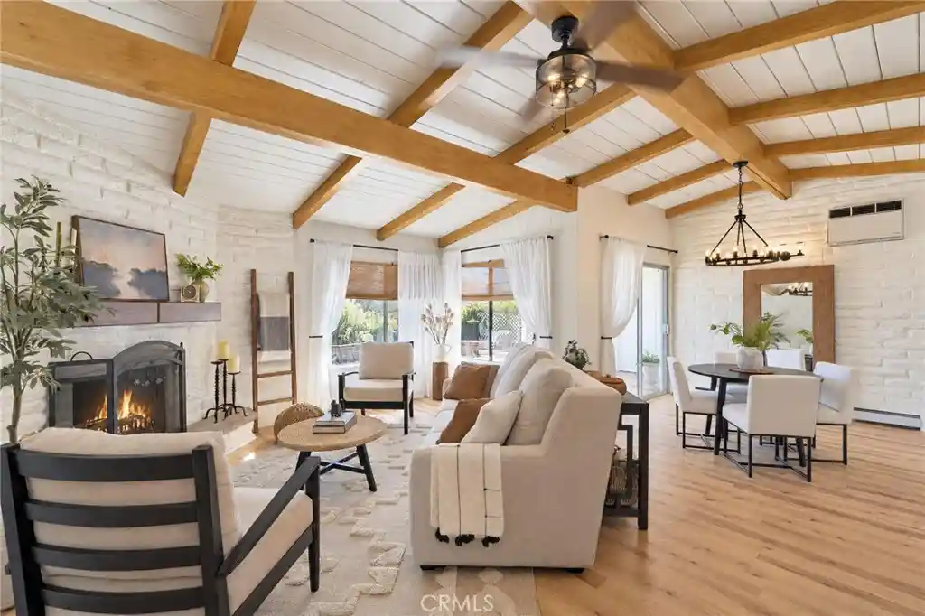
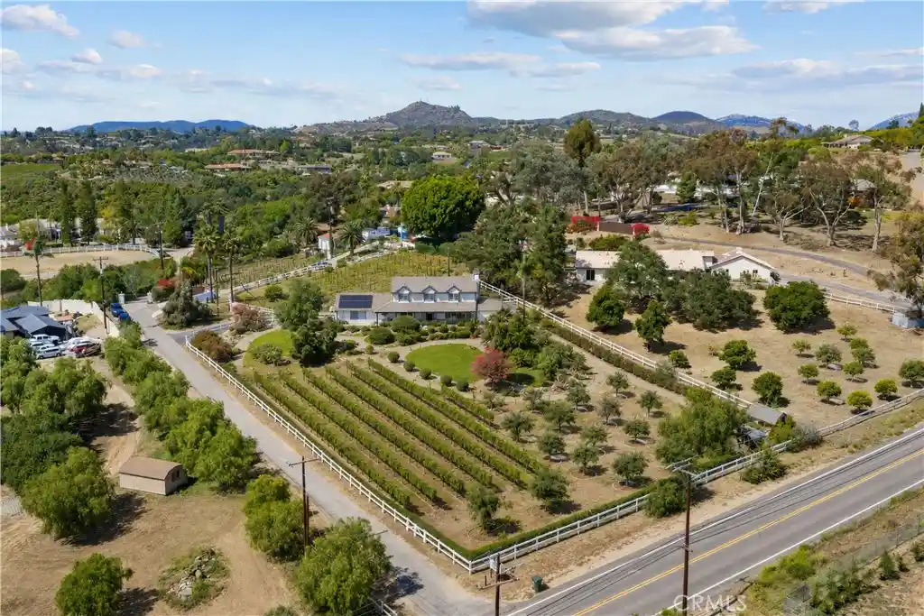
Set behind a private gate at the end of a winding drive, 521 Rancho Camino unfolds gradually. Perched across approximately three acres with sweeping mountain and valley views, the setting is defined by mature trees, citrus groves, open skies, and a kind of quiet that is becoming increasingly rare. Redesigned with modernized finishes throughout, the home pairs ranch-inspired architecture with contemporary design and an easy connection to the outdoors. Vaulted, wood-beam ceilings create volume and openness, while expansive bifold doors extend the living spaces outward to a 1,000+ sf entertaining deck overlooking the pool and surrounding hillsides. Designed with a main-level living experience in mind, the home flows naturally between the kitchen, dining, and living spaces. At the center of it all, the kitchen was designed for gathering — featuring an oversized island, updated appliances, and connection to the surrounding entertaining areas. Just beyond, a dedicated media room with a wet bar and wine refrigerator offers a more intimate space to unwind or host guests. Positioned on its own wing, the primary suite welcomes in soft morning light through French doors and opens directly to a deck overlooking the mountains. The spa-inspired bath features a seamless entry shower, soaking tub and walk-in closet. Outside, the property continues to reveal itself through multiple seating areas, a built-in barbecue, pool and spa positioned toward the views, and an outdoor red light sauna thoughtfully placed to take in the surrounding landscape. The remodeled guest house, barn/workshop, horse-friendly grounds, solar, dual-zone heating and cooling add both flexibility and functionality to the property. Located in South Fallbrook with convenient access to Highway 76 and the coast beyond, 521 Rancho Camino offers a lifestyle centered around space, privacy, and a slower pace of living. No HOA!
- Houzeo last checked: 9 hours ago
- Listing updated: November 2, 2026 at 6:15 pm
- Source: California Regional MLS-CA | MLS#: 260026122SD

Property Details
Status
Active
Type
Single Family Residence
No. of Stories
2
County
City
Neighborhood
--
Year Built
2002
HOA Fees
-
Finished Area
4,170 sqft
Lot Size
3.14 acres lot
Basement Area
- sqft
MLS Name
California Regional MLS
MLS Number
260026122SD
MLS Status
Active
Days on Market
1

Continue Your Journey in App
Find your dream home, receive real-time updates, and many more!
Continue Your Journey in App
Find your dream home, receive real-time updates, and many more!
Location
HOA Management
Rancho Camino
HOA Fees
$-/
Disclaimer: Amenities are based on third-party information and may vary; buyers must independently verify all amenities, as information is deemed reliable but not guaranteed.
Facts & Features
Rooms
Bedrooms & bathrooms
Bedrooms: 4
Bathrooms: 3
Interior
Appliances
Barbecue, Convection Oven, Counter Top, Dishwasher, Electric Cooking, Electric Range, Electric Water Heater, Free Standing Range, Freezer, Disposal, Indoor Grill, Ice Maker, Microwave, Refrigerator, Self Cleaning Oven, Water Softener, Water Heater, Warming Drawer, Water Purifier
Cooling
Central Air, Electric, Zoned
Heating
Electric, Forced Air, Fireplaces, Zoned
Interior Features
Beamed Ceilings, Wet Bar, Built In Features, Balcony, Ceiling Fans, Cathedral Ceilings, Separate Formal Dining Room, Eat In Kitchen, High Ceilings, Living Room Deck Attached, Open Floorplan, Recessed Lighting, Storage, Bar, Bedroom On Main Level, Main Level Primary, Walk In Closets, Workshop
Flooring
Tile
Construction
Year Built
Year Built: 2002
Home type
Single Family Residence
Roof
Composition, Shingle
Property Condition
Updated Remodeled
Architectural Style
Contemporary, Ranch
Utilities & Energy
Pool Features
Filtered, Gas Heat, Heated, In Ground, Propane Heat, Private, Solar Heat
Fireplace Features
Dining Room, Electric, Family Room, Living Room, Primary Bedroom
Security Features
Prewired, Security System, Carbon Monoxide Detectors, Firewalls, Security Gate, Smoke Detectors
Utilities
Propane, Water Connected
Laundry Features
Electric Dryer Hookup, Inside, Laundry Room
Parking Features
Asphalt, Direct Access, Door Single, Driveway, Garage Faces Front, Garage, Garage Door Opener, Private
Other Features
Subdivision Name
Fallbrook
Lot Features
Drip Irrigation Bubblers, Sprinklers In Rear, Sprinklers In Front, Sprinkler System
Patio And Porch Features
Rear Porch, Covered, Deck, Front Porch, Patio, Porch
Price History
| Date | Event | Price |
|---|---|---|
06/17/2026 Source: | Listed for Sale | $2,195,000 +4.77% $526/sqft |
06/17/2026 Source: | Off Market | $2,095,000 -10.85% $502/sqft |
05/25/2026 Source: | Listed for Sale | $2,350,000 $564/sqft |
05/25/2026 Source: | Off Market | $2,350,000 $564/sqft |
05/24/2026 Source: | Coming Soon | $2,350,000 +23.75% $564/sqft |

Show more
Nearby Homes
Find Homes by Property Features in Fallbrook, CA
Nearby New Homes For Sale


Based on information from California Regional Multiple Listing Service, Inc. as of Nov 02, 2026, 02:15PM and /or other sources. All data, including all measurements and calculations of area, is obtained from various sources and has not been, and will not be, verified by broker or MLS. All information should be independently reviewed and verified for accuracy. Properties may or may not be listed by the office/agent presenting the information. Information being provided is for consumers’ personal, non-commercial use and may not be used for any purpose other than to identify prospective properties consumers may be interested in purchasing. This website may not include listings or property addresses of sellers who have directed their listing brokers to withhold their listing or their property address from display on the Internet. © 2026 California Regional Multiple Listing Service. All Rights Reserved.
 Advertising Broker: William Johnson DRE #01463271 | William Johnson Brokerage
