
- Overview
- Description
- Property Details
- Location
- HOA Management
- Facts & Features
- Getting Around

Street View
$1,750,000
Monthly Est:$8,710
 4 Beds
 4 Baths
3 full baths + 1 half bath
 2,250sqft
521 W 47th Street #4D, New York City, NY 10036
$1,750,000
Get Pre-Approved
Townhouse
Built in 1910
$4,998/mo HOA
-- sqft lot
$778/sq.ft
Description
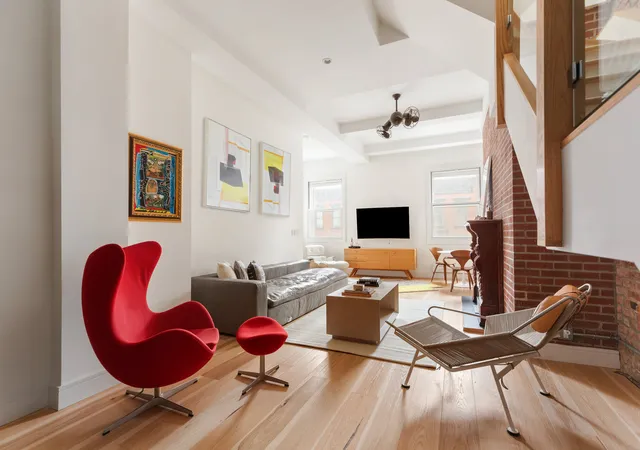
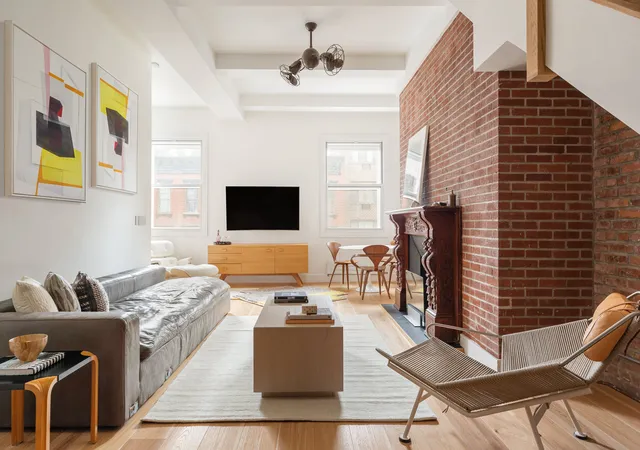
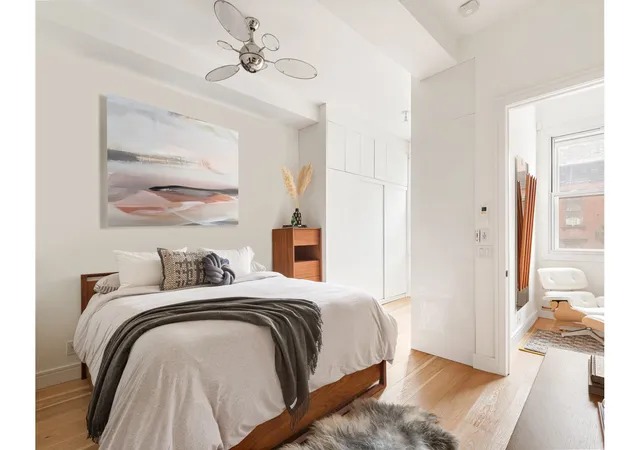
Designer Triplex Penthouse with Three Spectacular Terraces, 12 ft Ceilings and Wood Burning Fireplaces Welcome to this impeccable designer penthouse, an extraordinary residence offering more than 3,000 square feet of combined indoor and outdoor living. With three private terraces and sweeping four-exposure views, the home seamlessly unfolds across three levels, blending the privacy of a townhouse with the sophistication of a luxury penthouse. The gracious entry introduces a dramatic entertaining level where soaring 11-foot ceilings, exposed brick, and oversized windows frame expansive living and dining spaces. Anchored by a wood-burning fireplace, the livin
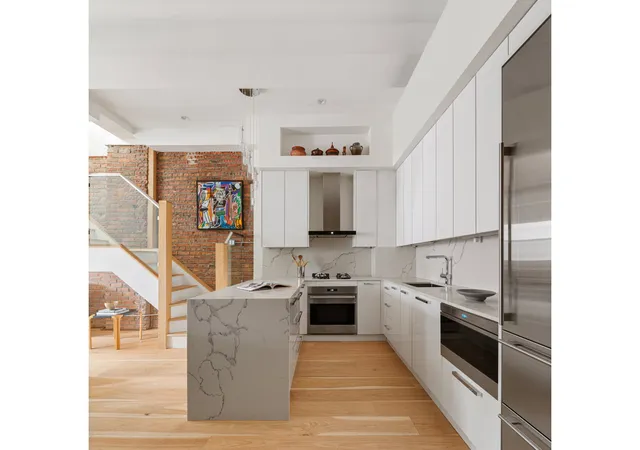
The chef's kitchen is both striking and functional, featuring waterfall Carrara marble countertops, custom cabinetry, and a full suite of Wolf, Sub-Zero, and Miele appliances. Thoughtfully designed for both everyday living and elegant gatherings, it serves as the centerpiece of the home.
Privately tucked away on the main level, the sumptuous primary suite offers exceptional custom closet space and a spa-inspired luxury bath appointed with heated floors, a Jacuzzi soaking tub, and a granite-clad rainfall shower, creating a tranquil retreat in the heart of Hell's Kitchen.
A beautifully crafted staircase leads to the second level, where two generously proportioned bedrooms are accompanied by a finely appointed windowed bath and direct access to the first of the home's two private terraces. Framed by open sky and city views, this outdoor escape extends the living space and provides a peaceful setting for morning coffee or evening cocktails.
The upper level is a spectacular glass-enclosed retreat that functions effortlessly as a lounge, studio, or entertaining pavilion. Complete with its own European-inspired spa bath, it opens directly onto the home's crowning feature: an extraordinary rooftop terrace with an outdoor kitchen, built-in grill, refrigerator, and breathtaking 360-degree unobstructed views of the Manhattan skyline. Whether hosting guests beneath the stars or enjoying a quiet sunset above the city, this remarkable rooftop offers an unforgettable outdoor experience.
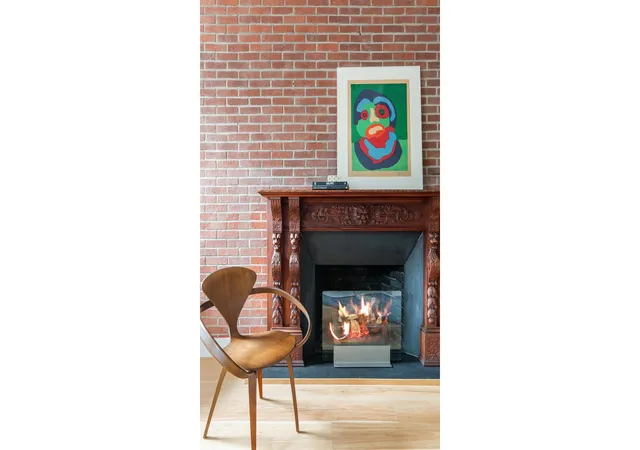
In addition to two wood-burning fireplaces, the Penthouse features central air conditioning, in-home laundry, wide-plank White New Hampshire Birch flooring, recessed lighting, and abundant custom storage throughout.
Located within an intimate, meticulously maintained Hell's Kitchen co-op offering condo-like flexibility and a liberal sublet policy, this exceptional penthouse presents a rare
- Houzeo last checked: 2 hours ago
- Listing updated: October 27, 2026 at 9:30 pm
- Listing Provided by: McKenzie Ryan (917) 858-1828 | Douglas Elliman Real Estate (212) 891-7000
- Source: Rebny MLS-NY | MLS#: RLS20123024

Property Details
Status
Pending
Type
Townhouse
No. of Stories
4
County
City
Neighborhood
--
Year Built
1910
HOA Fees
$4998/mo
Finished Area
2,250 sqft
Lot Size
-- sqft lot
Basement Area
- sqft
MLS Name
Rebny MLS
MLS Number
RLS20123024
Days on Market
9

Continue Your Journey in App
Find your dream home, receive real-time updates, and many more!
Continue Your Journey in App
Find your dream home, receive real-time updates, and many more!
Location
HOA Management
N/A
HOA Fees
$4,998/ Monthly
Disclaimer: Amenities are based on third-party information and may vary; buyers must independently verify all amenities, as information is deemed reliable but not guaranteed.
Facts & Features
Rooms
Bedrooms & bathrooms
Bedrooms: 4
Bathrooms: 4
Interior
Cooling
Zoned
Interior Features
High Ceilings, Storage, Walk In Closets
Appliances
Washer Dryer Allowed
Exterior Features
Private Outdoor Space Over60sqft
Construction
Year Built
Year Built: 1910
Home type
Townhouse
Architectural Style
Walk Up
Utilities & Energy
Basement
Other
Fireplace Features
Den
Laundry Features
Building Other, Washer Hookup, In Unit
Pool Features
Building None
Other Features
Patio And Porch Features
None
Subdivision Name
Hell's Kitchen
Price History
| Date | Event | Price |
|---|---|---|
10/27/2026 Source: | Pending | $1,750,000 -5.41% $778/sqft |
07/08/2026 Source: | Listed for Sale | $1,850,000 +37.04% $822/sqft |
06/23/2014 Source: | Price Decreased | $1,350,000 -1.82% $600/sqft |
01/14/2014 Source: | Sold | $1,375,000 $611/sqft |

Find Homes by Property Features in New York City, NY


The real estate listing data marked with this icon comes from the IDX program of the RLS at REBNY Listing Service (RLS). Listing information for certain New York City properties provided courtesy of the Real Estate Board of New York's Residential Listing Service (the "RLS") through Nov 06, 2026, 09:30AM. Information deemed reliable but not guaranteed. Information is provided exclusively for consumers' personal, non-commercial use, and may not be used for any purpose other than the identification of potential properties for purchase. The information contained in this listing has not been verified by the RLS and should be verified by the consumer. The listing information provided here is for the consumer's personal, non-commercial use. Retransmission, redistribution or copying of this listing information is strictly prohibited except in connection with a consumer's consideration of the purchase and/or sale of an individual property. This listing information is not verified for authenticity or accuracy and is not guaranteed and may not reflect all real estate activity in the market. Buyer to verify all information. © 2026 The Real Estate Board of New York, Inc. All rights reserved.
 Advertising Broker: Derek Greene | The Greene Realty Group
