
- Overview
- Description
- Property Details
- Location
- HOA Management
- Facts & Features
- Getting Around
- Nearby Homes

Street View
$1,950,000
Monthly Est:$9,706
 4 Beds
 4 Baths
3 full baths + 1 half bath
 2,206sqft
521 W 47th Street #PHD, New York, NY 10036
$1,950,000
Get Pre-Approved
Apartment
Built in 1910
$4,998/mo HOA
-- sqft lot
$884/sq.ft
Description
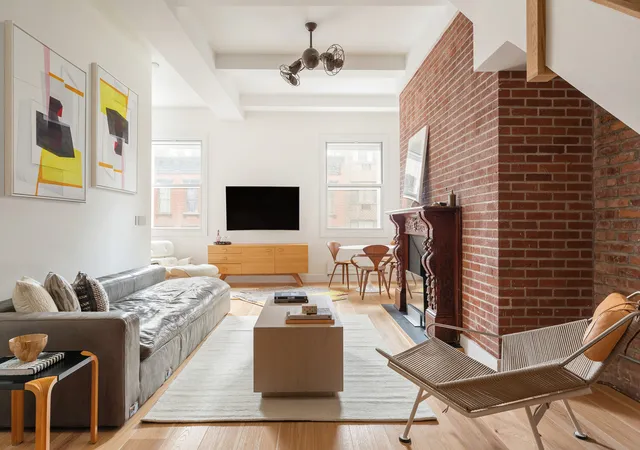
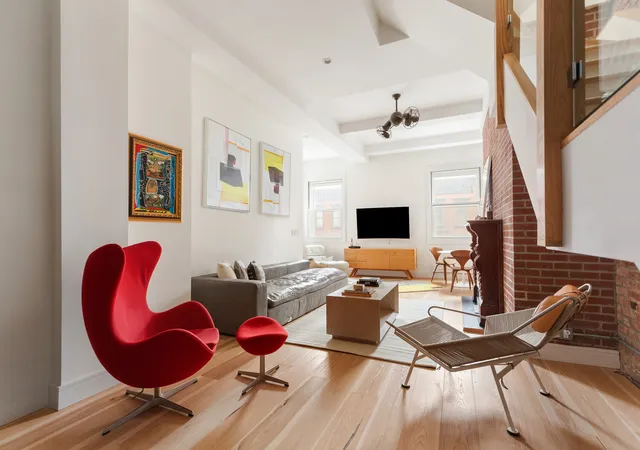
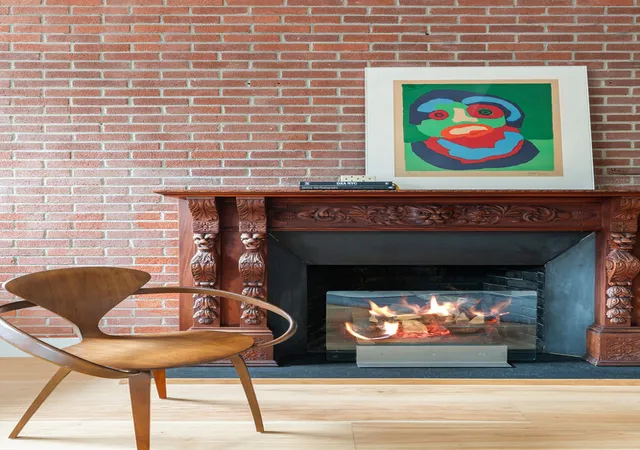
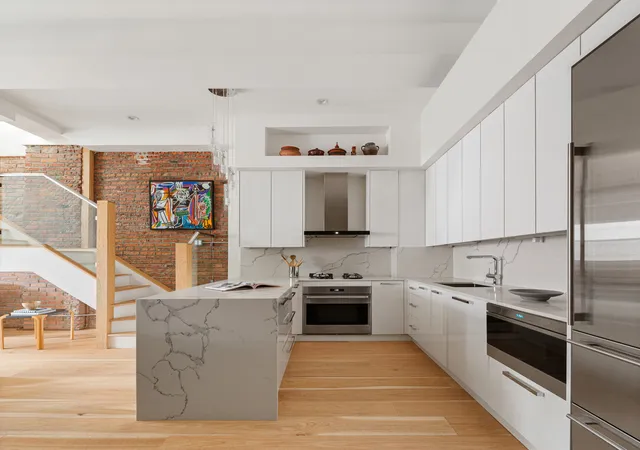
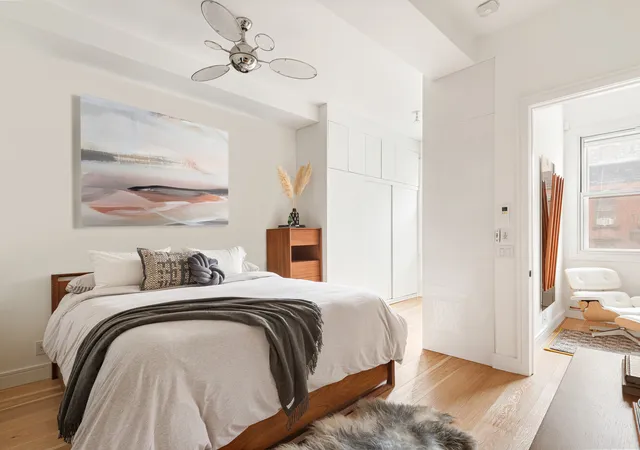
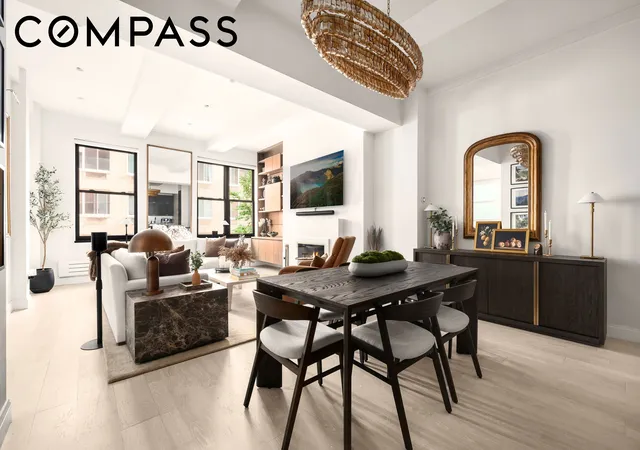
Ultra Private Designer Triplex Penthouse with 3 Outdoor Spaces & 2 Wood Burning Fireplaces in a Boutique Walk-Up. Condo flexibility and rules. Spanning across 3 pristine newly renovated levels with 3 completely private outdoor spaces, this penthouse offers over 3,000 interior square feet, with an additional 825 exterior square feet. 521 West 47th is a diligently managed co-op with a liberal sublet policy. Located up 3 quick flights and offering grandeur, elegance and tremendous entertaining space, the first level features an expansive living room and dining room layout with a wood burning fire place, and a beautifully designed custom kitchen. The open che
Tucked privately behind the living room is the spacious and south-facing master bedroom. The master features an abundance of closets and an en-suite bathroom with a custom Jacuzzi and a granite clad shower. The bathroom is equipped with Toto appliances, heated floors and custom storage. The first level is completed by a washer/dryer, a Toto equipped powder room, walk-in closet, split AC, exposed brick and 11 foot ceilings.
Up the glass-plated stairs are two large bedrooms, a windowed granite and marble bathroom, and the first of the three outdoor spaces. Both bedrooms feature a wall of closets and two sets of double-paned windows. The second bedroom offers a wood burning fire place, and a private furnished terrace measuring 200 square feet.
Featuring a wall of windows, and a floating-shower bathroom concept, the top level can be used as an entertainment room or a fourth bedroom. Facing East, the furnished outdoor space is equipped with a grill, refrigerator and sink, as well as access to the third outdoor space. Additional features of this home include recessed lighting, 8" White New Hampshire Birch floors and South, North East and West exposures.
This luxuriously designed home is located in a newly renovated pre-war boutique co-op with condo rules.
- Houzeo last checked: 2 hours ago
- Listing updated: March 23, 2026 at 2:07 pm
- Listing Provided by: McKenzie Ryan (917) 858-1828 | Douglas Elliman Real Estate (212) 891-7000
- Source: Rebny MLS-NY | MLS#: RLS20056981

This condo is in:
Property Details
Status
Active
Type
Condominium
No. of Stories
4
County
City
Neighborhood
Year Built
1910
HOA Fees
$4998/mo
Finished Area
2,206 sqft
Lot Size
-- sqft lot
Basement Area
- sqft
MLS Name
Rebny MLS
MLS Number
RLS20056981
Days on Market
373

Continue Your Journey in App
Find your dream home, receive real-time updates, and many more!
Continue Your Journey in App
Find your dream home, receive real-time updates, and many more!
Location
HOA Management
N/A
HOA Fees
$4,998/ Monthly
Disclaimer: Amenities are based on third-party information and may vary; buyers must independently verify all amenities, as information is deemed reliable but not guaranteed.
Facts & Features
Rooms
Bedrooms & bathrooms
Bedrooms: 4
Bathrooms: 4
Interior
Appliances
Washer Dryer Allowed
Exterior Features
Private Outdoor Space Over60sqft
Construction
Year Built
Year Built: 1910
Home type
Apartment
Architectural Style
Walk Up
Utilities & Energy
Basement
Other
Laundry Features
Building Other, Washer Hookup, In Unit
Other Features
Patio And Porch Features
None
Subdivision Name
Hell's Kitchen
Price History
| Date | Event | Price |
|---|---|---|
12/10/2025 Source: | Price Increased | $1,995,000 +2.31% $904/sqft |
10/28/2025 Source: | Price Decreased | $1,950,000 -2.26% $884/sqft |
10/28/2025 Source: | Listed for Sale | $1,995,000 $904/sqft |

Nearby Homes

Find Homes by Property Features in New York, NY


The real estate listing data marked with this icon comes from the IDX program of the RLS at REBNY Listing Service (RLS). Listing information for certain New York City properties provided courtesy of the Real Estate Board of New York's Residential Listing Service (the "RLS") through Nov 06, 2026, 09:30AM. Information deemed reliable but not guaranteed. Information is provided exclusively for consumers' personal, non-commercial use, and may not be used for any purpose other than the identification of potential properties for purchase. The information contained in this listing has not been verified by the RLS and should be verified by the consumer. The listing information provided here is for the consumer's personal, non-commercial use. Retransmission, redistribution or copying of this listing information is strictly prohibited except in connection with a consumer's consideration of the purchase and/or sale of an individual property. This listing information is not verified for authenticity or accuracy and is not guaranteed and may not reflect all real estate activity in the market. Buyer to verify all information. © 2026 The Real Estate Board of New York, Inc. All rights reserved.
 Advertising Broker: Derek Greene | The Greene Realty Group
