- Overview
- Description
- Property Details
- Location
- Facts & Features
- Getting Around
- Nearby Homes
 No HOA


Street View
$999,999
Monthly Est:$4,977
 6 Beds
 7 Baths
5 full baths + 2 half baths
 7,005sqft
521 W Clark St, Warrensburg, MO 64093
$999,999
$4,977/moEst:
Get Pre-Approved
Single Family Residence
Built in 1989
$-- HOA
3.36 acres lot
$143/sq.ft
Description
Mandatory 24 hours notice to show!! Exceptional Estate Near UCM!! Discover this exceptional, one-of-a-kind home on 3.36 acres within city limits, just steps from UCM. This luxurious residence features a stunning stucco, brick, and stone exterior with a slate roof and copper accents. Inside, enjoy 8ft doors, 10ft ceilings, crown molding, and Pella designer windows. The home offers 6 bedrooms, 5 full baths, and 2 half baths. The grand main floor includes a spacious entry, hearth room, formal dining, and a gourmet kitchen with granite countertops, an island, walk-in pantry, and stainless steel appliances. A breakfast nook shares a double-sided stone fireplace with the hearth room, and a sunroom provides a kitchenette/bar and entertainment space. The main floor also hosts a lavish master suite with dual vanities, a dual-head walk-in tile shower, jetted tub, and a giant walk-in closet, plus a guest bedroom and full bath. Upstairs, find three large bedrooms, one with an en-suite bath, and two sharing a Jack-n-Jill bath, all with walk-in closets. The walk-out basement boasts a family/rec room with a wet bar and fireplace, a large bedroom, a full bath, a dedicated tornado/storm room, and an office/craft room, alongside extensive unfinished storage. Adding to the property's appeal is a 40x60 shop/guest house with 1700 sq ft of finished living space (including a kitchen, full bath, and laundry) and 800 sq ft of unfinished storage. The outdoor oasis features a private, wood-fenced in-ground pool and patio entertainment area. This home also has a gas line ran to the fire pit and by the pool to add a gas heater or fire pit. There is also an additional line ran off of the main line to the septic for easy hook up to city sewer if desired. If a lawn watering system is desired the well still remains for low-cost watering. Seller will also be willing to trade for investment property for all of part of the sale. Come on let's make a deal!!
- Houzeo last checked: 12 hours ago
- Listing updated: October 5, 2026 at 7:44 pm
- Listing Provided by: CRAIG CONANT (660) 238-6042 , Tony Conant | Keller Williams Platinum Prtnr (816) 525-7000
- Source: Heartland MLS-KS | MLS#: 2565960

Property Details
Status
Active
Type
Single Family Residence
No. of Stories
-
County
City
Neighborhood
--
Year Built
1989
HOA Fees
-
Finished Area
7,005 sqft
Lot Size
3.36 acres lot
Basement Area
- sqft
MLS Name
Heartland MLS
MLS Number
2565960
MLS Status
Active
Days on Market
437

Continue Your Journey in App
Find your dream home, receive real-time updates, and many more!
Download App
Continue Your Journey in App
Find your dream home, receive real-time updates, and many more!
Location
Facts & Features
Rooms
Bedrooms & bathrooms
Bedrooms: 6
Bathrooms: 7
Hearth Room
Level: Main
Area: Square Feet
Dimensions: 451.36
Dining Room
Level: Main
Area: Square Feet
Dimensions: 224.36
Kitchen
Level: Main
Area: Square Feet
Dimensions: 220.50
Breakfast Room
Level: Main
Area: Square Feet
Dimensions: 404.80
Sun Room
Level: Main
Area: Square Feet
Dimensions: 558.60
Primary Bedroom
Level: Main
Area: Square Feet
Dimensions: 448.14
Bedroom 1
Level: Main
Area: Square Feet
Dimensions: 226.80
Bedroom 2
Level: Upper
Area: Square Feet
Dimensions: 158.73
Bedroom 3
Level: Upper
Area: Square Feet
Dimensions: 176.85
Bedroom 4
Level: Upper
Area: Square Feet
Dimensions: 141.90
Family Room
Level: Basement
Bedroom 5
Level: Basement
Area: Square Feet
Dimensions: 225.12
Office
Level: Basement
Area: Square Feet
Dimensions: 63.96
Interior
Appliances
Cooktop, Dishwasher, Disposal, Double Oven, Dryer, Exhaust Fan, Microwave, Refrigerator, Stainless Steel Appliance(s), Trash Compactor, Washer
Sewer
Septic Tank
Cooling
Multi Units, Heat Pump
Interior Features
Ceiling Fan(s), Central Vacuum, Kitchen Island, Painted Cabinets, Pantry, Vaulted Ceiling(s), Walk In Closet(s), Wet Bar
Heating
Heat Pump
Flooring
Carpet, Tile, Wood
Construction
Year Built
Year Built: 1989
Home type
Single Family Residence
Roof
Slate
Construction Materials
Stone Trim, Stucco & Frame
Utilities & Energy
Water Source
Public
Laundry Features
Main Level, Off The Kitchen
Parking Features
Attached, Garage Faces Side
Fireplace Features
Basement, Gas, Hearth Room, Kitchen, Living Room, Wood Burning
Pool Features
In Ground
Basement
Finished, Full, Walk Out Access
Other Features
Patio And Porch Features
Patio
Subdivision Name
Other
Lot Features
Acreage, City Limits
Price History
| Date | Event | Price |
|---|---|---|
03/03/2026 Source: | Listed for Sale | $999,999 -13.04% $143/sqft |
09/07/2024 Source: | Listing Removed | $1,150,000 $164/sqft |

Nearby Homes
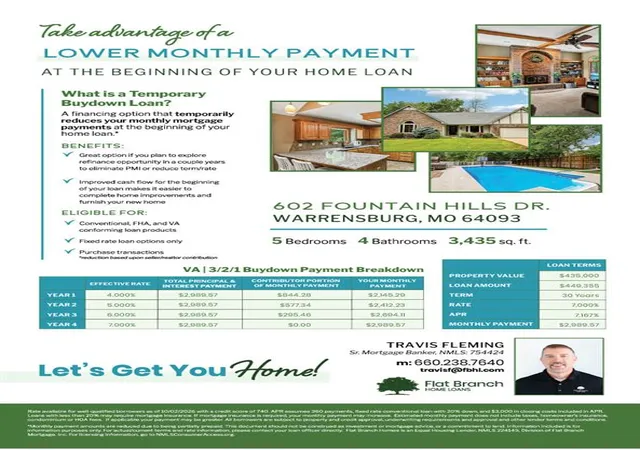
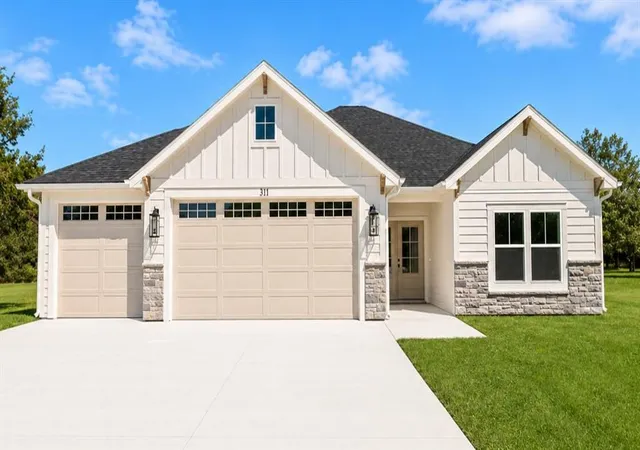
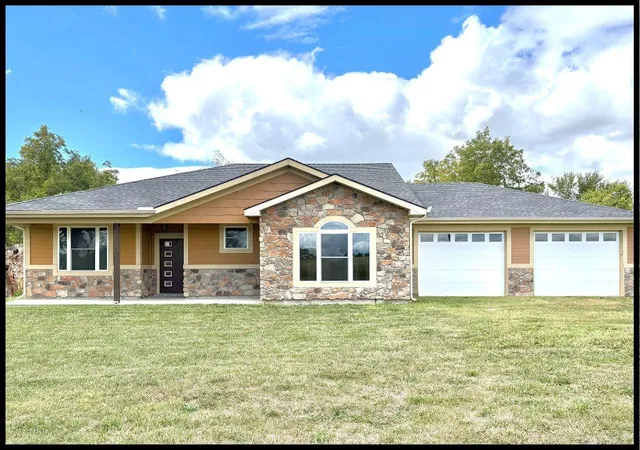
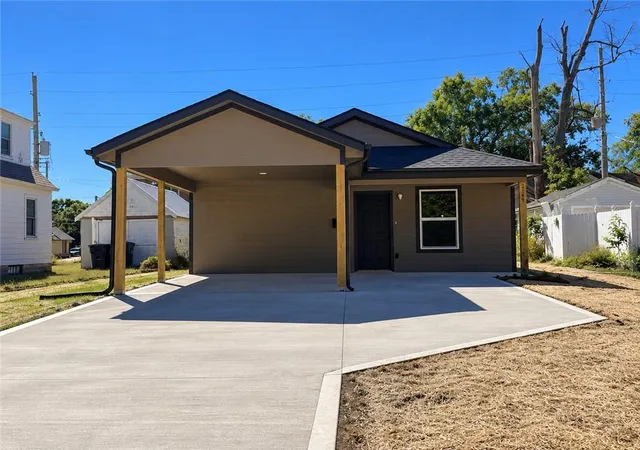
Find Homes by Property Features in Warrensburg, MO


Based on information from the Kansas City Regional Association of REALTORS® or Heartland MLS through Oct 09, 2026, 02:31PM. The information displayed on this page is confidential, proprietary, and copyrighted information of Heartland Multiple Listing Service, Inc. (“Heartland MLS”). Heartland MLS does not make any warranty or representation concerning the timeliness or accuracy of the information displayed herein. In consideration for the receipt of the information on this page, the recipient agrees to use the information solely for the private non- commercial purpose of identifying a property in which the recipient has a good faith interest in acquiring. Some IDX listings have been excluded from this website. The data relating to real estate displayed on this website comes in part from the Heartland Multiple Listing Service database compilation. The properties displayed on this website may not be all of the properties in the Heartland MLS database compilation, or all of the properties listed with other brokers participating in the Heartland MLS IDX program. Detailed information about the properties displayed on this website includes the name of the listing company. © 2026 Heartland Multiple Listing Service, Inc. All Rights Reserved.
 Advertising Broker: Nicholas Huscroft | Chosen Realty