The Greene Realty
Powered by 
- 0
- 16
- Overview
- Description
- Property Details
- Location
- HOA Management
- Facts & Features
- Getting Around
- Nearby Homes
 Hot
Hot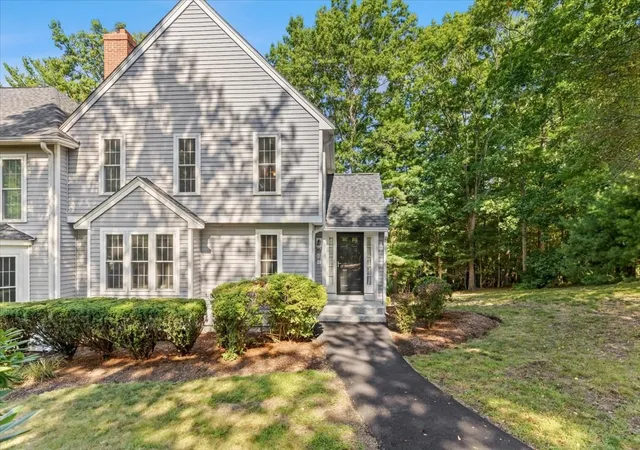

Street View
$665,000
Monthly Est:$3,310
 2 Beds
 3 Baths
2 full baths + 1 half bath
 1,579sqft
521 West St #12, Duxbury, MA 02332
$665,000
$3,310/moEst:
Get Pre-Approved
Condominium
Built in 1984
$653/mo HOA
-- sqft lot
$421/sq.ft
Description
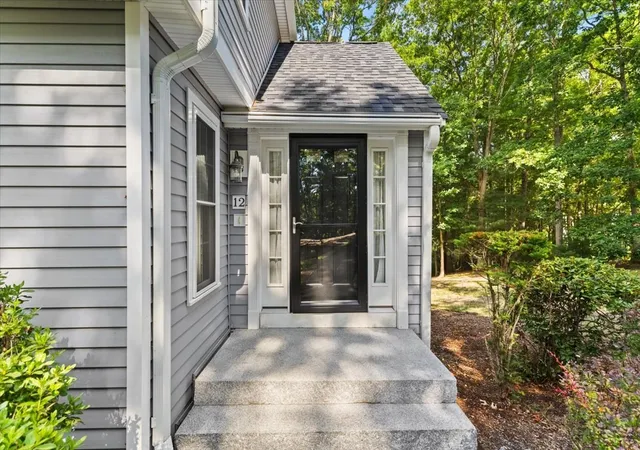
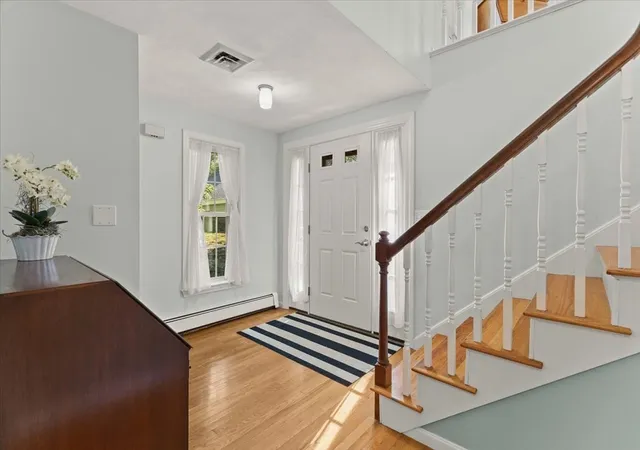
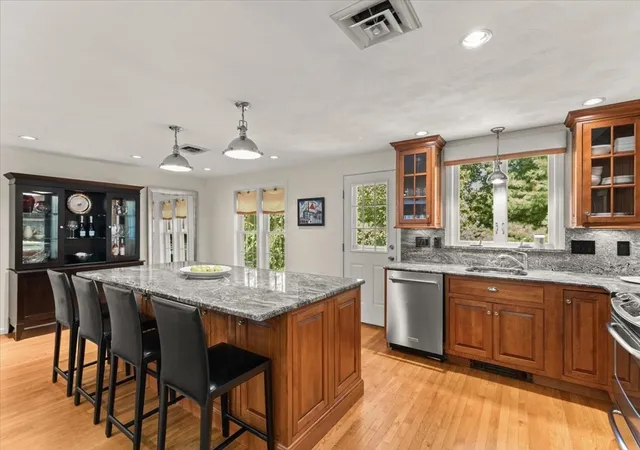
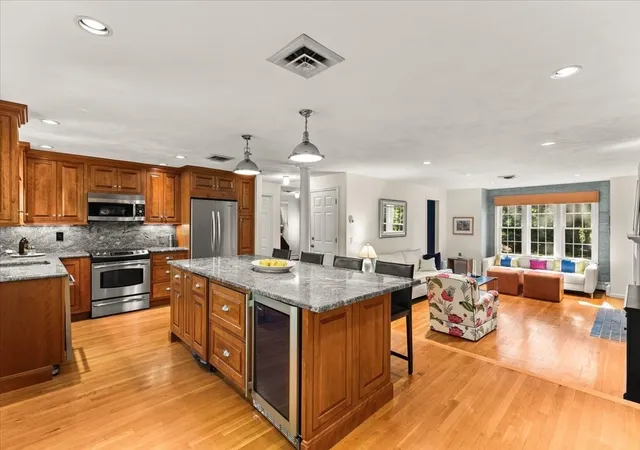
Welcome to a beautifully updated townhome featuring a unique, thoughtfully designed, open floor plan that blends style, comfort, and functionality. The heart of the home is the custom designed kitchen, complete with a large center island—perfect for casual dining, entertaining, and gathering with friends and family. The step down living room is appointed with a brick fireplace accented with a custom mantle and triple windows allowing for light to flow throughout the home. If you enjoy cozy spaces the charming reading room is a hidden nook awaiting... The welcoming foyer leads to the second floor, where beautiful hardwood flooring continues throughout. The spacious primary suite offers a relaxing retreat, while the updated full bath features a stylish walk-in shower. A generous second bedroom is complemented by its own dedicated full bath, providing comfort and privacy for guests.A versatile loft space adds even more flexibility and could easily serve as a home office, study, or creative space. The walkout lower level is ready to be finished, offering exciting potential for additional living space, a recreation room, home gym, or whatever best suits your needs.Step outside onto the deck and enjoy peaceful views overlooking private wooded surroundings—a wonderful setting for morning coffee or evening relaxation. A conveniently located one-car garage just steps from the home adds everyday ease and valuable storage. Thoughtfully updated, beautifully designed, and filled with possibilities, this exceptional townhome is ready to welcome you home. Conveniently located near the highway, schools and Duxbury Beach!
- Houzeo last checked: 12 hours ago
- Listing updated: September 13, 2026 at 8:05 am
- Listing Provided by: Christine Daley (781) 760-2205 | William Raveis R.E. & Home Services (781) 934-2104
- Source: MLS Property Information Network-MA | MLS#: 73574633

Part of

Property Details
Status
Active
Type
Condominium
No. of Stories
2
County
City
Neighborhood
--
Year Built
1984
HOA Fees
$653/mo
Finished Area
1,579 sqft
Lot Size
-- sqft lot
Basement Area
- sqft
MLS Name
MLS Property Information Network
MLS Number
73574633
MLS Status
Active
Days on Market
24

Continue Your Journey in App
Find your dream home, receive real-time updates, and many more!
Download App
Continue Your Journey in App
Find your dream home, receive real-time updates, and many more!
Location
HOA Management
N/A
HOA Fees
$652.85/ Monthly
Amenities
 Amenities and services may be covered by one or multiple associations and service providers.
 Trash Pickup
 Road Maintenance
 Maintenance
 Sewer
Sewer
 Insurance
 Snow Removal
Disclaimer: Amenities are based on third-party information and may vary; buyers must independently verify all amenities, as information is deemed reliable but not guaranteed.
Facts & Features
Rooms
Bedrooms & bathrooms
Bedrooms: 2
Bathrooms: 3
Interior
Heating
Baseboard, Oil
Sewer
Private Sewer
Interior Features
Closet, Entry Hall, Loft, Office
Flooring
Tile, Hardwood, Flooring Hardwood
Window Features
Insulated Windows
Appliances
Range, Disposal, Microwave, Dryer
Cooling
Central Air
Exterior Features
Deck, Deck Composite
Construction
Year Built
Year Built: 1984
Home type
Condominium
Construction Materials
Frame
Roof
Shingle
Utilities & Energy
Utilities
For Electric Range, For Electric Oven, For Electric Dryer
Electric
Circuit Breakers
Basement
Y
Parking Features
Detached, Garage Door Opener, Storage, Deeded, Paved
Laundry Features
In Basement, In Unit, Electric Dryer Hookup
Fireplace Features
Living Room
Water Source
Public
Other Features
Community Features
Public Transportation, Shopping, Pool, Tennis Court(s), Walk/jog Trails, Golf, Conservation Area, Highway Access, Private School, Public School
Disclosures
Wall Mounted Tv Included In Living Room. Dryer Included With No Warranty
Patio And Porch Features
Deck, Deck Composite
Price History
| Date | Event | Price |
|---|---|---|
09/09/2026 Source: | Listed for Sale | $665,000 $421/sqft |

Nearby Homes


Find Homes by Property Features in Duxbury, MA

Based on information provided to and compiled by MLS Property Information Network, Inc. covering through Oct 02, 2026, 09:00AM. The property listing data and information, or the Images, set forth herein were provided to MLS Property Information Network, Inc. from third-party sources, including sellers, lessors and public records, and were compiled by MLS Property Information Network, Inc. The property listing data and information, and the Images, are for the personal, non-commercial use of consumers having a good faith interest in purchasing or leasing listed properties of the type displayed to them and may not be used for any purpose other than to identify prospective properties which such consumers may have a good faith interest in purchasing or leasing. MLS Property Information Network, Inc. and its subscribers disclaim any and all representations and warranties as to the accuracy of the property listing data and information, or as to the accuracy of any of the Images, set forth herein. All information provided is deemed reliable, but is not guaranteed to be accurate and should be independently verified. © 2026 MLS Property Information Network, Inc. All Rights Reserved.
 Advertising Broker: Derek Greene | The Greene Realty Group