- Overview
- Description
- Property Details
- Location
- HOA Management
- Facts & Features
- Getting Around
- Nearby Homes


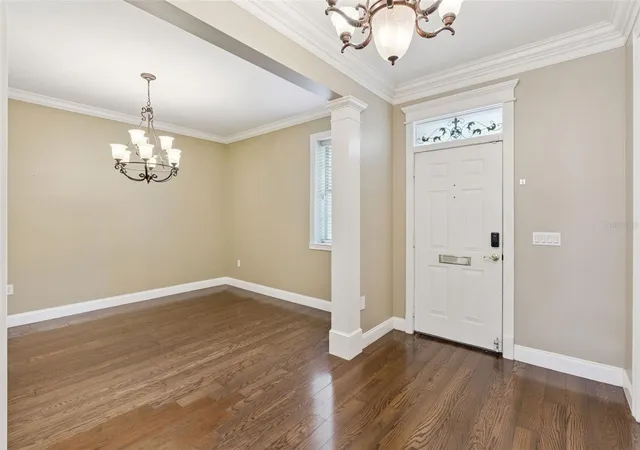
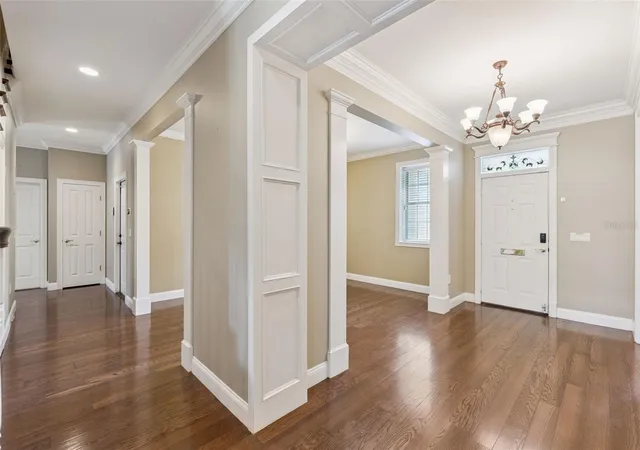


$714,900
Monthly Est:$3,558
 4 Beds
 4 Baths
3 full baths + 1 half bath
 3,811sqft
5210 Hammock Cir, St Cloud, FL 34771
$714,900
$3,558/moEst:
Get Pre-Approved
Single Family Residence
Built in 2001
$85/mo HOA
10,890 sqft lot
$188/sq.ft
Description
**This house comes with a REDUCED RATE through the seller's preferred lender. This is a lender-paid rate buydown that reduces the buyer's interest rate and monthly payment.**
Welcome to 5210 Hammock Circle in St. Cloud, a spacious two-story home offering 4 bedrooms, 3.5 bathrooms, a versatile loft, and multiple indoor and outdoor living spaces designed for comfort and flexibility. With a functional layout, generous living areas, and exceptional parking space, this home offers the perfect balance of everyday living and entertaining.
Inside, the main living areas flow seamlessly between the kitchen, dining, and gathering spaces, creating an inviting atmosphere that feels open, connected, and ideal for hosting. The flexible floor plan offers endless possibilities for a home office, guest space, hobby area, or additional living needs, while the upstairs loft serves as the perfect bonus space for a media room, playroom, study area, or second lounge.
One of the home’s standout features is the oversized driveway with parking for up to 12 vehicles, a rare and highly desirable feature that offers incredible convenience for larger households and entertaining guests.
Outdoor living is equally inviting with a welcoming front porch, covered rear porch, and extended patio area ideal for grilling, outdoor dining, relaxing, or enjoying the Florida lifestyle year-round. The backyard provides plenty of open, usable space to create your own private outdoor retreat.
Located just minutes from Lake Nona, this home offers convenient access to one of Central Florida’s fastest-growing destinations, known for its Medical City, highly rated dining, shopping, entertainment, and major employers. Residents also enjoy easy access to nearby parks, lakes, schools, and major roadways connecting to Kissimmee, Orlando, and surrounding Central Florida areas, all while enjoying the comfort of a residential neighborhood setting.
- Houzeo last checked: 4 minutes ago
- Listing updated: September 9, 2026 at 4:52 pm
- Listing Provided by: Thomas Nickley, Jr (407) 629-4420 , Antonia Mander, PA | KELLER WILLIAMS REALTY AT THE PARKS (407) 629-4420
- Source: Stellar MLS-FL as distributed by MLS GRID | MLS#: O6409148

Property Details
Status
Active
Type
Single Family Residence
No. of Stories
2
County
City
Neighborhood
--
Year Built
2001
HOA Fees
$85/mo
Finished Area
3,811 sqft
Lot Size
10,890 sqft lot
Basement Area
- sqft
MLS Name
Stellar MLS
MLS Number
O6409148
MLS Status
Active
Days on Market
158
Cumulative Days on Market
287

Continue Your Journey in App
Find your dream home, receive real-time updates, and many more!
Continue Your Journey in App
Find your dream home, receive real-time updates, and many more!
Location
HOA Management
EMPIRE MANAGEMENT GROUP
HOA Fees
$1,020/ Annually
Disclaimer: Amenities are based on third-party information and may vary; buyers must independently verify all amenities, as information is deemed reliable but not guaranteed.
Facts & Features
Rooms
Bedrooms & bathrooms
Bedrooms: 4
Bathrooms: 4
Dining Room
Level: First
Office
Level: First
Living Room
Level: First
Bedroom 2
Level: Second
Bedroom 3
Level: Second
Bedroom 4
Level: Second
Loft
Level: Second
Bedroom 5
Level: Second
Primary Bedroom
Level: First
Kitchen
Level: First
Interior
Heating
Central
Interior Features
Built In Features, Ceiling Fans(s), Crown Molding, Eat In Kitchen, Primary Bedroom Main Floor, Walk In Closet(s)
Exterior Features
Garden, Rain Gutters, Sidewalk
Window Features
Blinds, Drapes
Cooling
Central Air
Flooring
Carpet, Tile, Wood
Sewer
Septic Tank
Appliances
Built In Oven, Cooktop, Dishwasher, Disposal, Dryer, Microwave, Refrigerator, Washer
Construction
Year Built
Year Built: 2001
Home type
Single Family Residence
Foundation Details
Block
Construction Materials
Block
Roof
Shingle
Utilities & Energy
Water Source
Well
Utilities
Electricity Connected
Laundry Features
Inside, Laundry Room
Parking Features
Garage Door Opener, Garage Faces Side
Other Features
Patio And Porch Features
Front Porch, Patio, Rear Porch
Subdivision Name
Hammock Pointe
Vegetation
Mature Landscaping
Lot Features
Landscaped, Sidewalk, Paved
Price History
| Date | Event | Price |
|---|---|---|
09/09/2026 Source: #MFRO6409148 | Price Decreased | $714,900 -2.72% $188/sqft |
07/13/2026 Source: | Price Decreased | $734,900 -2.00% $193/sqft |
06/17/2026 Source: | Price Decreased | $749,900 -3.23% $197/sqft |
05/29/2026 Source: | Listed for Sale | $774,900 $203/sqft |

Nearby Homes
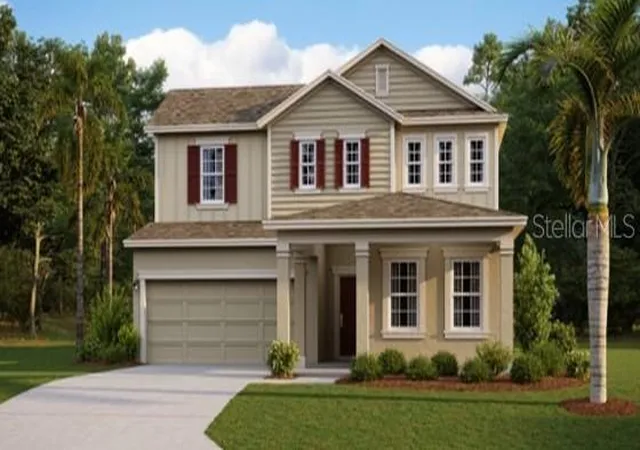
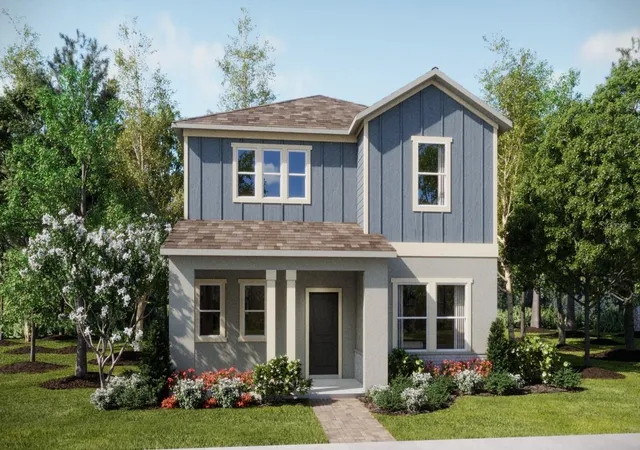

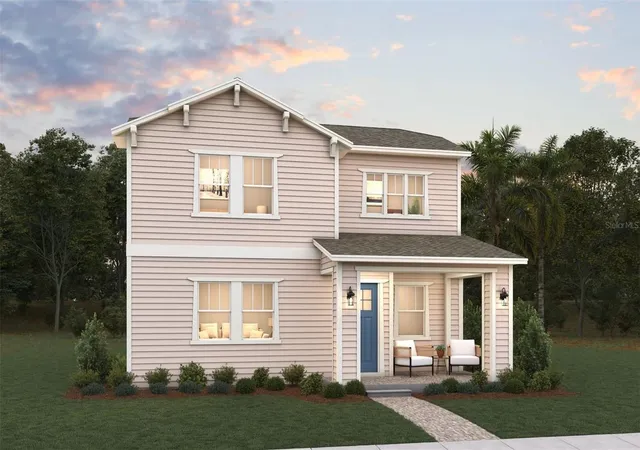




Find Homes by Property Features in St Cloud, FL
Nearby New Homes For Sale

Based on information from Stellar MLS® through Nov 04, 2026, 02:30AM as submitted to and distributed by MLS GRID. All data is obtained from various sources and may not have been verified by the broker or MLS GRID. Supplied Open House Information is subject to change without notice. All information should be independently reviewed and verified for accuracy. Properties may or may not be listed by the office/agent presenting the information. IDX information is provided exclusively for consumers’ personal non-commercial use. It may not be used for any purpose other than to identify prospective properties consumers may be interested in purchasing. The data is deemed reliable but is not guaranteed by MLS GRID. The use of the MLS GRID Data may be subject to an end-user license agreement prescribed by the Member Participant’s applicable MLS, if any, and as amended from time to time. © 2026 Stellar MLS. All Rights Reserved.
 Advertising Broker: Fred McGill | Simple Showing, Inc
