- Overview
- Description
- Property Details
- Location
- Facts & Features
- Getting Around
- Nearby Homes




$349,900
Monthly Est:$1,742
 3 Beds
 2 Baths
2 full baths
 1,482sqft
5210 Sunnybrook Ct, Cape Coral, FL 33904
$349,900
$1,742/moEst:
Get Pre-Approved
Single Family Residence
Built in 1966
$-- HOA
0.23 acre lot
$236/sq.ft
Description
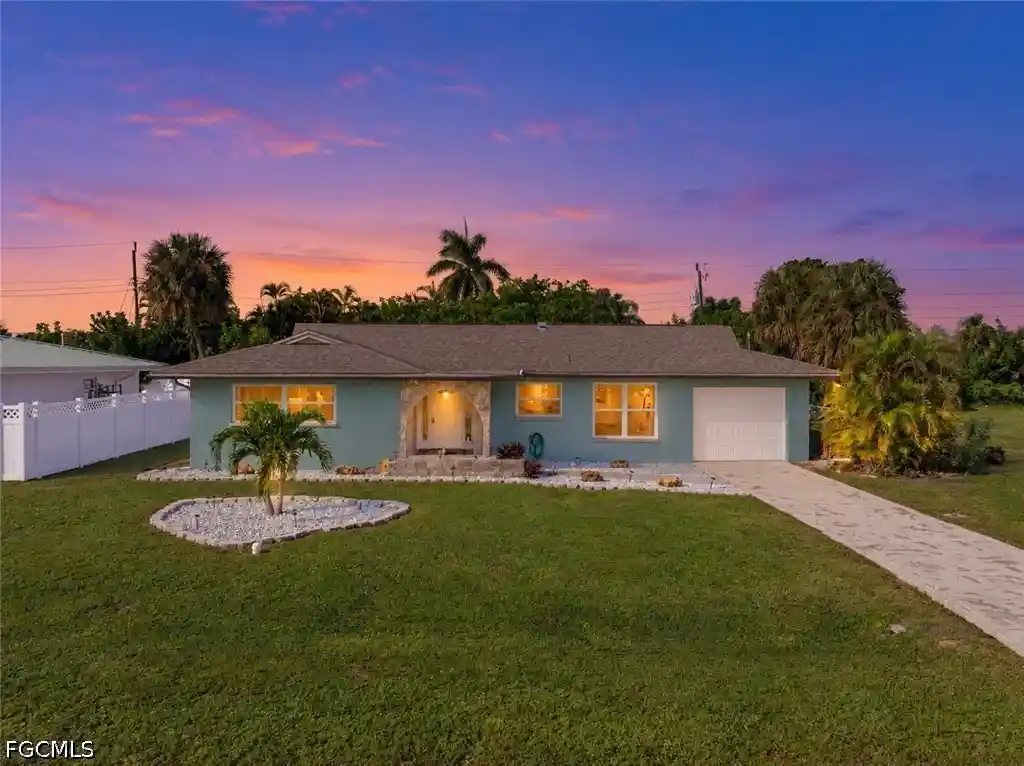
Completely remodeled with proper post Ian permits, this 3-bedroom, 2-bath pool home combines beautifully updated interiors with an inviting outdoor setting near downtown Cape Coral and the nearby Cape Coral Yacht Club area. Offering approximately 1,482 square feet, a split-bedroom layout, and a one-car garage, the home features new flooring and paint throughout, new cabinetry and appliances, beautiful quartz countertops, and the convenience of indoor laundry.
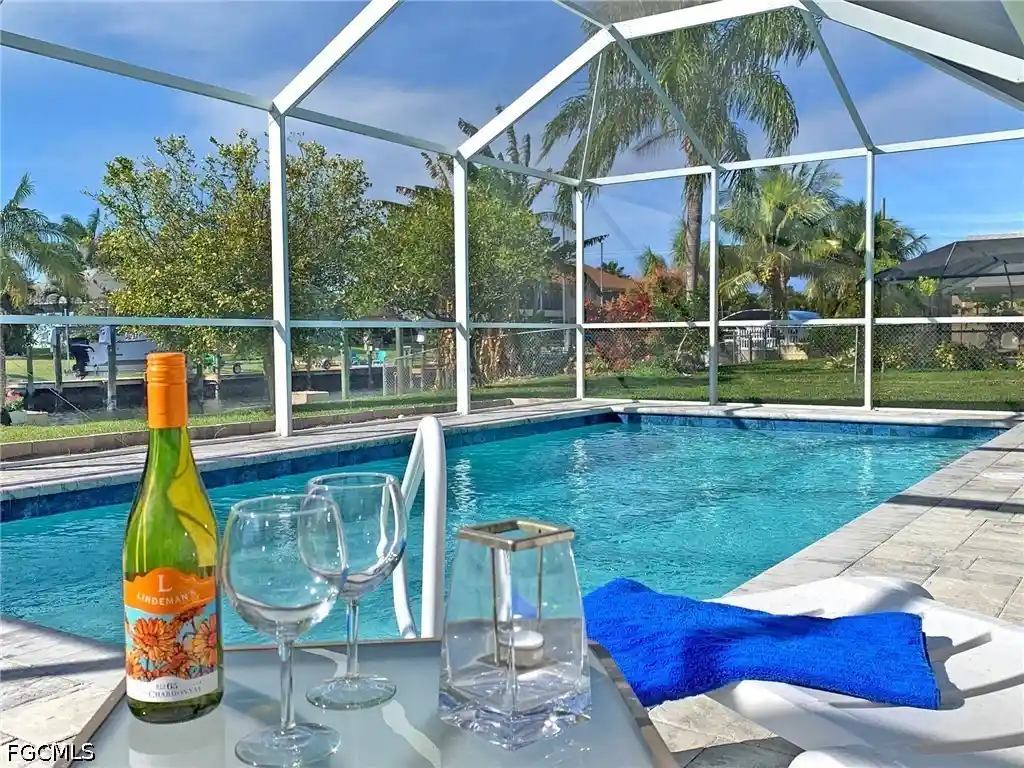
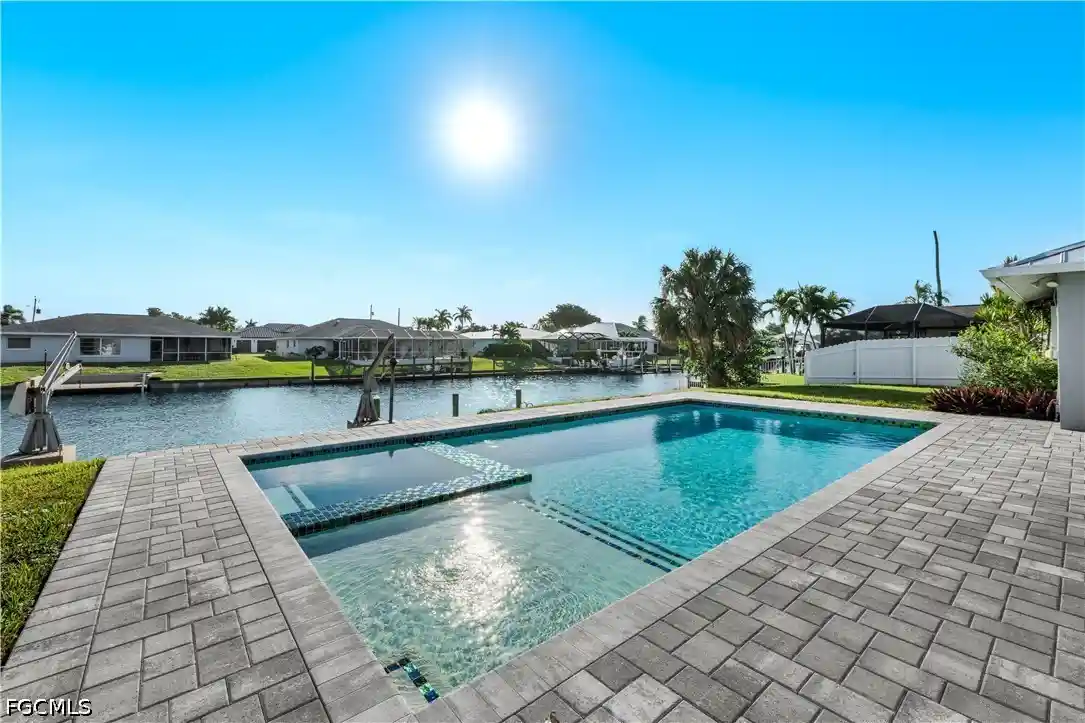
Enjoy Southwest Florida living on the screened lanai, where a heated in-ground pool and western exposure invite afternoon sunshine and poolside relaxation. The screened pool enclosure provides space for lounging, dining, and entertaining, while a backyard shuffleboard court adds another way to enjoy time outdoors.
Major improvements include a new roof and main sewer line replacement in 2022, impact windows and doors installed in June 2023, and a new air-conditioning system installed in November 2023. The home was repiped in 2011, and the pool heater was replaced in 2020.
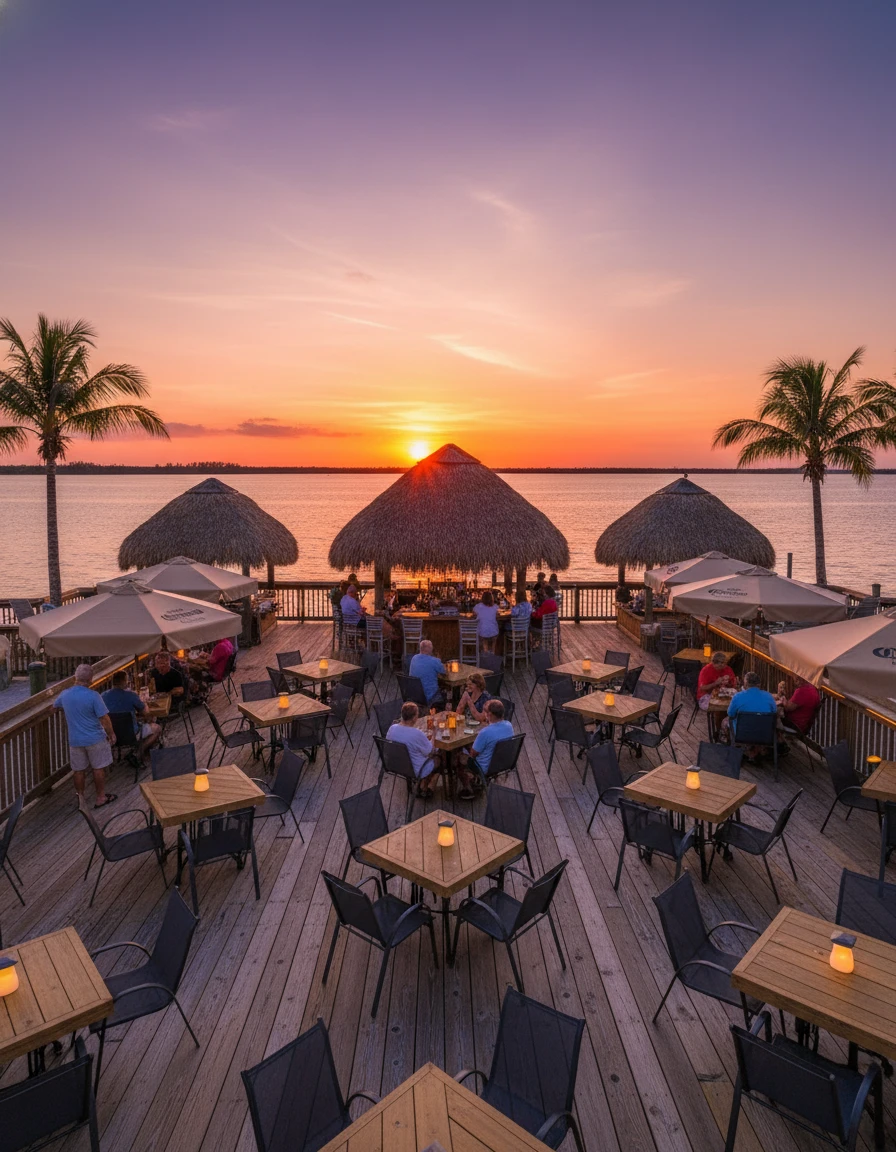
Enjoy close proximity to the Cape Coral Yacht Club area and South Cape’s restaurants, boutiques, and entertainment, along with convenient access to the Cape Coral Farmers Market at Club Square, Four Freedoms Park overlooking Bimini Basin, and Rotary Park’s nature trails and gardens. From the remodeled interior to the sunny pool area and backyard recreation, this home offers plenty to enjoy both at home and around town.
- Houzeo last checked: 11 minutes ago
- Listing updated: November 3, 2026 at 9:17 pm
- Listing Provided by: Jonathan Semple (313) 207-5336 DRE #258035524, Judy Sylvia (239) 980-0026 DRE #252000382 | RE/MAX Realty Team (239) 242-2000
- Source: Florida Gulf Coast MLS, Fort Myers-FL | MLS#: 2026044107

Property Details
Status
Active
Type
Single Family Residence
No. of Stories
1
County
City
Neighborhood
Year Built
1966
HOA Fees
-
Finished Area
1,482 sqft
Lot Size
0.23 acre lot
Basement Area
- sqft
MLS Name
Florida Gulf Coast MLS, Fort Myers
MLS Number
2026044107
MLS Status
Active
Days on Market
11
Cumulative Days on Market
11

Continue Your Journey in App
Find your dream home, receive real-time updates, and many more!
Continue Your Journey in App
Find your dream home, receive real-time updates, and many more!
Location
Facts & Features
Rooms
Bedrooms & bathrooms
Bedrooms: 3
Bathrooms: 2
Interior
Appliances
Dryer, Dishwasher, Freezer, Disposal, Ice Maker, Microwave, Range, Refrigerator, Refrigerator With Ice Maker, Self Cleaning Oven, Washer
Heating
Central, Electric
Exterior Features
Fence, Security High Impact Doors, Patio
Cooling
Central Air, Ceiling Fans, Electric
Interior Features
Breakfast Bar, Living Dining Room, Shower Only, Separate Shower, Walk In Closets, Window Treatments, Split Bedrooms
Window Features
Impact Glass, Window Coverings
Flooring
Tile, Vinyl
Sewer
Assessment Paid, Public Sewer
Construction
Year Built
Year Built: 1966
Home type
Single Family Residence
Property Condition
Resale
Construction Materials
Block, Concrete, Stucco
Architectural Style
Florida, Ranch, One Story
Roof
Shingle
Utilities & Energy
Parking Features
Attached, Driveway, Garage, Paved, Garage Door Opener
Utilities
Cable Available
Pool Features
Concrete, Electric Heat, Heated, In Ground, Screen Enclosure
Water Source
Assessment Paid, Public
Laundry Features
Inside
Association Amenities
None
Security Features
None, Smoke Detectors
Other Features
Disclosures
Disclosure On File, Owner Has Flood Insurance, Other
Subdivision Name
Cape Coral
Community Features
Non Gated
Lot Features
Rectangular Lot
Patio And Porch Features
Lanai, Patio, Porch, Screened
Price History
| Date | Event | Price |
|---|---|---|
10/23/2026 Source: | Listed for Sale | $349,900 +74.08% $236/sqft |
01/09/2020 Source: | Sold | $201,000 $136/sqft |

Yacht Club Ranks # in Cape Coral, FL

Homes

Rental Prices

Median Home Price
Nearby Homes
Find Homes by Property Features in Cape Coral, FL
Nearby New Homes For Sale


Based on information from the Florida Gulf Coast Multiple Listing Service, Inc. through Nov 04, 2026, 03:15AM. IDX information is provided exclusively for consumers’ personal, non-commercial use, that it may not be used for any purpose other than to identify prospective properties consumers may be interested in purchasing. All information provided is deemed reliable but is not guaranteed and should be independently verified. Some IDX listings have been excluded from this website. © 2026 Florida Gulf Coast Multiple Listing Service - All Rights Reserved.
 Advertising Broker: Moe Mossa (Savvy Avenue) | Savvy Avenue, LLC
