
- Overview
- Description
- Property Details
- Location
- HOA Management
- Facts & Features
- Getting Around
- Nearby Homes




$1,448,900
Monthly Est:$7,212
 4 Beds
 4 Baths
3 full baths + 1 half bath
 3,146sqft
5211 Kandefer's Trl, Clarence, NY 14221
$1,448,900
$7,212/moEst:
Get Pre-Approved
Single Family Residence
Built in 2025
$75/mo HOA
0.5 acre lot
$461/sq.ft
Description
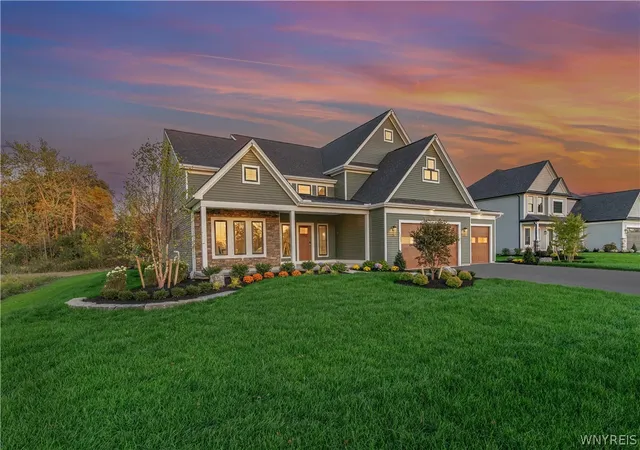
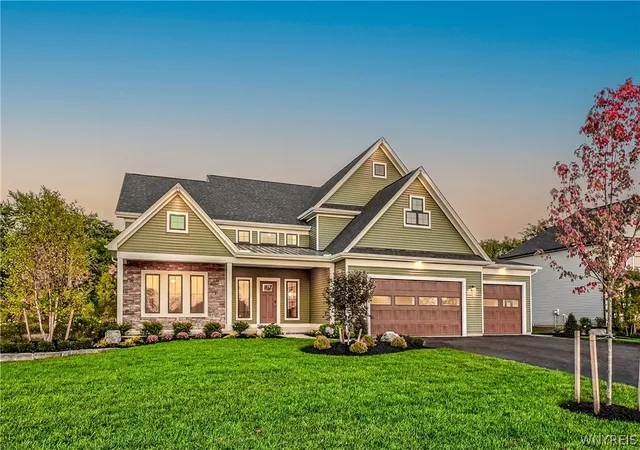
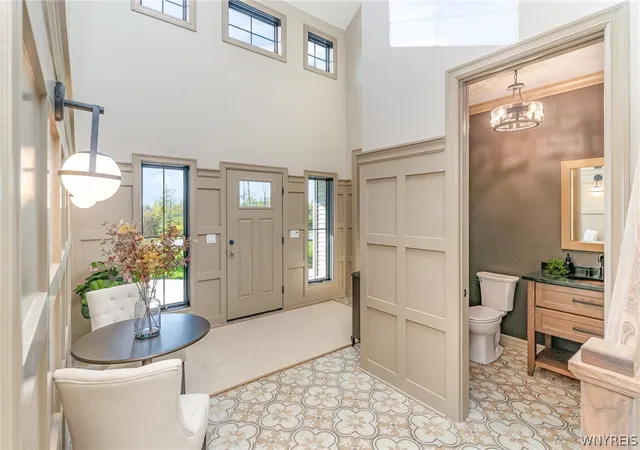
Welcome to Woodland Hills — Clarence’s newest and most prestigious community. This exceptional newly designed model home is now available for sale, offering an unparalleled combination of luxury, comfort, and thoughtful design. This stunning residence is completely move-in ready and showcases an impressive array of high-end finishes and features.
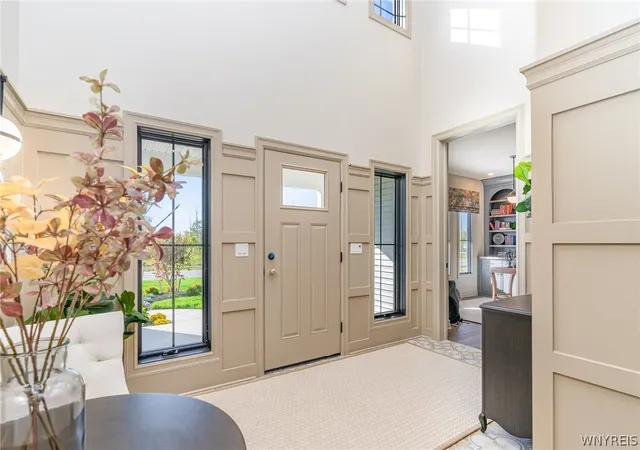
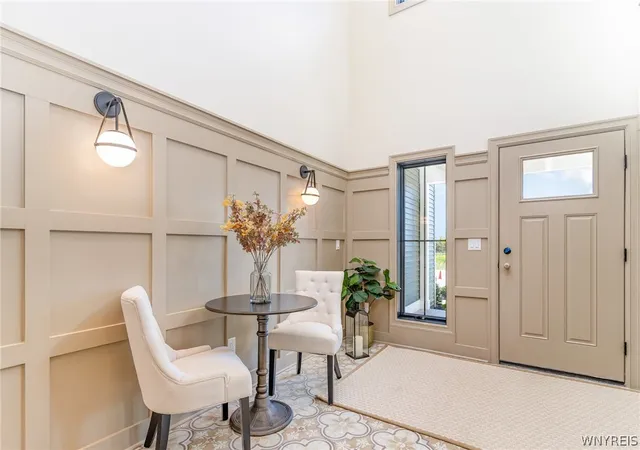
A spacious front porch welcomes you into a dramatic two-story foyer, setting the tone for the elegant yet inviting interiors. At the heart of the home, the gourmet kitchen features sleek soap stone countertops, copper sink and an expansive center island, and all appliances included. The kitchen flows seamlessly into the sun-filled family room creating a warm and connected living environment.
Two sets of sliding doors with transom windows extend the living space outdoors to an impressive 23' x 13' covered rear porch — an ideal setting for relaxing and entertaining.
Thoughtfully curated details continue throughout the home, including custom window treatments, extensive landscaping with a sprinkler system, a stylish wine bar, corner bookcases, and a private home office with built-ins. Additional highlights include a 9' basement, two-zone heating, and a convenient mudroom connecting directly to the three-car garage.
The luxurious first-floor primary suite offers a private, spa-inspired retreat. Two walk-in closets provide exceptional storage, while the beautifully appointed primary bath features heated floors, dual sinks, a ceramic tile shower, soaking tub, private commode room, and spacious linen closet. Sliding doors from the suite provide direct access to the covered rear porch, creating an effortless connection between indoor and outdoor living. Upstairs, three additional bedrooms, two full baths, and a versatile loft provide generous space for family, guests, or additional living needs.
From its exceptional outdoor living spaces to its sophisticated interior finishes, this home is a true standout in Woodland Hills and an extraordinary opportunity to own a luxury home in one of Clarence’s premier new communities.
Open House: Monday–Wednesday and Saturday–Sunday, 1:00–5:00 PM.
Taxes: TBD.
- Houzeo last checked: 12 minutes ago
- Listing updated: November 1, 2026 at 9:10 pm
- Listing Provided by: Annette D Pellerin (716) 481-5737 DRE #10311208318 | Marrano/Marc Equity Corp (716) 675-1200
- Source: New York State Alliance of MLSs, Buffalo-NY | MLS#: B1713177

Property Details
Status
Active
Type
Single Family Residence
No. of Stories
2
County
City
Neighborhood
--
Year Built
2025
HOA Fees
$75/mo
Finished Area
3,146 sqft
Lot Size
0.5 acre lot
Basement Area
- sqft
MLS Name
New York State Alliance of MLSs, Buffalo
MLS Number
B1713177
MLS Status
Active
Days on Market
58
Open House

Continue Your Journey in App
Find your dream home, receive real-time updates, and many more!
Continue Your Journey in App
Find your dream home, receive real-time updates, and many more!
Location
HOA Management
N/A
HOA Fees
$75/ Monthly
Disclaimer: Amenities are based on third-party information and may vary; buyers must independently verify all amenities, as information is deemed reliable but not guaranteed.
Facts & Features
Rooms
Bedrooms & bathrooms
Bedrooms: 4
Bathrooms: 4
Loft
Level: Second
Area: 72.00 Square Feet
Dimensions: 9.00 x 8.00
Bedroom4
Level: Second
Area: 144.00 Square Feet
Dimensions: 12.00 x 12.00
Bedroom3
Level: Second
Area: 120.00 Square Feet
Dimensions: 12.00 x 10.00
Bedroom2
Level: Second
Area: 156.00 Square Feet
Dimensions: 13.00 x 12.00
Den
Level: First
Area: 156.00 Square Feet
Dimensions: 13.00 x 12.00
Bedroom1
Level: First
Area: 255.00 Square Feet
Dimensions: 17.00 x 15.00
FamilyRoom
Level: First
Area: 399.00 Square Feet
Dimensions: 21.00 x 19.00
DiningRoom
Level: First
Area: 180.00 Square Feet
Dimensions: 12.00 x 15.00
Kitchen
Level: First
Area: 204.00 Square Feet
Dimensions: 17.00 x 12.00
Interior
Heating
Gas, Zoned, Forced Air
Sewer
Connected
Cooling
Zoned, Central Air
Window Features
Drapes
Flooring
Carpet, Ceramic Tile, Hardwood, Varies
Appliances
Dryer, Dishwasher, Exhaust Fan, Gas Cooktop, Disposal, Gas Oven, Gas Range, Gas Water Heater, Microwave, Refrigerator, Range Hood, Wine Cooler, Washer
Interior Features
Breakfast Bar, Cathedral Ceilings, Dry Bar, Den, Separate Formal Dining Room, Entrance Foyer, Eat In Kitchen, Great Room, Kitchen Island, Pantry, Quartz Counters, Sliding Glass Doors, Walk In Pantry, Window Treatments, Bedroom On Main Level, Loft, Bath In Primary Bedroom, Main Level Primary, Primary Suite
Exterior Features
Blacktop Driveway
Construction
Year Built
Year Built: 2025
Home type
Single Family Residence
Foundation Details
Poured
Construction Materials
Attic Crawl Hatchways Insulated, Blown In Insulation, Spray Foam Insulation, Vinyl Siding
Roof
Asphalt, Metal
Property Condition
New Construction
Architectural Style
Colonial, Two Story
Utilities & Energy
Parking Features
Attached, Garage
Laundry Features
Main Level
Utilities
Sewer Connected, Water Connected
Security Features
Security System Owned
Electric
Circuit Breakers
Basement
Full, Sump Pump
Water Source
Connected, Public
Other Features
Lot Features
Rectangular, Rectangular Lot, Residential Lot
Subdivision Name
Woodland Hills
Patio And Porch Features
Covered, Porch
Price History
| Date | Event | Price |
|---|---|---|
09/08/2026 Source: | Listed for Sale | $1,448,900 $461/sqft |
09/08/2026 Source: | Off Market | $1,448,900 $461/sqft |
08/04/2026 Source: | Listing Removed | $1,448,900 $461/sqft |

Nearby Homes
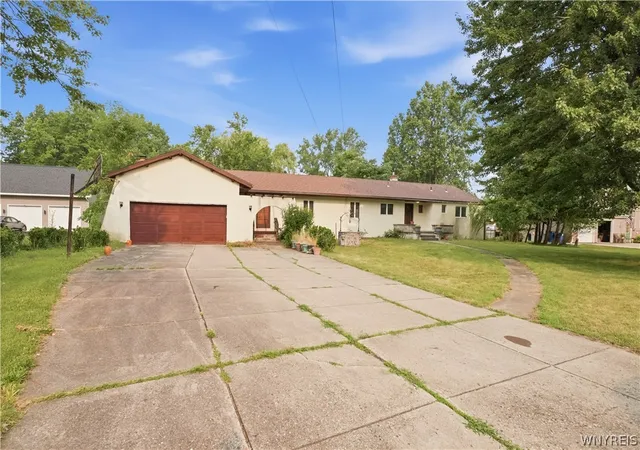
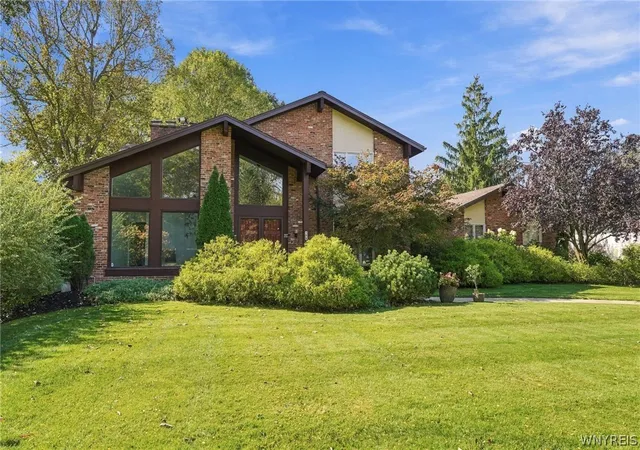
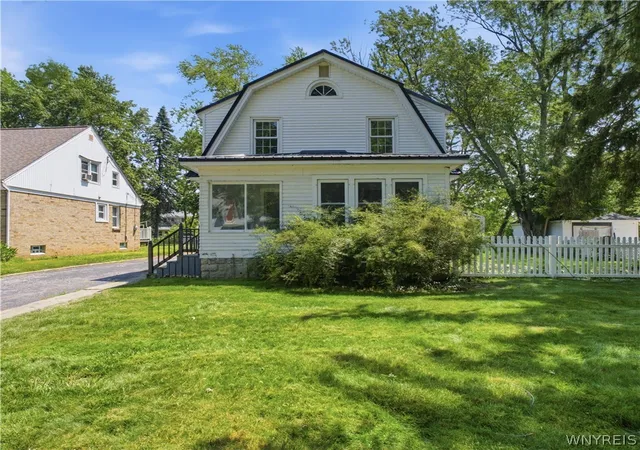
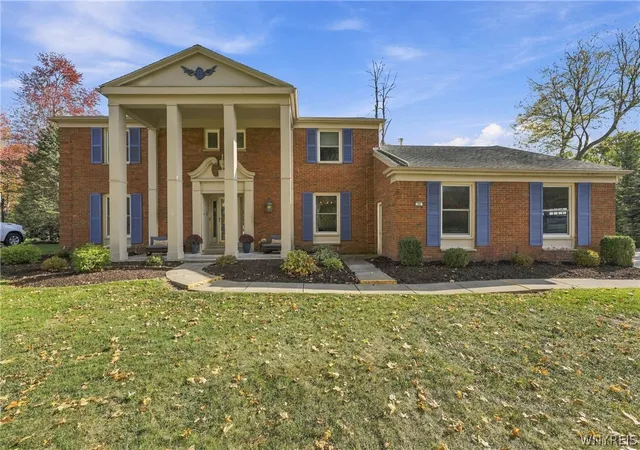
Find Homes by Property Features in Clarence, NY
Nearby New Homes For Sale

Based on data from the New York State Alliance of MLSs (CNYIS, Inc., UNYREIS and WNYREIS) through Nov 06, 2026, 05:15PM.. All information is provided exclusively for consumers’ personal, non-commercial use. It may not be used for any purpose other than to identify prospective properties consumers may be interested in purchasing. The data is deemed reliable by is not guaranteed accurate by the MLS. This website may not include listings or property addresses of sellers who have directed their listing brokers to withhold their listing or their property address from display on the Internet. All information provided is deemed reliable but is not guaranteed and should be independently verified. © 2026 the New York State Alliance of MLSs. All Rights Reserved.
 Advertising Broker: Derek Greene | The Greene Realty Group
