- Overview
- Description
- Property Details
- Location
- Facts & Features
- Getting Around

Street View
$99,000
Monthly Est:$493
 6 Beds
 3 Baths
 2,761sqft
5213 Austin Peay Hwy, Westmoreland, TN 37186
$99,000
$493/moEst:
Get Pre-Approved
Multi Family
Built in 1950
$-- HOA
-- sqft lot
$36/sq.ft
Description
Calling All Investors! Exceptional Value-Add Opportunity with Cash Flow
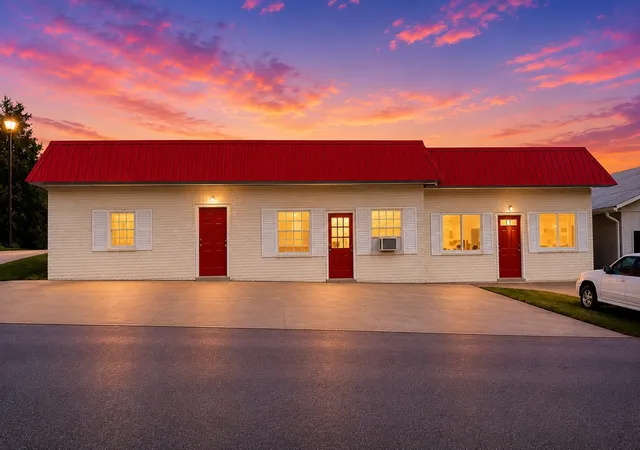
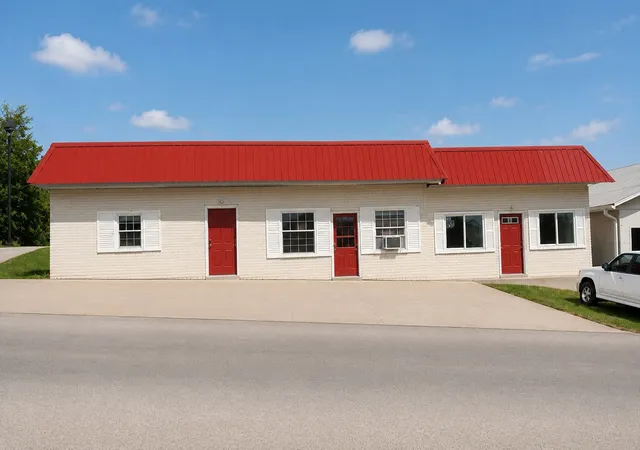
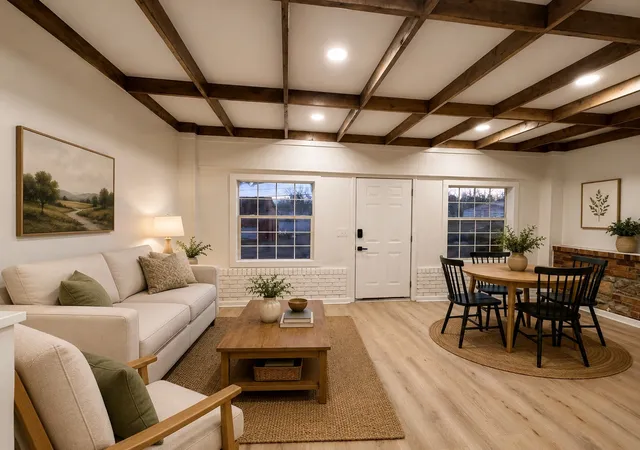
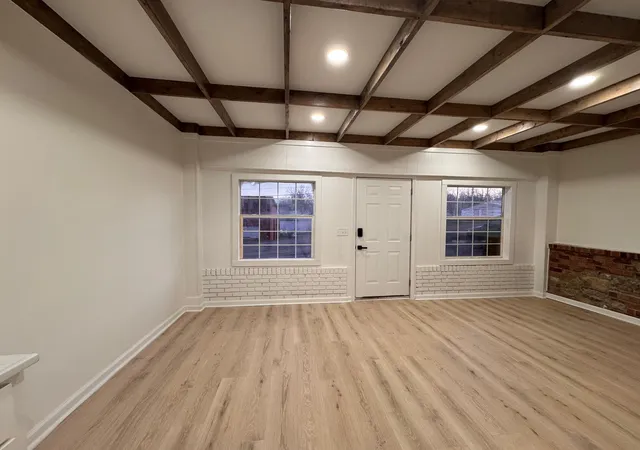
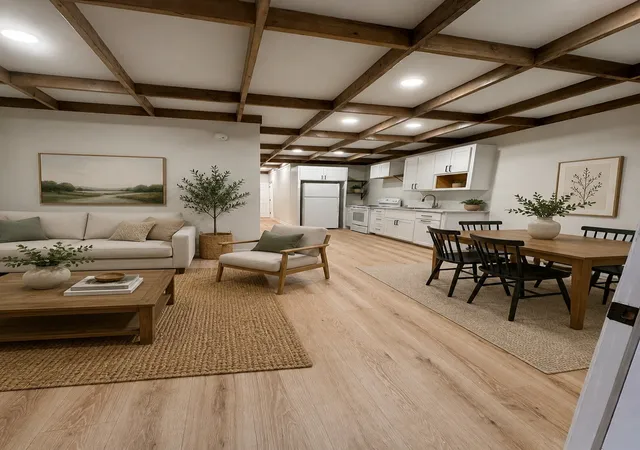
Don't miss this rare opportunity to acquire a recently renovated, income-producing property in a prime downtown location. Major capital improvements have already been completed, including two HVAC units, and all new flooring, significantly reducing future maintenance expenses.
This versatile property features three separate 2-bedroom, 1-bath units, offering multiple investment strategies. Currently, 1 of the 3 units are leased and generating income, while the other two units are undergoing a full renovation and presents the opportunity to add approximately $2400+ per month in additional rental income. Zoned Commercial, this property offers tremendous flexibility for investors and owner-users alike. Continue operating as residential rentals, convert units to professional offices, retail space, service businesses, or create a mixed-use investment. The existing 2-bedroom layout with kitchen could easily serve as office space, a boutique storefront, salon, studio, or other commercial use. Positioned in the heart of downtown and directly across from established businesses, the property benefits from excellent visibility, significant road frontage, and strong future growth potential. Highlights Include: Each unit has their own utility meters 3 units, each offering 2 bedrooms and 1 bathroom 1 units currently leased and cash flowing Value-add opportunity through 2 units fully renovated New roof Two new HVAC systems New flooring throughout Commercial zoning with multiple use possibilities Excellent downtown location Strong road frontage and visibility Ideal for investors, business owners, or mixed-use development Whether you're looking to expand your rental portfolio, establish a commercial presence, or capitalize on a flexible mixed-use investment, this property offers immediate income with significant upside potential.
- Houzeo last checked: 7 minutes ago
- Listing updated: August 19, 2026 at 11:38 pm
- Listing Provided by: Cara Hermes (931) 334-3595 DRE #342718 | Realty One Group Music City (615) 636-8244
- Source: Nashville (RealTracs Mid) MLS-TN | MLS#: 3247739

Part of

Property Details
Status
Active Under Contract
Type
Multi Family
No. of Stories
1
County
City
Neighborhood
--
Year Built
1950
HOA Fees
-
Finished Area
2,761 sqft
Lot Size
-- sqft lot
Basement Area
- sqft
MLS Name
Nashville (RealTracs Mid) MLS
MLS Number
3247739
MLS Status
Under Contract - Showing
Days on Market
104

Continue Your Journey in App
Find your dream home, receive real-time updates, and many more!
Download App
Continue Your Journey in App
Find your dream home, receive real-time updates, and many more!
Location
Facts & Features
Rooms
Bedrooms & bathrooms
Bedrooms: 6
Bathrooms: 3
Interior
Cooling
Wall/window Unit(s)
Flooring
Carpet, Laminate, Luxury Vinyl
Heating
Electric
Sewer
Public Sewer
Construction
Year Built
Year Built: 1950
Home type
Multi Family
Roof
Metal
Construction Materials
Brick, Block, Vinyl Siding
Utilities & Energy
Security Features
Carbon Monoxide Detector(s), Fire Alarm, Smoke Detector(s)
Water Source
Public
Utilities
Electricity Available, Water Available
Laundry Features
Individual, Electric Dryer Hookup, Washer Hookup
Parking Features
Aggregate, Concrete, Driveway
Other Features
Subdivision Name
Downtown
Tenant Pays
Electricity, Trash Collection, Water
Price History
| Date | Event | Price |
|---|---|---|
08/04/2026 Source: | Contingent (Active Under Contract) | $99,000 $36/sqft |
06/26/2026 Source: | Listed for Sale | $99,000 $36/sqft |
06/23/2026 Source: | Coming Soon | $99,000 -50.25% $36/sqft |
10/18/2019 Source: | Listing Removed | $199,000 +61.79% $72/sqft |
04/30/2019 Source: | Price Decreased | $123,000 -5.31% $45/sqft |

Show more
Find Homes by Property Features in Westmoreland, TN

Based on information from Realtracs® through Oct 08, 2026, 08:31PM. Data courtesy of Realtracs® MLS as distributed by MLS GRID. Some IDX listings have been excluded from this website. All data is obtained from various sources and may not have been verified by the broker or MLS GRID. Supplied Open House Information is subject to change without notice. All information should be independently reviewed and verified for accuracy. Properties may or may not be listed by the office/agent presenting the information. IDX information is provided exclusively for consumers’ personal, noncommercial use. It may not be used for any purpose other than to identify prospective properties consumers may be interested in purchasing. The data is deemed reliable but is not guaranteed by MLS GRID. The use of the MLS GRID Data may be subject to an end-user license agreement prescribed by Realtracs® MLS. © 2026 RealTracs Solutions. All Rights Reserved. Angela Fowler Real Estate, LLC | 423.320.4620 | afowler@catt.com Mailing Address: 452 Kailors Cove Cir, Ringgold, GA 30736
 Advertising Broker: Angela Fowler | Angela Fowler Real Estate, LLC.