- Overview
- Description
- Property Details
- Location
- HOA Management
- Facts & Features
- Getting Around

Street View
$299,900
Monthly Est:$1,493
 2 Beds
 3 Baths
2 full baths + 1 half bath
 1,641sqft
5214 Langwood Dr, Austin, TX 78754
$299,900
$1,493/moEst:
Get Pre-Approved
Townhouse
Built in 1977
$175/mo HOA
2,787.84 sqft lot
$183/sq.ft
Description
Back to greenspace, stay connected to Austin, and make this spacious Northeast Austin home your own. Conveniently located for access to the airport, Downtown Austin, Mueller, UT, and major employers, 5214 Langwood Dr offers a rare combination of accessibility, privacy, flexible living space, and opportunity.
Tucked into a quiet pocket of the community, the home backs to shared greenspace, creating an unexpected sense of openness. From the primary suite’s upper balcony, the view is green, open, and peaceful. No back neighbors, just room to breathe.
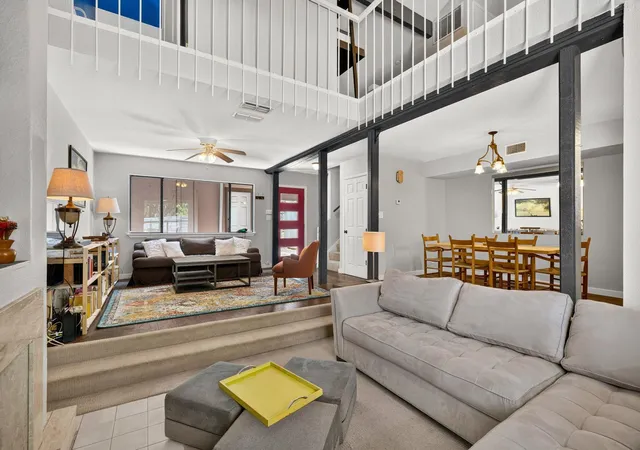
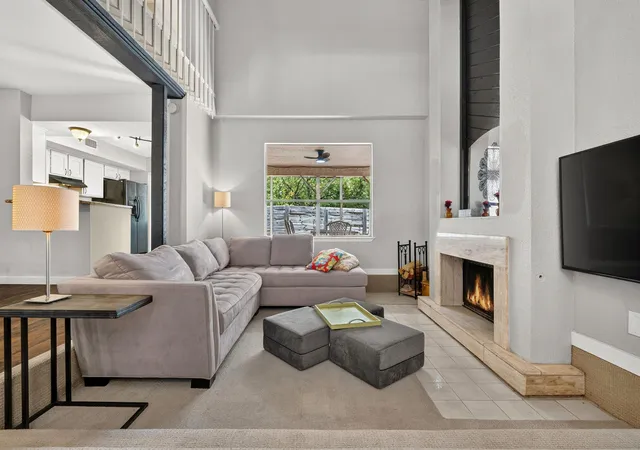
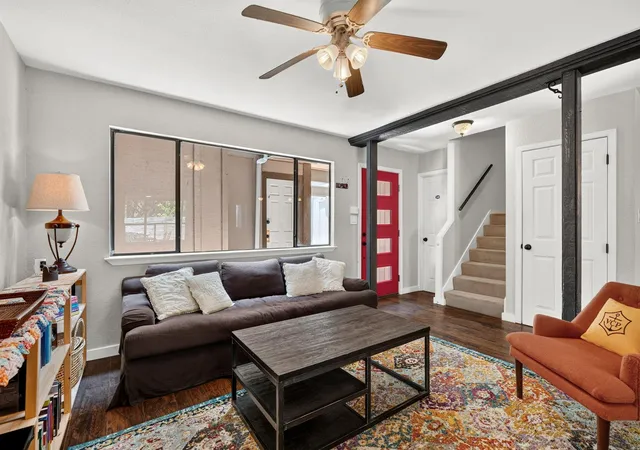
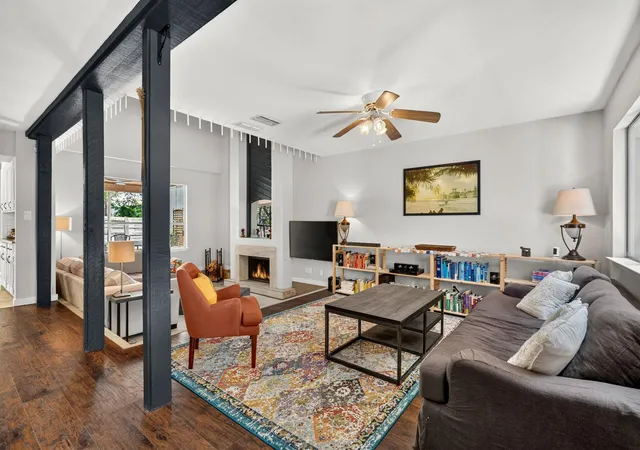
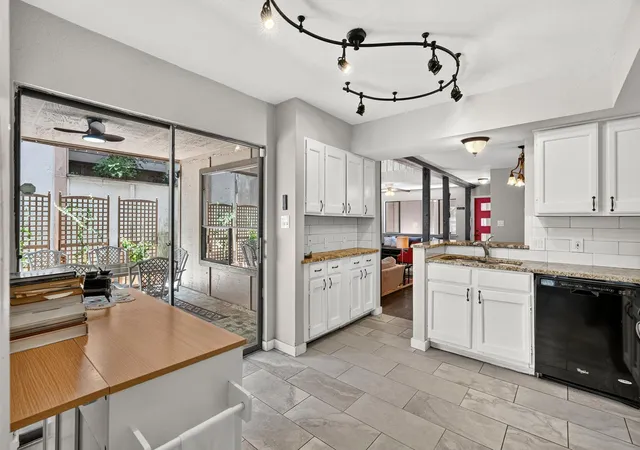
Inside, the distinctive layout offers multiple areas for gathering, relaxing, working, and everyday living. The main level features a full living room plus a sunken sitting room with fireplace, dining room, half bath, and kitchen that opens to a private patio. Step through the patio gate and the shared greenspace is just beyond, connecting indoor and outdoor living without the upkeep of a larger yard.
Upstairs, the oversized primary suite feels like its own retreat, with a private balcony overlooking the greenery. An adjacent loft offers flexible space for a home office, reading nook, workout area, creative space, or second living area. On the opposite side of the loft, the guest bedroom and full bath create separation between the sleeping areas and added privacy.
The community is modest but thoughtfully appointed, with a pool, sport courts, neighborhood park, and connecting walking trail.
The exterior siding is ready for some attention, giving the next owner an opportunity to make updates to their taste while enjoying a spacious floor plan, peaceful setting, convenient location, and community amenities from day one.
5214 Langwood Dr offers something surprisingly hard to find this close to the city: breathing room, privacy, connection to nature and community, and the opportunity to make a home distinctly your own.
Quiet, connected, and ready for its next chapter.
- Houzeo last checked: 5 hours ago
- Listing updated: October 8, 2026 at 11:46 am
- Listing Provided by: Hannah Williams (512) 983-5333 | Keller Williams - Lake Travis (512) 263-9090
- Source: Unlock MLS-TX | MLS#: 8868869

Property Details
Status
Active
Type
Townhouse
No. of Stories
-
County
City
Neighborhood
--
Year Built
1977
HOA Fees
$175/mo
Finished Area
1,641 sqft
Lot Size
2,787.84 sqft lot
Basement Area
- sqft
MLS Name
Unlock MLS
MLS Number
8868869
MLS Status
Active
Days on Market
71

Continue Your Journey in App
Find your dream home, receive real-time updates, and many more!
Download App
Continue Your Journey in App
Find your dream home, receive real-time updates, and many more!
Location
HOA Management
Chimney Hills
HOA Fees
$175/ Monthly
Amenities
 Amenities and services may be covered by one or multiple associations and service providers.
 Common Area Maintenance
Disclaimer: Amenities are based on third-party information and may vary; buyers must independently verify all amenities, as information is deemed reliable but not guaranteed.
Facts & Features
Rooms
Bedrooms & bathrooms
Bedrooms: 2
Bathrooms: 3
Primary Bedroom
Level: Second
Kitchen
Level: Main
Loft
Level: Second
Interior
Exterior Features
Balcony, Gutters Full, Satellite Dish
Sewer
Public Sewer
Window Features
None
Flooring
Carpet, Laminate, Tile
Heating
Central
Interior Features
Breakfast Bar, Ceiling Fan(s), Ceiling High, Ceiling Vaulted, Granite Counters, Interior Steps, Kitchen Island, Multiple Living Areas, Open Floorplan, Walk In Closet(s)
Appliances
Dishwasher, Disposal, Dryer, Gas Range, Gas Oven, Rnghd, Refrigerator, Washer
Cooling
Central Air
Construction
Year Built
Year Built: 1977
Home type
Townhouse
Roof
Composition
Property Condition
Resale
Foundation Details
Slab
Construction Materials
Frame, Stone
Utilities & Energy
Utilities
Electricity Available
Parking Features
Detached, Driveway, Garage, Garage Faces Front
Water Source
Public
Fireplace Features
Family Room
Pool Features
None
Other Features
Community Features
Common Grounds, Park, Pool, Sport Court(s)/facility, Tennis Court(s), Trail(s)
Disclosures
Lead Base Paint Addendum, Other Disclosures, Seller Disclosure
Lot Features
Level, Trees Moderate
Subdivision Name
Chimney Hill Ph 02 Sec 01
Patio And Porch Features
Covered, Patio
Price History
| Date | Event | Price |
|---|---|---|
10/08/2026 Source: | Listed for Sale | $299,900 +181.60% $183/sqft |
01/22/2021 Source: | Price Decreased | $106,500 -42.43% $65/sqft |
02/15/2019 Source: | Sold | $185,000 -7.04% $113/sqft |
10/16/2018 Source: | Listing Removed | $199,000 +57.94% $121/sqft |
02/17/2016 Source: | Sold | $126,000 +27.27% $77/sqft |

Show more
Find Homes by Property Features in Austin, TX

Based on information submitted to the MLS GRID from Unlock MLS through Oct 09, 2026, 02:31PM. All information provided is deemed reliable but is not guaranteed and should be independently verified. Unlock MLS and its affiliates provide the MLS and all content therein “AS IS” and without any warranty, express or implied. All data is obtained from various sources and may not have been verified by broker or MLS GRID. Supplied Open House Information is subject to change without notice. All information should be independently reviewed and verified for accuracy. Properties may or may not be listed by the office/agent presenting the information. The information being provided is for consumers’ personal, non-commercial use. It may not be used for any purpose other than to identify prospective properties consumers may be interested in purchasing. © 2026 Unlock MLS. All Rights Reserved.
 Advertising Broker: Michelle Brecker | Pathway To Home Realty