- Overview
- Description
- Property Details
- Location
- HOA Management
- Facts & Features
- Getting Around
- Nearby Homes




$346,900
Monthly Est:$1,727
 4 Beds
 3 Baths
3 full baths
 1,981sqft
5215 Cap Rd, Brooksville, FL 34602
$346,900
$1,727/moEst:
Get Pre-Approved
Single Family Residence
Built in 2026
$72/mo HOA
9,800 sqft lot
$175/sq.ft
Description
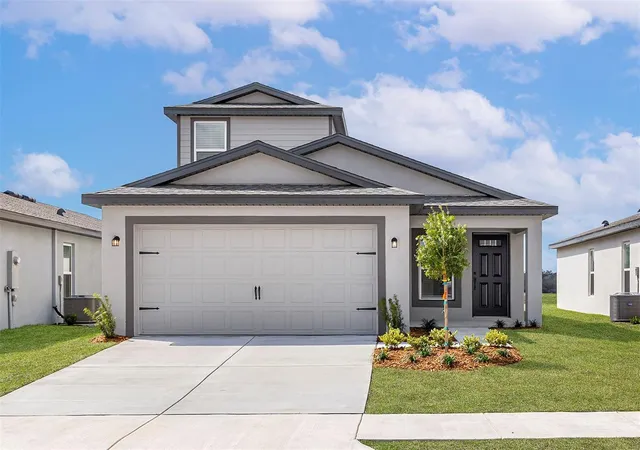
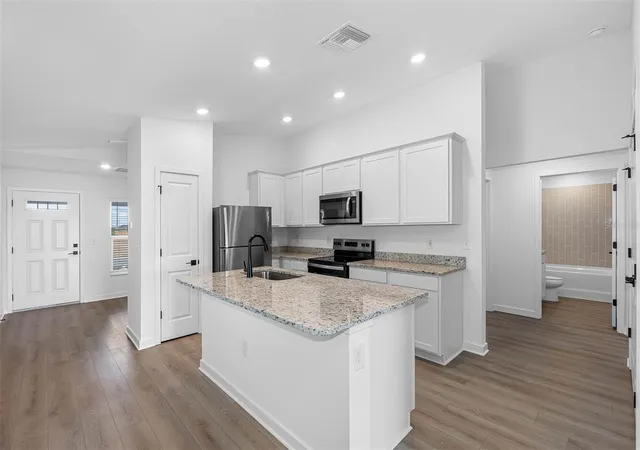
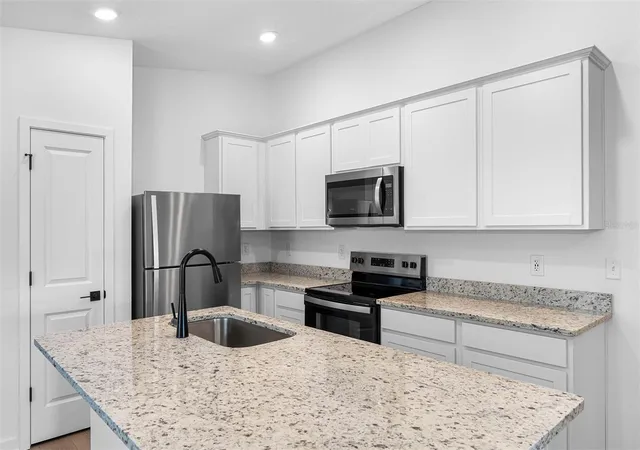
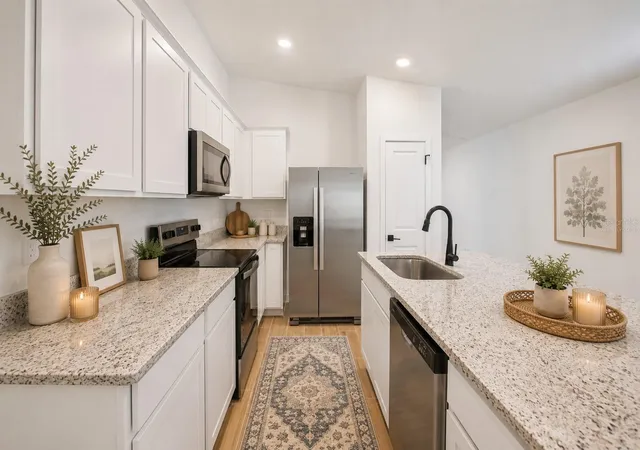
Virtually Staged. Under Construction. The Kissimmee welcomes you with beautiful curb appeal before opening into bright, spacious living areas designed for connection. Picture family breakfasts around the quartz island, game nights that stretch into the evening, and holiday gatherings where everyone has room to relax. Every space has been thoughtfully designed to make everyday living feel effortless.
With four generously sized bedrooms and three full bathrooms, this home provides the flexibility today's buyers are searching for. Whether you need space for visiting family, a growing household, or a quiet office to work from home, the possibilities are endless.
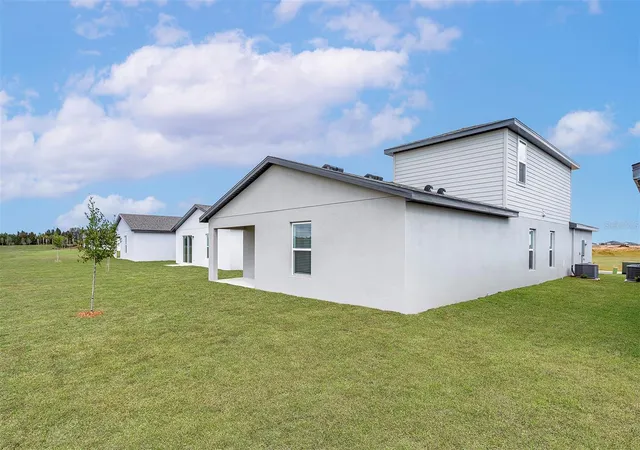
Open the doors to the covered lanai and enjoy a seamless transition between indoor comfort and outdoor living. Combined with the professionally landscaped front yard and LGI Homes' CompleteHome interior package, this home delivers exceptional style, comfort, and value from the moment you move in.
Some homes check every box. The Kissimmee creates the kind of lifestyle you'll look forward to coming home to every single day. Lease to Own Option Available!
- Houzeo last checked: 12 minutes ago
- Listing updated: October 2, 2026 at 4:46 pm
- Listing Provided by: Gayle Van Wagenen (904) 449-3938 | LGI REALTY- FLORIDA, LLC (904) 449-3938
- Source: Stellar MLS-FL | MLS#: TB8516841

Property Details
Status
Active
Type
Single Family Residence
No. of Stories
-
County
City
Neighborhood
--
Year Built
2026
HOA Fees
$72/mo
Finished Area
1,981 sqft
Lot Size
9,800 sqft lot
Basement Area
- sqft
MLS Name
Stellar MLS
MLS Number
TB8516841
MLS Status
Active
Days on Market
122
Cumulative Days on Market
116

Continue Your Journey in App
Find your dream home, receive real-time updates, and many more!
Download App
Continue Your Journey in App
Find your dream home, receive real-time updates, and many more!
Location
HOA Management
Trilby Crossing Homeowner's Association
HOA Fees
$72/ Monthly
Disclaimer: Amenities are based on third-party information and may vary; buyers must independently verify all amenities, as information is deemed reliable but not guaranteed.
Facts & Features
Rooms
Bedrooms & bathrooms
Bedrooms: 4
Bathrooms: 3
Kitchen
Level: First
Area: 169.00 Square Feet
Dimensions: 13x13
Dining Room
Level: First
Area: 210.00 Square Feet
Dimensions: 14x15
Living Room
Level: First
Area: 180.00 Square Feet
Dimensions: 15x12
Primary Bedroom
Level: First
Area: 144.00 Square Feet
Dimensions: 12x12
Primary Bathroom
Level: First
Area: 108.00 Square Feet
Dimensions: 9x12
Bedroom 2
Level: First
Area: 120.00 Square Feet
Dimensions: 12x10
Bedroom 3
Level: First
Area: 120.00 Square Feet
Dimensions: 12x10
Bedroom 4
Level: Second
Area: 130.00 Square Feet
Dimensions: 13x10
Bathroom 2
Level: First
Area: 40.00 Square Feet
Dimensions: 8x5
Bathroom 3
Level: Second
Area: 40.00 Square Feet
Dimensions: 8x5
Loft
Level: Second
Area: 169.00 Square Feet
Dimensions: 13x13
Utility Room
Level: Second
Area: 15.00 Square Feet
Dimensions: 5x3
Interior
Sewer
Public Sewer
Exterior Features
Lighting
Interior Features
Ceiling Fans(s), Open Floorplan, Primary Bedroom Main Floor, Solid Wood Cabinets, Stone Counters, Thermostat, Window Treatments
Window Features
Blinds, Double Pane Windows, Storm Window(s), Window Treatments
Flooring
Carpet, Ceramic Tile
Cooling
Central Air
Heating
Central, Heat Pump
Appliances
Convection Oven, Dishwasher, Disposal, Electric Water Heater, Microwave, Refrigerator
Construction
Year Built
Year Built: 2026
Home type
Single Family Residence
Foundation Details
Slab
Roof
Shingle
Property Condition
Under Construction
Construction Materials
Block, Stucco
Utilities & Energy
Security Features
Smoke Detector(s)
Water Source
Public
Utilities
Cable Available, Sewer Available, Water Available
Laundry Features
Electric Dryer Hookup, Inside, Washer Hookup
Other Features
Subdivision Name
Trilby Crossings
Community Features
Deed Restrictions, Park, Playground
Price History
| Date | Event | Price |
|---|---|---|
06/13/2026 Source: | Price Decreased | $337,900 -1.46% $171/sqft |
06/08/2026 Source: | Price Decreased | $342,900 -1.15% $173/sqft |
06/08/2026 Source: | Price Increased | $346,900 +2.66% $175/sqft |
06/08/2026 Source: | Listed for Sale | $337,900 $171/sqft |

Nearby Homes
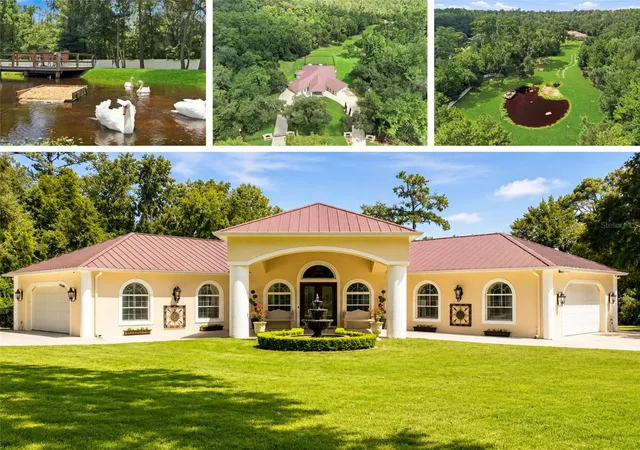
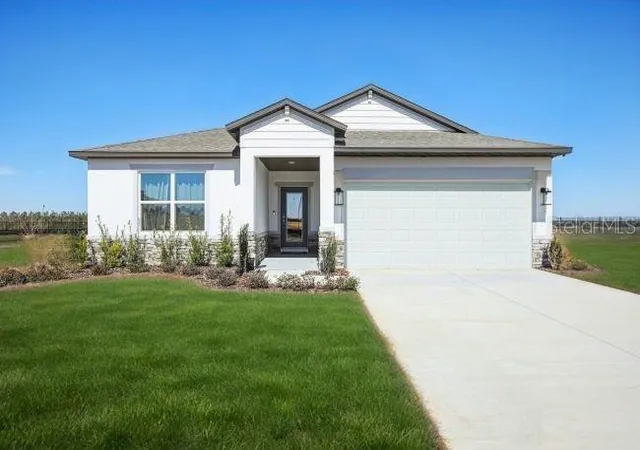
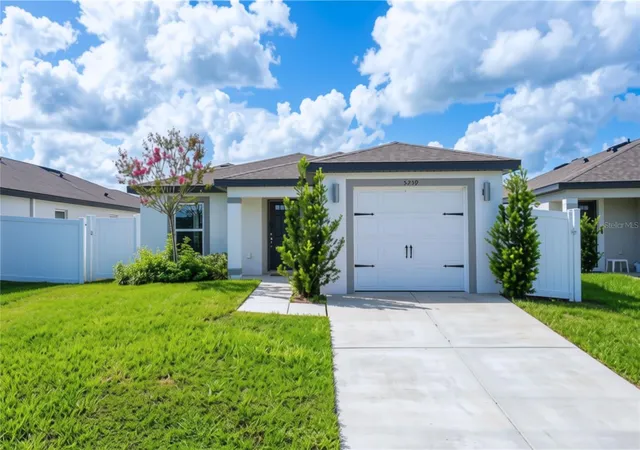
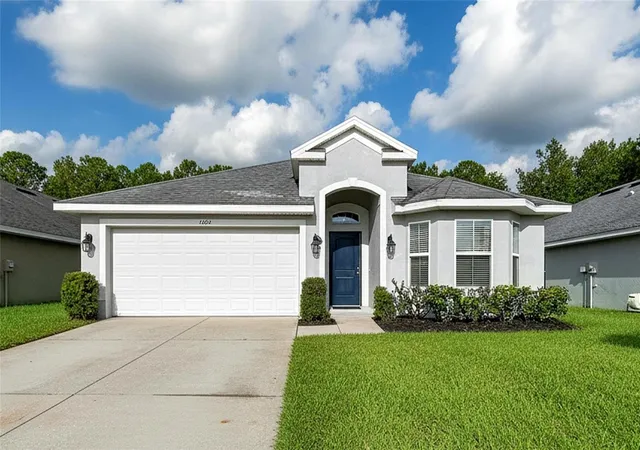
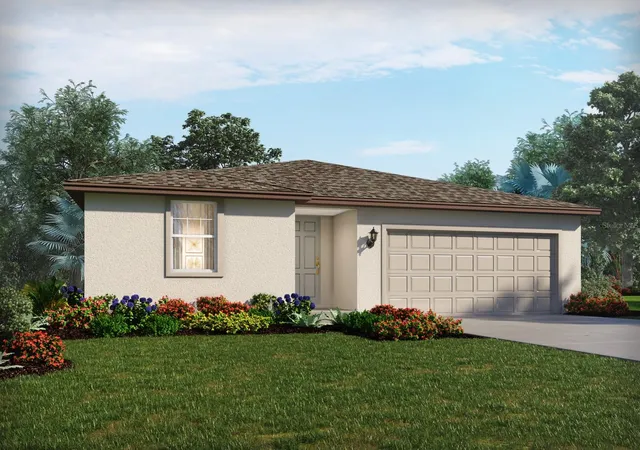
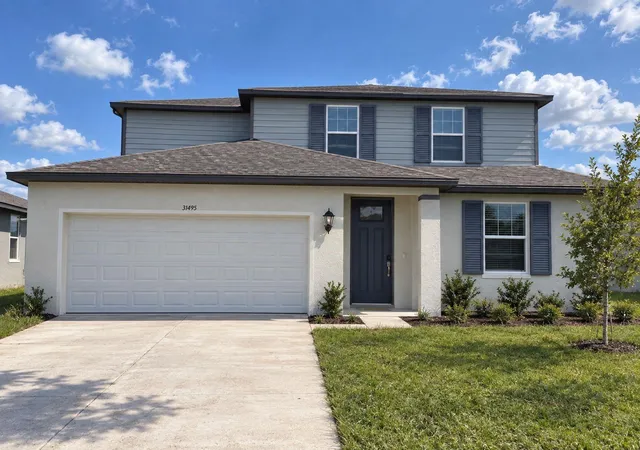
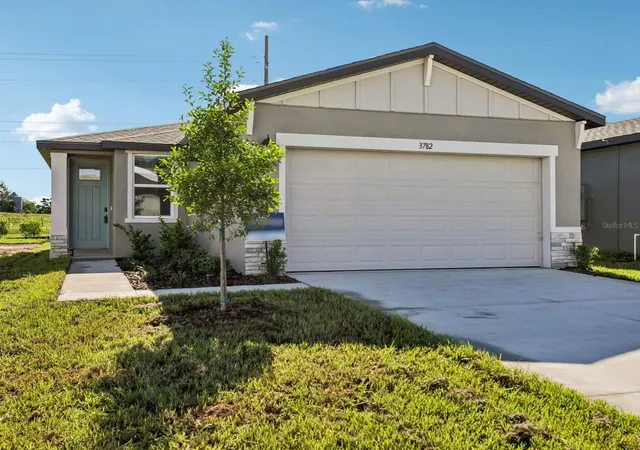
Find Homes by Property Features in Brooksville, FL
Nearby New Homes For Sale

Based on information from Stellar MLS® through Oct 09, 2026, 04:00AM as submitted to and distributed by MLS GRID. All data is obtained from various sources and may not have been verified by the broker or MLS GRID. Supplied Open House Information is subject to change without notice. All information should be independently reviewed and verified for accuracy. Properties may or may not be listed by the office/agent presenting the information. IDX information is provided exclusively for consumers’ personal non-commercial use. It may not be used for any purpose other than to identify prospective properties consumers may be interested in purchasing. The data is deemed reliable but is not guaranteed by MLS GRID. The use of the MLS GRID Data may be subject to an end-user license agreement prescribed by the Member Participant’s applicable MLS, if any, and as amended from time to time. © 2026 Stellar MLS. All Rights Reserved.
 Advertising Broker: Fred McGill | Simple Showing, Inc