- Overview
- Description
- Property Details
- Location
- Facts & Features
- Getting Around
- Nearby Homes


$239,000
Monthly Est:$1,190
 3 Beds
 2 Baths
2 full baths
 1,484sqft
5216 Wentworth St, Fort Worth, TX 76132
$239,000
$1,190/moEst:
Get Pre-Approved
Single Family Residence
Built in 1967
$-- HOA
0.2 acre lot
$161/sq.ft
Description
Calling all investors and those with imagination! Located in a highly desirable 76132 neighborhood, this 3-bedroom, 2-bathroom brick home offers excellent bones and incredible potential for a fix-and-flip or buy-and-hold investment. Boasting 1,484 sq. ft. of living space on a generous 8,624 sq. ft. lot, it is a blank canvas ready for a modern vision.
Property Highlights:
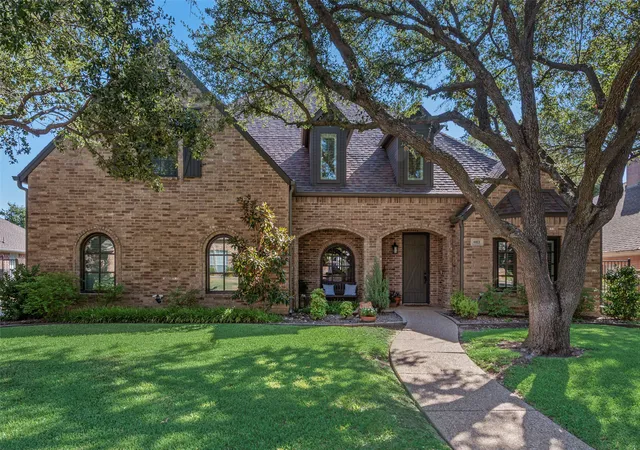
Exterior: Classic 1967 brick facade with charming arched windows, mature shade trees, a wrought-iron front gate, and an attached 2-car garage.
Layout: Living and dining areas feature wood-look flooring and tile. French doors lead to a large enclosed sunroom featuring exposed brick, an exterior exit, and built-in shelving.
Kitchen: Currently equipped with white cabinetry, tile flooring, and black appliances (gas range, dishwasher, microwave). It has a great footprint for a high-ROI modern remodel.
Baths: One bathroom offers a double vanity with a large mirror; the other features a walk-in shower with tile work and a modern dark ledge.
Backyard: Features a concrete patio space and a detached red outbuilding or workshop—ideal for extra storage, a studio, or a garden shed.
Condition Notes (AS-IS):
This property is an investor special and requires cosmetic updates to reach its full ARV potential. Visible needs include new flooring in the bedrooms, fresh interior paint, drywall patching, landscaping cleanup, and attention to peeling on the sunroom ceiling.
Situated with easy access to major highways, local schools, shopping, and dining. Don't miss this opportunity to transform a diamond in the rough into a highly profitable asset! Bring your contractor and your creativity. Schedule a showing today!
- Houzeo last checked: 1 minute ago
- Listing updated: October 7, 2026 at 8:11 am
- Listing Provided by: Michelle Appling (817) 247-8573 | Coldwell Banker Realty (972) 691-7580
- Source: NTREIS MLS-TX | MLS#: 21404920

Property Details
Status
Active
Type
Single Family Residence
No. of Stories
1
County
City
Neighborhood
Year Built
1967
HOA Fees
-
Finished Area
1,484 sqft
Lot Size
0.2 acre lot
Basement Area
- sqft
MLS Name
NTREIS MLS
MLS Number
21404920
MLS Status
Active
Cumulative Days on Market
1

Continue Your Journey in App
Find your dream home, receive real-time updates, and many more!
Download App
Continue Your Journey in App
Find your dream home, receive real-time updates, and many more!
Location
Facts & Features
Rooms
Bedrooms & bathrooms
Bedrooms: 3
Bathrooms: 2
LivingRoom
Level: First
Area: 225.00 Square Feet
Dimensions: 15 x 15
FamilyRoom
Level: First
Area: 168.00 Square Feet
Dimensions: 14 x 12
Kitchen
Level: First
Area: 220.00 Square Feet
Dimensions: 20 x 11
PrimaryBathroom
Level: First
Area: 18.00 Square Feet
Dimensions: 6 x 3
Bedroom
Level: First
Area: 120.00 Square Feet
Dimensions: 12 x 10
Bedroom
Level: First
Area: 144.00 Square Feet
Dimensions: 12 x 12
PrimaryBedroom
Level: First
Area: 180.00 Square Feet
Dimensions: 12 x 15
Interior
Sewer
Public Sewer
Interior Features
Built In Features, Tile Counters, Walk In Closets
Flooring
Carpet, Wood
Cooling
Central Air
Heating
Central
Appliances
Dishwasher, Gas Cooktop, Gas Oven, Gas Range, Microwave
Construction
Year Built
Year Built: 1967
Home type
Single Family Residence
Foundation Details
Slab
Architectural Style
Detached
Roof
Composition
Property Condition
Resale
Utilities & Energy
Pool Features
None
Parking Features
Door Multi, Garage
Water Source
Public
Utilities
Electricity Available, Sewer Available, Water Available
Laundry Features
Washer Hookup, Electric Dryer Hookup
Other Features
Subdivision Name
Westwood Add
Patio And Porch Features
Covered, Enclosed
Price History
| Date | Event | Price |
|---|---|---|
10/06/2026 Source: | Listed for Sale | $239,000 $161/sqft |

Nearby Homes





Find Homes by Property Features in Fort Worth, TX
Nearby New Homes For Sale

Based on information from the North Texas Real Estate Information Systems, Inc., through Oct 09, 2026, 05:45AM. Information is provided exclusively for consumers’ personal, non-commercial use. It may not be used for any purpose other than to identify prospective properties consumers may be interested in purchasing. Data is deemed reliable but is not guaranteed accurate. This website may not include listings or property addresses of sellers who have directed their listing brokers to withhold their listing or their property address from display on the Internet. ©2026 North Texas Real Estate Information Systems, Inc. All Rights Reserved.
 Advertising Broker: Michelle Brecker | Pathway To Home Realty