Andover RE
Powered by 
- 10
- Overview
- Description
- Property Details
- Location
- Facts & Features
- Getting Around
- Nearby Homes




$335,000
Monthly Est:$1,667
 3 Beds
 2 Baths
1 full bath + 1 half bath
 1,800sqft
52161 Brentwood Dr, Shelby Township, MI 48316
$335,000
$1,667/moEst:
Get Pre-Approved
Single Family Residence
Built in 1960
$-- HOA
12,196.8 sqft lot
$186/sq.ft
Description
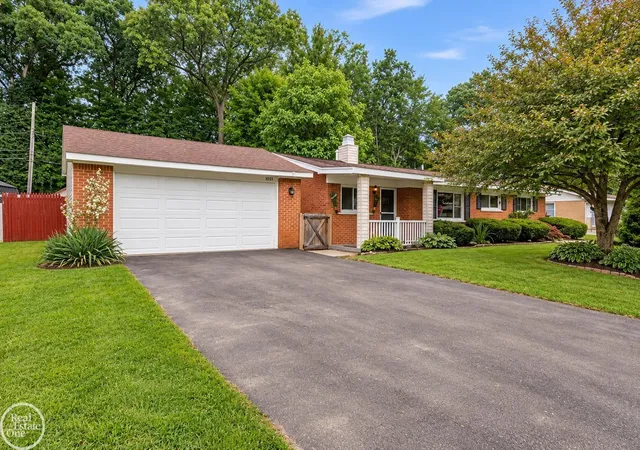
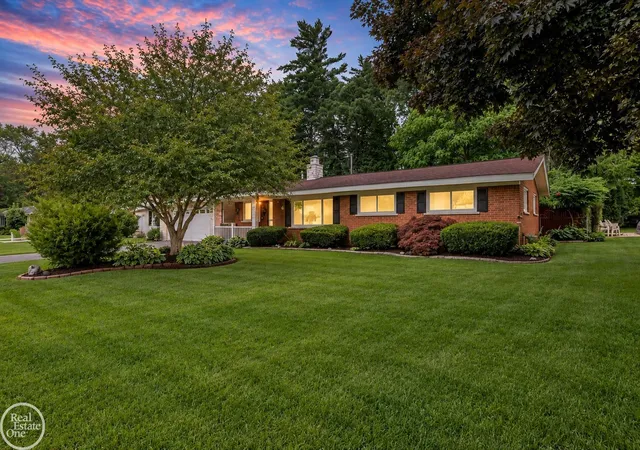
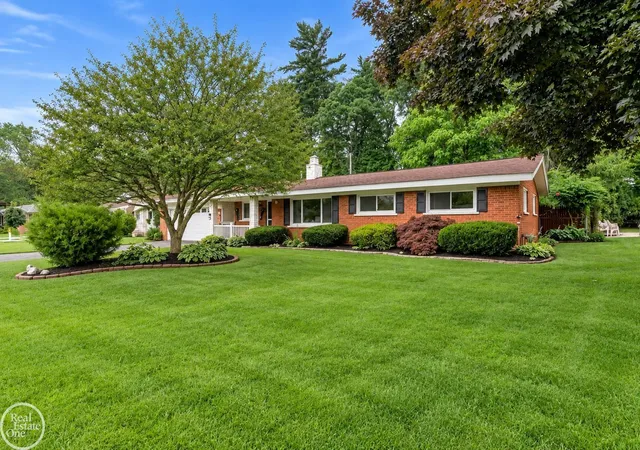
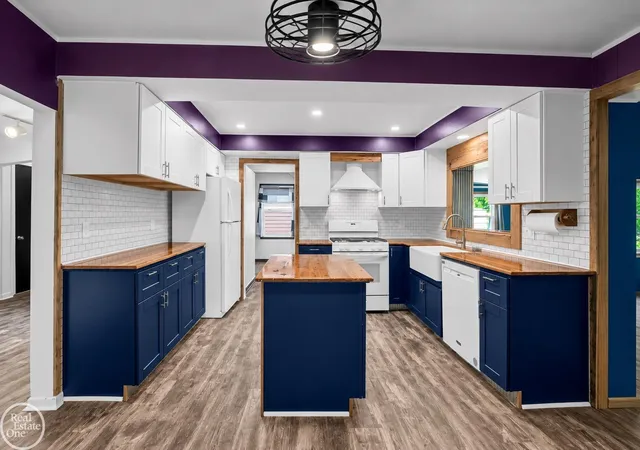
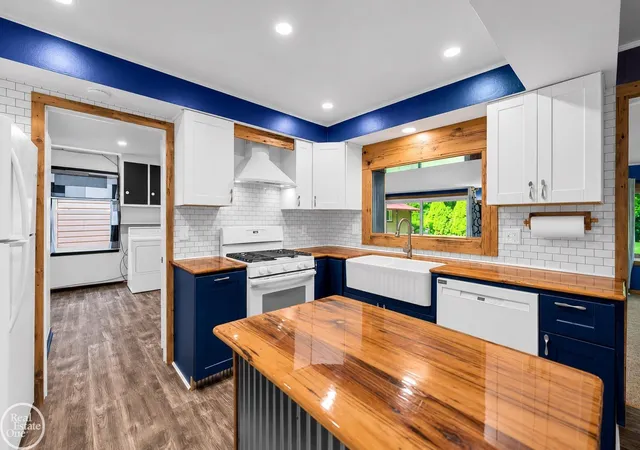
Tucked away on a quiet dead-end street backing to Cherry Creek Golf Course, this charming 3-bedroom ranch offers the perfect blend of peaceful country living and everyday convenience. Step inside to a welcoming front living room with a large picture window, a versatile den ideal for a home office or reading room, and an updated kitchen featuring navy cabinetry, custom barn wood countertops, a farmhouse sink and pantry all providing abundant workspace. The 16x32 family room showcases a natural fireplace, brand NEW carpet, and an expansive door wall overlooking the private backyard. Hardwood floors, an updated bathroom, and a spacious laundry/mud room add comfort and functionality throughout. Attic has new R19 insulation offering further peace of mind. Outside, you'll find a covered front porch, a 2.5-car drive-through garage, a cozy fire pit plus a storage shed with an attached lean-to, perfect as a she-shed or workshop. Enjoy the tranquility of a private setting while being just a short walk to Mae Stecker Park, the public library, and township offices. Shopping, dining, and everyday conveniences are just minutes away. If you've been searching for a home that offers privacy, character, and an unbeatable location, this is the one you've been waiting for.
- Houzeo last checked: 12 hours ago
- Listing updated: October 29, 2026 at 5:53 pm
- Listing Provided by: Janet Hull (586) 530-2540 , Megan Bajorek | Real Estate One Inc-Shelby (586) 532-5500
- Source: Realcomp MLS-MI | MLS#: 58050222278

- Originating MLS: MiRealSource
Property Details
Status
Active
Type
Single Family Residence
No. of Stories
-
County
City
Neighborhood
--
Year Built
1960
HOA Fees
-
Finished Area
1,800 sqft
Lot Size
12,196.8 sqft lot
Basement Area
- sqft
MLS Name
Realcomp MLS
MLS Number
58050222278
MLS Status
Active
Days on Market
45
Cumulative Days on Market
110

Continue Your Journey in App
Find your dream home, receive real-time updates, and many more!
Continue Your Journey in App
Find your dream home, receive real-time updates, and many more!
Location
Facts & Features
Rooms
Bedrooms & bathrooms
Bedrooms: 3
Bathrooms: 2
Interior
Cooling
Central Air
Sewer
Septic Tank
Appliances
Dishwasher, Dryer, Oven, Refrigerator, Range, Washer
Heating
Forced Air, Natural Gas
Construction
Year Built
Year Built: 1960
Home type
Single Family Residence
Architectural Style
Ranch
Foundation Details
Crawl Space, Slab
Construction Materials
Brick
Utilities & Energy
Pool Features
None
Fireplace Features
Wood Burning
Parking Features
Twoand Half Car Garage, Detached
Water Source
Public
Other Features
Patio And Porch Features
Porch
Subdivision Name
Brentwood Park
Disclosures
Taxes Homestead Exempt
Price History
| Date | Event | Price |
|---|---|---|
10/29/2026 Source: | Listed for Sale | $335,000 $186/sqft |
09/18/2026 Source: | Off Market | $335,000 $186/sqft |
08/07/2026 Source: | Contingent (Active Under Contract) | $335,000 $186/sqft |


Nearby Homes
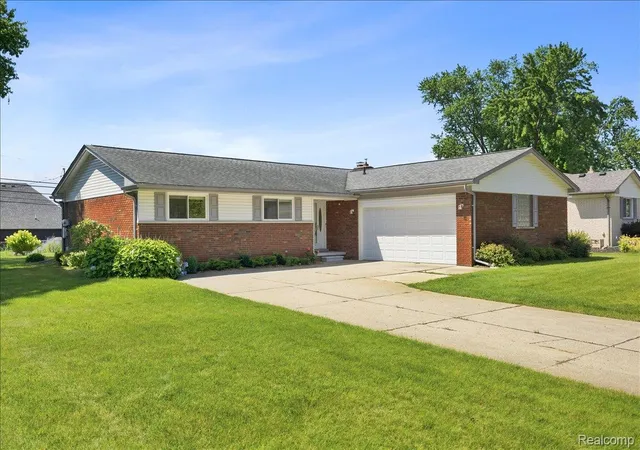
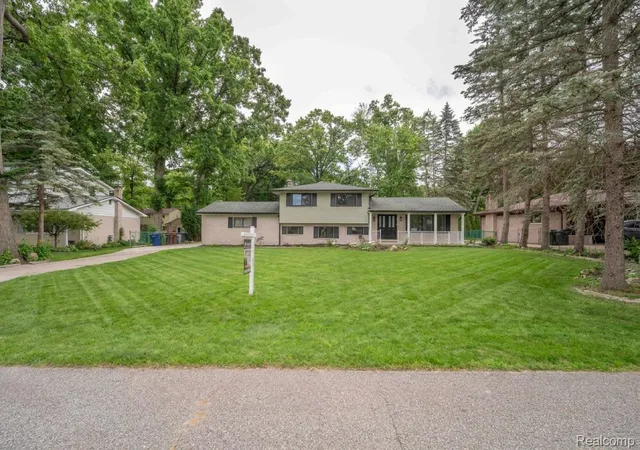
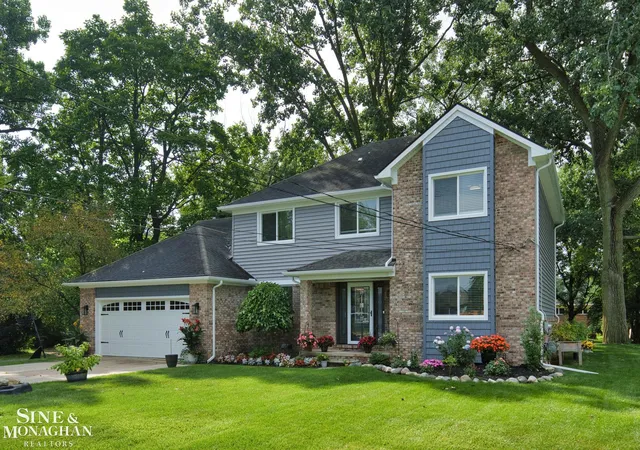
Find Homes by Property Features in Shelby Township, MI
Nearby New Homes For Sale


Based on information from the Board/Association of REALTORS® (alternatively, from the Realcomp II Ltd. MLS) through Nov 02, 2026, 02:15PM. All information provided is deemed reliable, but is not guaranteed to be accurate and should be independently verified. IDX provided courtesy of Realcomp II Ltd. via Andover Real Estate & Houzeo, Copyright 2026 Realcomp II Ltd. Shareholders Any use of search facilities of data on the site, other than by a consumer looking to purchase real estate, is prohibited. IDX information is provided exclusively for consumers' personal, noncommercial use and may not be used for any purpose other than to identify prospective properties consumers may be interested in purchasing. The accuracy of all information, regardless of source, is not guaranteed or warranted. All information should be independently verified. Listing Information presented by local MLS brokerage: Andover Real Estate, local REALTOR®- Scott Rubin - (248)206-3666 . Any use of search facilities of data on the site, other than by a consumer looking to purchase real estate, is prohibited. © 2024 Realcomp II Ltd. MLS. All Rights Reserved.
 Advertising Broker: Andover Real Estate | Andover Real Estate
