- Overview
- Description
- Property Details
- Location
- Facts & Features
- Getting Around
- Nearby Homes
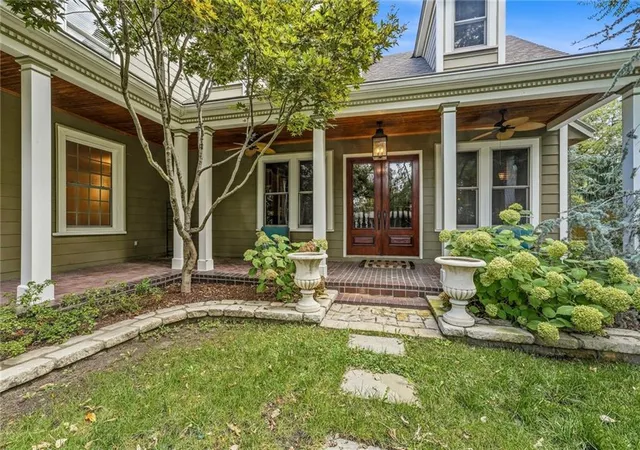

Street View
$1,325,000
Monthly Est:$6,595
 6 Beds
 6 Baths
5 full baths + 1 half bath
 6,200sqft
5217 Walmer St, Mission, KS 66202
$1,325,000
$6,595/moEst:
Get Pre-Approved
Single Family Residence
Built in 1925
$-- HOA
26,708.7 sqft lot
$214/sq.ft
Description
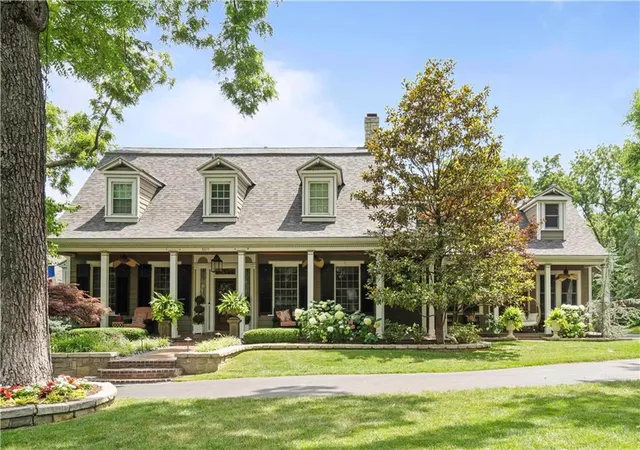
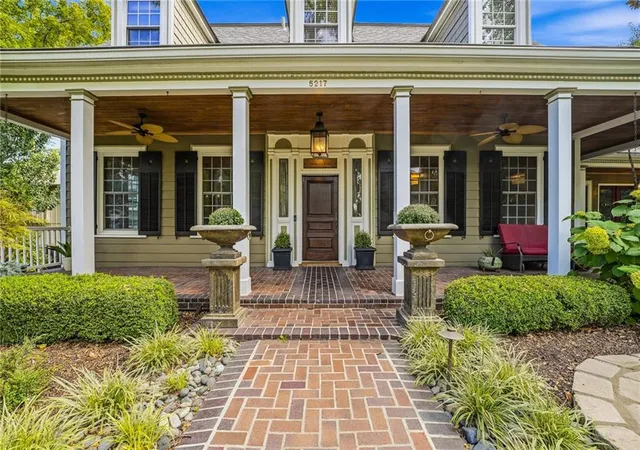
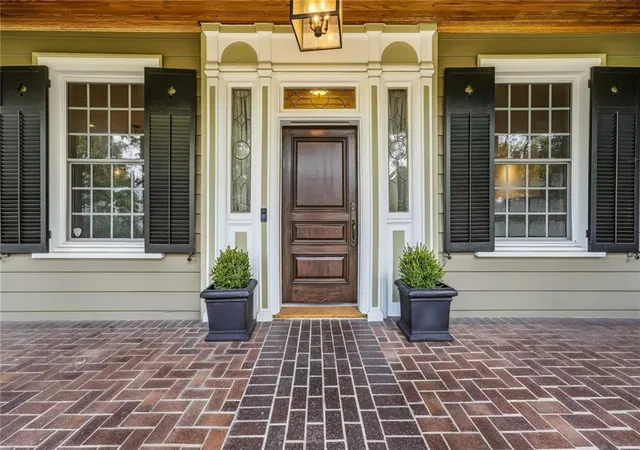
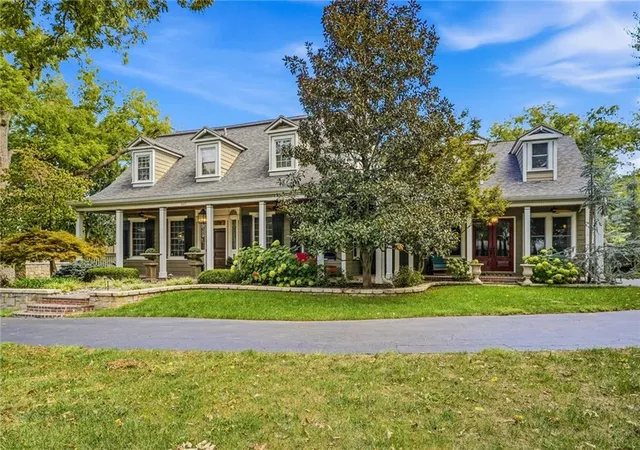
It's hard to describe the serenity of this home that's tucked away on over a half an acre! Built in 1925 and renovated by the previous owner of 22 yrs. The wraparound porch, beautiful landscaping, and timeless architecture definitely make an impression. Inside, hardwood floors, thoughtful design, & standout details create a warm yet sophisticated feel. The chef's kitchen anchors the main level. The heart of the home comes complete with a Wolf stove, 2 dishwashers, a wall of pantry cabinets, a refrigerator, freezer, roll out beverage drawers, a trash compactor, concealed oven behind cabinetry and a very spacious island where family and friends always want to gather. Formal living & dining rms are complemented by a nicely appointed 2nd dining space off the kitchen. The main level staircase takes you to the primary suite complete with a walk-in closet, washer/dryer & coffee station for those early mornings. The primary bath features a dbl vanity, walk-in shower, & a balcony overlooking the pool. The 2nd bedroom ensuite has a fun loft that's sure to please the little ones. The 2nd private staircase off the pub/pool room leads you up to a 3rd ensuite & offers all the privacy one needs. The finished LL has the 6th bedroom, a full kitchen, family room & is truly a versatile space. Out back is the ultimate entertainment hub, & the fun continues with a spacious deck, an outdoor fireplace paired with a stone wall and a built-in BBQ grill. The beautiful over-sized wooden French doors will lead you out off the kitchen. The tailor-made pool house features an outdoor kitchen (with all the things), half bath & an outdoor shower tucked around the corner. Sitting around the fire pit or having lunch at the high top, there's always a spot to relax, connect, & enjoy the moment enhanced by beautiful landscaping. The 5-car garage is a rarity & for the car enthusiast and offers a ton of extra storage! Come experience the character, scale, and versatility of this rare and special home!
- Houzeo last checked: 8 hours ago
- Listing updated: September 27, 2026 at 9:11 pm
- Listing Provided by: Debbie Staab (816) 213-0605 , Thomas Staab | RE/MAX Premier Realty (913) 652-0400
- Source: Heartland MLS-KS | MLS#: 2643605

Property Details
Status
Active
Type
Single Family Residence
No. of Stories
-
County
City
Neighborhood
--
Year Built
1925
HOA Fees
-
Finished Area
6,200 sqft
Lot Size
26,708.7 sqft lot
Basement Area
- sqft
MLS Name
Heartland MLS
MLS Number
2643605
MLS Status
Active
Days on Market
9

Continue Your Journey in App
Find your dream home, receive real-time updates, and many more!
Download App
Continue Your Journey in App
Find your dream home, receive real-time updates, and many more!
Location
Facts & Features
Rooms
Bedrooms & bathrooms
Bedrooms: 6
Bathrooms: 6
Great Room
Level: First
Area: Square Feet
Dimensions: 375.00
Dining Room
Level: First
Area: Square Feet
Dimensions: 210.00
Kitchen
Level: First
Area: Square Feet
Dimensions: 360.00
Breakfast Room
Level: First
Area: Square Feet
Dimensions: 270.00
Family Room
Level: First
Area: Square Feet
Dimensions: 750.00
Primary Bedroom
Level: Second
Area: Square Feet
Dimensions: 648.00
Primary Bathroom
Level: Second
Area: Square Feet
Dimensions: 198.00
Other Bedroom
Level: Second
Area: Square Feet
Dimensions: 352.00
Primary Bth- 2nd
Level: Second
Area: Square Feet
Dimensions: 60.00
Bedroom 3
Level: Second
Area: Square Feet
Dimensions: 210.00
Bathroom 3
Level: Second
Area: Square Feet
Dimensions: 72.00
Bedroom 4
Level: Second
Area: Square Feet
Dimensions: 210.00
Bedroom 5
Level: Second
Area: Square Feet
Dimensions: 195.00
Bathroom 4
Level: Second
Area: Square Feet
Dimensions: 40.00
Recreation Room
Level: Basement
Area: Square Feet
Dimensions: 400.00
Bedroom 6
Level: Basement
Area: Square Feet
Dimensions: 195.00
Interior
Heating
Forced Air
Appliances
Cooktop, Dishwasher, Disposal, Microwave, Built In Oven, Electric Range, Gas Range
Interior Features
Ceiling Fan(s), Kitchen Island, Pantry, In Law Floorplan, Vaulted Ceiling(s), Walk In Closet(s), Wet Bar
Sewer
Public Sewer
Cooling
Electric
Flooring
Carpet, Tile, Wood
Construction
Year Built
Year Built: 1925
Home type
Single Family Residence
Roof
Composition, Metal
Architectural Style
Cape Cod, Traditional
Construction Materials
Frame
Utilities & Energy
Parking Features
Detached, Garage Faces Front, Garage Faces Rear
Laundry Features
Multiple Locations
Pool Features
In Ground
Basement
Finished, Full
Water Source
Public
Fireplace Features
Great Room, Primary Bedroom
Other Features
Lot Features
Estate Lot, Level, Sprinkler In Ground, Many Trees
Subdivision Name
Morrison Ridge
Patio And Porch Features
Deck, Covered Patio, Porch
Price History
| Date | Event | Price |
|---|---|---|
09/27/2026 Source: | Listed for Sale | $1,325,000 -16.93% $214/sqft |
03/31/2026 Source: | Sold | $1,595,000 $257/sqft |
11/19/2025 Source: | Listing Removed | $1,595,000 $257/sqft |
11/06/2025 Source: | Listed for Sale | $1,595,000 $257/sqft |

Nearby Homes
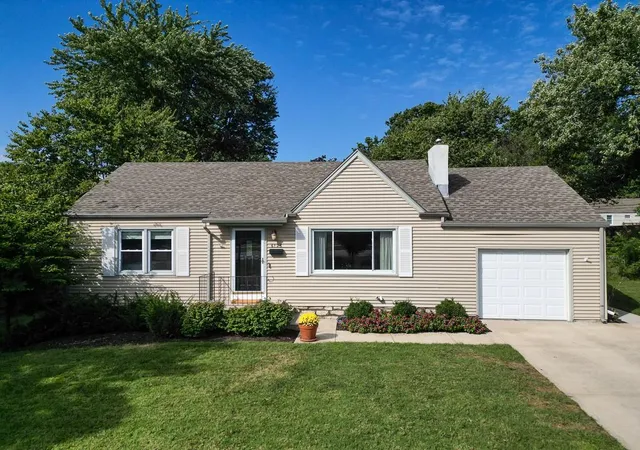
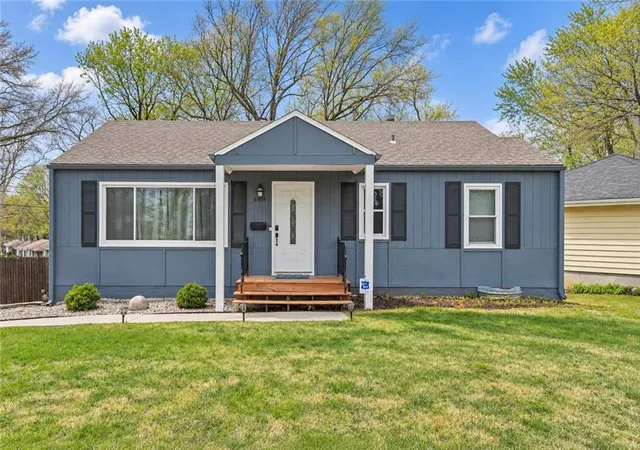
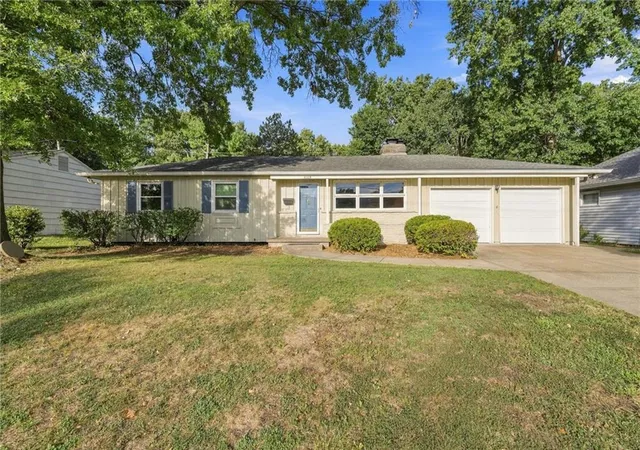
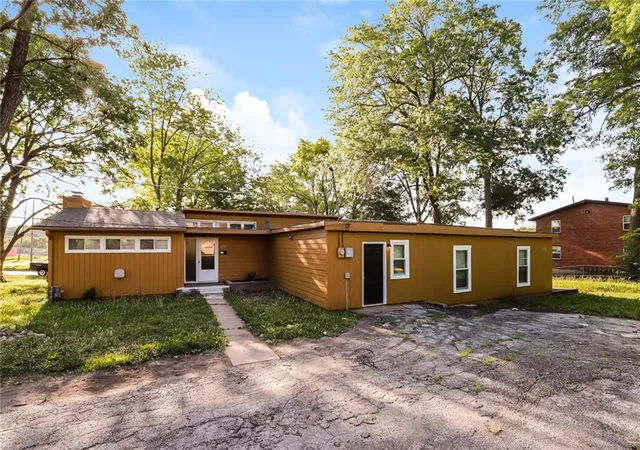


Find Homes by Property Features in Mission, KS


Based on information from the Kansas City Regional Association of REALTORS® or Heartland MLS through Oct 01, 2026, 02:47PM. The information displayed on this page is confidential, proprietary, and copyrighted information of Heartland Multiple Listing Service, Inc. (“Heartland MLS”). Heartland MLS does not make any warranty or representation concerning the timeliness or accuracy of the information displayed herein. In consideration for the receipt of the information on this page, the recipient agrees to use the information solely for the private non- commercial purpose of identifying a property in which the recipient has a good faith interest in acquiring. Some IDX listings have been excluded from this website. The data relating to real estate displayed on this website comes in part from the Heartland Multiple Listing Service database compilation. The properties displayed on this website may not be all of the properties in the Heartland MLS database compilation, or all of the properties listed with other brokers participating in the Heartland MLS IDX program. Detailed information about the properties displayed on this website includes the name of the listing company. © 2026 Heartland Multiple Listing Service, Inc. All Rights Reserved.
 Advertising Broker: Nicholas Huscroft | Chosen Realty