- Overview
- Description
- Property Details
- Location
- Facts & Features
- Getting Around
- Nearby Homes


$239,900
Monthly Est:$1,194
 3 Beds
 2 Baths
2 full baths
 1,578sqft
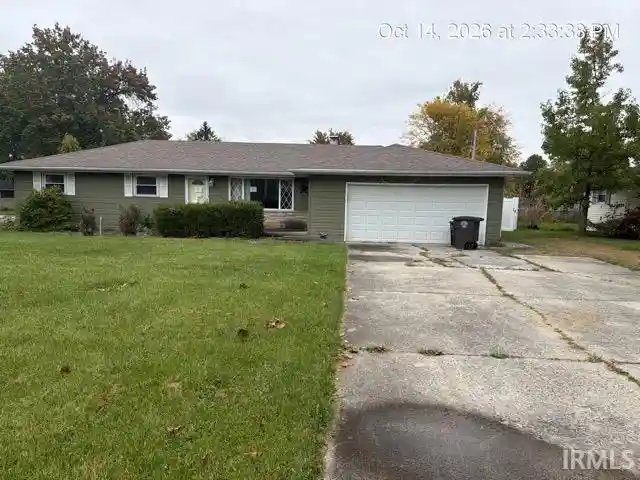
5218 Rosebury Dr, Fort Wayne, IN 46835
$239,900
$1,194/moEst:
Get Pre-Approved
Manufactured On Land
Built in 1960
$-- HOA
13,939 sqft lot
$152/sq.ft
Description
Welcome home to this inviting property offering the perfect blend of comfort, space, and functionality! Featuring 3 bedrooms, 2 spacious full bathrooms, and two separate living areas, there’s plenty of room to spread out, entertain, and enjoy everyday living. The large kitchen offers ample space for cooking, gathering, and making memories, while two fireplaces add warmth and character to the home. Whether you’re hosting friends or enjoying a cozy evening in, the multiple living spaces provide flexibility for any lifestyle. Step outside to the huge, freshly stained deck, the perfect setting for summer barbecues, outdoor dining, or relaxing evenings outdoors. With generous living spaces, a welcoming atmosphere, and room to make it your own, this home is ready for its next chapter. Schedule your showing today!
- Houzeo last checked: 3 hours ago (October 29, 2026 at 2:16 pm)
- Listing updated: October 29, 2026 at 3:47 am
- Listing Provided by: Carly Edwards | Mike Thomas Assoc., Inc
- Source: Indiana Regional MLS-IN | MLS#: 202644569

Property Details
Status
Active
Type
Manufactured Mobile Home
No. of Stories
-
County
--
City
Neighborhood
--
Year Built
1960
HOA Fees
-
Finished Area
1,578 sqft
Lot Size
13,939 sqft lot
Basement Area
- sqft
MLS Name
Indiana Regional MLS
MLS Number
202644569
MLS Status
Active
Days on Market
1

Continue Your Journey in App
Find your dream home, receive real-time updates, and many more!
Continue Your Journey in App
Find your dream home, receive real-time updates, and many more!
Location
Facts & Features
Rooms
Bedrooms & bathrooms
Bedrooms: 3
Bathrooms: 2
Interior
Interior Features
Attic Pull Down Stairs, Storage, Detector Smoke, Disposal, Garage Door Opener, Landscaped, Near Walking Trail, Main Floor Laundry
Flooring
Tile, Vinyl
Cooling
Central Air
Sewer
City
Heating
Natural Gas, Forced Air
Appliances
Dishwasher, Microwave, Refrigerator, Electric Oven
Construction
Year Built
Year Built: 1960
Home type
Manufactured On Land
Construction Materials
Aluminum Siding, Brick
Utilities & Energy
Basement
Crawl Space
Water Source
City
Fireplace Features
Family Room, Great Room, Two
Other Features
Subdivision Name
Brookside Estates
Lot Features
Level
Nearby Homes






Find Homes by Property Features in Fort Wayne, IN


IDX information is provided exclusively for consumer's personal, non-commercial use and may not be used for any purpose other than to identify prospective properties that consumers may be interested in purchasing. Data is deemed reliable but is not guaranteed accurate by the MLS.
 Advertising Broker: Jonah Hartsburg | Hoosier Hub Realty
