- Overview
- Description
- Property Details
- Location
- HOA Management
- Facts & Features
- Getting Around
- Nearby Homes
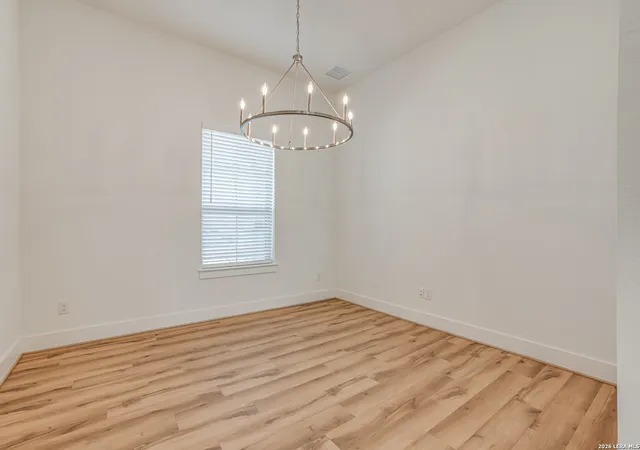

Street View
$668,414
Monthly Est:$3,327
 4 Beds
 4 Baths
3 full baths + 1 half bath
 3,391sqft
5219 Everly Ter, San Antonio, TX 78263
$668,414
$3,327/moEst:
Get Pre-Approved
Single Family Residence
Built in 2026
$-- HOA
27,442.8 sqft lot
$197/sq.ft
Description
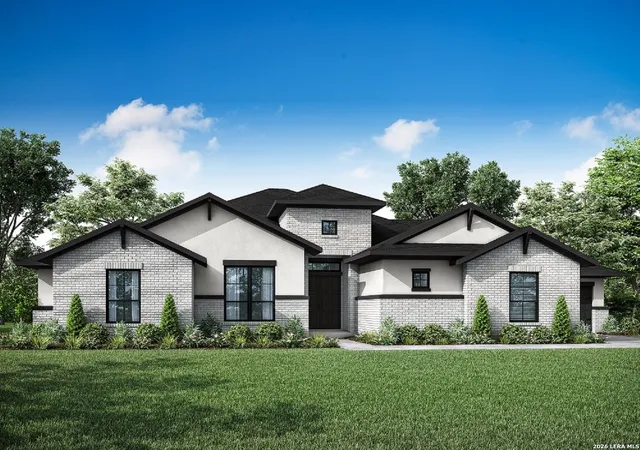
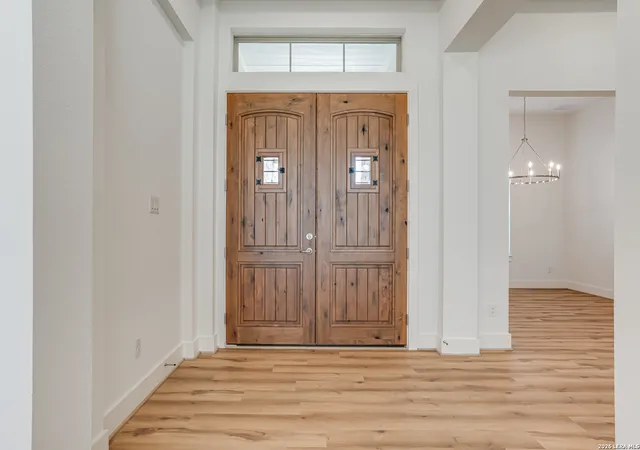
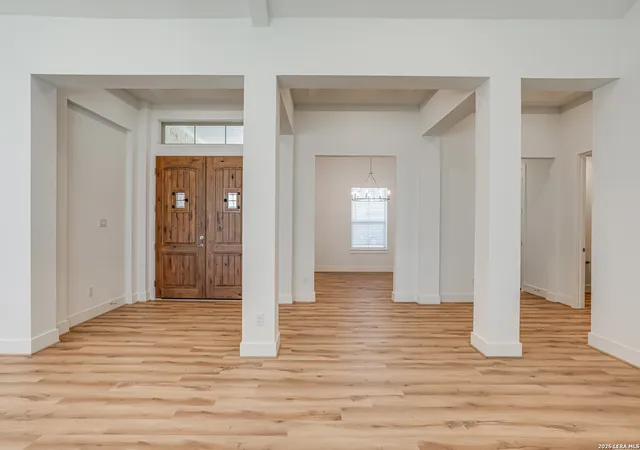
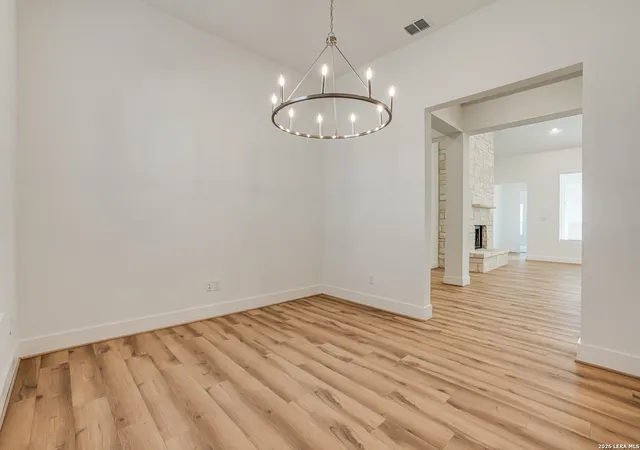
The Pedernales floor plan is an large open concept, single story home measuring 3,391 sq. feet constructed on a .63/acre lot. Make a grand entrance through two, 8 foot mahogany doors to a spacious foyer, soaring 20' ceilings, cedar wrapped beams through the family, dining and kitchen area, a beautiful fireplace and a wall of picture windows looking out into the 21' x 14' foot covered patio. The gourmet kitchen has a 9 foot island with full cabinet storage front and back and large walk in pantry. This 4 bedroom, 3.5 bath home with game room and study includes level 5 quartz counters, custom soft close cabinetry throughout, GE stainless steel 5 burner gas cook top, built in oven and microwave, dishwasher, upgraded luxury vinyl wood plank flooring throughout all main areas and designer ceramic tile in all bathrooms. The primary suite is equipped with a large walk - in shower, soaking stand alone tub, TWO primary closets and two separate vanity areas with ample linen closets and built in shelving to meet all of your storage needs. The 3 car garage comes with 2 garage door openers. Full sod and irrigation system is included at the front, sides and up to 20 feet of the rear of the property along with irrigated flower beds. Empire Homes is pleased to offer a full 10 year home warranty.
- Houzeo last checked: 12 hours ago
- Listing updated: August 10, 2026 at 3:02 pm
- Listing Provided by: Sara Aguilera | Keller Williams Heritage (210) 493-3030
- Source: LERA MLS-TX | MLS#: 1973617

Property Details
Status
Pending
Type
Single Family Residence
No. of Stories
-
County
City
Neighborhood
--
Year Built
2026
HOA Fees
-
Finished Area
3,391 sqft
Lot Size
27,442.8 sqft lot
Basement Area
- sqft
MLS Name
LERA MLS
MLS Number
1973617
MLS Status
PND
Days on Market
149

Continue Your Journey in App
Find your dream home, receive real-time updates, and many more!
Continue Your Journey in App
Find your dream home, receive real-time updates, and many more!
Location
HOA Management
GOODWIN AND COMPANY
HOA Fees
$65/
Disclaimer: Amenities are based on third-party information and may vary; buyers must independently verify all amenities, as information is deemed reliable but not guaranteed.
Facts & Features
Rooms
Bedrooms & bathrooms
Bedrooms: 4
Bathrooms: 4
Interior
Window Features
None
Utilities & Energy
Fireplace Features
Famrm, Wdbrn, Gasstarter
Association Amenities
None
Other Features
Subdivision Name
Everly Estates
Price History
| Date | Event | Price |
|---|---|---|
06/21/2026 Source: | Pending | $668,414 $197/sqft |
06/08/2026 Source: | Listed for Sale | $668,414 $197/sqft |

Nearby Homes
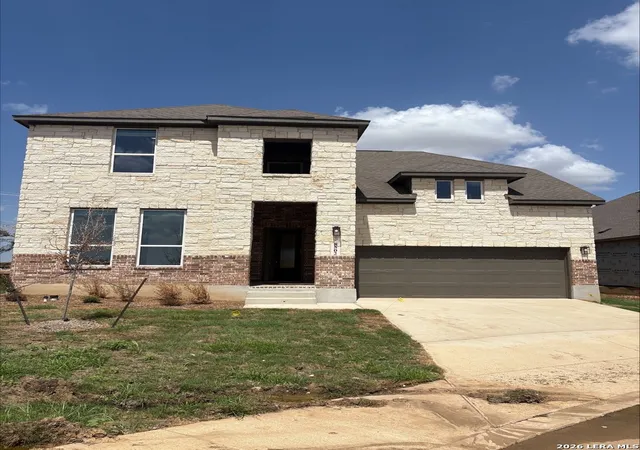
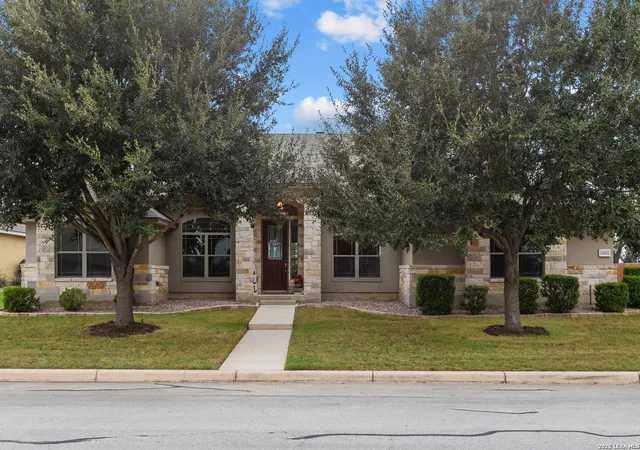
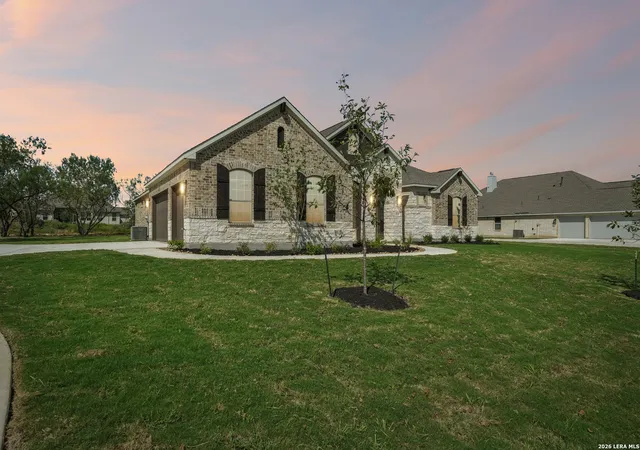
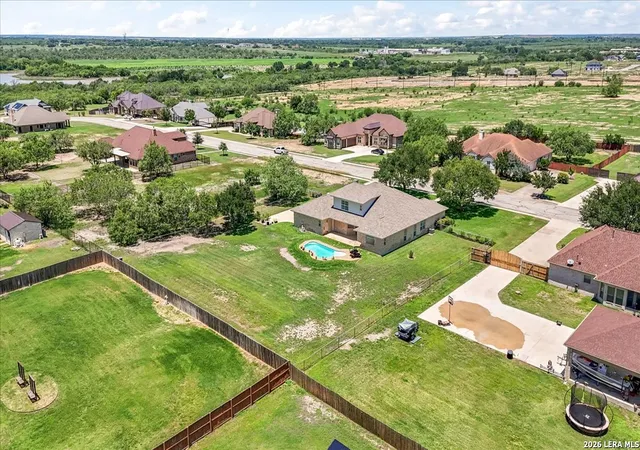
Find Homes by Property Features in San Antonio, TX

Based on information from the San Antonio Board of REALTORS® MLS through Nov 02, 2026, 02:15PM. Information is provided exclusively for consumers’ personal, non-commercial use, and it may not be used for any purpose other than to identify prospective properties consumers may be interested in purchasing. The data is deemed reliable but is not guaranteed. © 2026 San Antonio Board of REALTORS - All Rights Reserved.
 Advertising Broker: David Montalvo | CapTex Realty
