Realty Solution
Powered by 
- 4
- Overview
- Description
- Property Details
- Location
- Facts & Features
- Getting Around
- Nearby Homes


Street View
Listed by: Sharon Miyahira (805) 444-5622 DRE #01114829 | BHHS California Properties (805) 677-7300
$1,686,000
Monthly Est:$8,392
 5 Beds
 3 Baths
3 full baths
 3,894sqft
522 Avocado Pl, Camarillo, CA 93010
$1,686,000
$8,392/moEst:
Get Pre-Approved
Single Family Residence
Built in 1967
$-- HOA
33,541 sqft lot
$433/sq.ft
Description
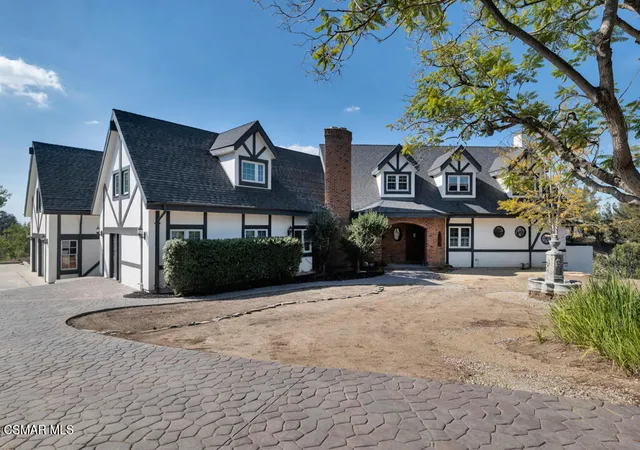
A Rare Find! A Forever Home nestled in desirable Las Posas Estates .Spectacular gated property, beautifully landscaped on nearly an acre, all usable, completely fenced, pool, spa, mini orchard of mature fruit trees. Exceptional Custom built 5 bedroom home, custom double door, entryway, 3894 Sq. Ft. of spacious, private and serene living. Ideal multi-level design plus separate 'Artist Studio'. Perfect for all Lifestyle needs such as an in-law quarters or nanny, care taker. Zoned for a horse. Exquisite Kitchen & Bath remodel by Forest Construction & Showcase Kitchen/Bath. Brookhaven cabinetry, intricate carved wood detail, Subzero side by side refrigerator. A Chefs delight, all Thermador appliances, Induction cooktop stove & oven, Zephyr range hood, convection oven. Lovely Quartzite (Stone) countertops & Island, Bay window, walk-in pantry, sunny breakfast nook area. French doors leading to step-down living/ media room, stunning stone fireplace, unique custom wood mantle. Large sun-filled rooms, high beam ceilings, 4 skylights, raised panel and sliding glass doors, Milgard windows, Engineered wood on most of main level, library/den/dining room w/cozy fireplace, bathroom, office/guest bedroom, laundry, primary suite at end of long hall for added privacy. Gorgeous primary suite high beam ceiling, remodeled bath Quartzite (Stone) high countertops, dual sinks, jacuzzi tub , custom walk-in shower, dual shower heads, walk in closet, charming balcony to enjoy morning coffee, breathtaking twilight views all overlooking pool, spa, tranquil view and landscaping. Separate, private lower level, 2 bedrooms, bathroom, huge Bonus room/3rd bedroom, sliding glass doors lead to patio, yard & pool. There's more, all exterior buildings painted as well as the interior of Art Studio, 2 septic tanks on property just pumped, Solar 28 panel/inverter is owned, certified Solar inspection report, Passive Solar 2 panel for hot water heater, termite clearance. 2 heat pumps, purification scrubbers on both, Green Ducting as well, updated Breakers to panels, Pro Premium 15x8 Tuff Shed. 2012 at time of Solar installation replaced main home roof underlining (re-lift), roof maintenance was performed in 2024 and 2026 exterior painting of main home; water proofing/ painting of the chimney caps, pool deck coating, gutter maintenance, a section was replaced. If details matter this is the home for you, cared for lovingly w/ lots of TLC. This home will not disappoint.
- Houzeo last checked: 13 minutes ago
- Listing updated: November 9, 2026 at 8:00 pm
- Source: California Regional MLS-CA | MLS#: V1-39647

Property Details
Status
Active Under Contract
Type
Single Family Residence
No. of Stories
-
County
City
Neighborhood
Year Built
1967
HOA Fees
-
Finished Area
3,894 sqft
Lot Size
33,541 sqft lot
Basement Area
- sqft
MLS Name
California Regional MLS
MLS Number
V1-39647
MLS Status
ActiveUnderContract
Days on Market
6
Cumulative Days on Market
4

Continue Your Journey in App
Find your dream home, receive real-time updates, and many more!
Continue Your Journey in App
Find your dream home, receive real-time updates, and many more!
Location
Facts & Features
Rooms
Bedrooms & bathrooms
Bedrooms: 5
Bathrooms: 3
Interior
Interior Features
Beamed Ceilings, Breakfast Bar, Built In Features, Balcony, Breakfast Area, Ceiling Fans, Separate Formal Dining Room, Eat In Kitchen, In Law Floorplan, Open Floorplan, Pantry, Stone Counters, Recessed Lighting, Storage, Sunken Living Room, Attic, Bedroom On Main Level, Entrance Foyer, Main Level Primary, Primary Suite, Utility Room
Flooring
Tile, Wood
Window Features
Double Pane Windows, Garden Windows, Skylights
Heating
Electric, Fireplaces, Solar, Wood
Exterior Features
Rain Gutters
Sewer
Other, Septic Tank
Cooling
Heat Pump, See Remarks, Zoned
Appliances
Built In Range, Convection Oven, Dishwasher, Freezer, Ice Maker, Microwave, Refrigerator, Range Hood, Solar Hot Water, Self Cleaning Oven, Trash Compactor, Water To Refrigerator, Water Heater, Warming Drawer, Dryer, Washer
Construction
Year Built
Year Built: 1967
Home type
Single Family Residence
Foundation Details
Combination
Property Condition
Updated Remodeled, Termite Clearance, Turnkey
Roof
Spanish Tile, Tile
Architectural Style
Spanish
Utilities & Energy
Laundry Features
Washer Hookup, Electric Dryer Hookup, Inside, Laundry Room
Utilities
Electricity Connected, Water Connected
Security Features
Carbon Monoxide Detectors, Security Gate, Smoke Detectors
Fireplace Features
Dining Room, Living Room, Wood Burning
Parking Features
Attached Carport, Concrete, Carport, Door Multi, Driveway Level, Driveway, Garage, Garage Door Opener, On Site, Paved, Private, One Space, Side By Side
Electric
Volts220in Kitchen, Volts220in Laundry, Volts220
Pool Features
Gas Heat, Heated, In Ground, Private
Other Features
Community Features
Curbs, Foothills, Gutters, Horse Trails
Disclosures
Home Warranty, Water Rights
Patio And Porch Features
Deck, Front Porch, Open, Patio
Subdivision Name
Las Posas Estates 11 151503
Lot Features
Back Yard, Drip Irrigation Bubblers, Horse Property, Sprinklers In Front, Landscaped, Sprinklers Timer, Sprinkler System, Yard
Price History
| Date | Event | Price |
|---|---|---|
11/08/2026 Source: | Contingent (Active Under Contract) | $1,686,000 $433/sqft |
11/04/2026 Source: | Listed for Sale | $1,686,000 $433/sqft |

Nearby Homes




Find Homes by Property Features in Camarillo, CA
Nearby New Homes For Sale


Based on information from California Regional Multiple Listing Service, Inc. as of Nov 12, 2026, 06:45AM and /or other sources. All data, including all measurements and calculations of area, is obtained from various sources and has not been, and will not be, verified by broker or MLS. All information should be independently reviewed and verified for accuracy. Properties may or may not be listed by the office/agent presenting the information. Information being provided is for consumers’ personal, non-commercial use and may not be used for any purpose other than to identify prospective properties consumers may be interested in purchasing. This website may not include listings or property addresses of sellers who have directed their listing brokers to withhold their listing or their property address from display on the Internet. © 2026 California Regional Multiple Listing Service. All Rights Reserved.
 Advertising Broker: William Johnson DRE #01463271 | William Johnson Brokerage
