- Overview
- Description
- Property Details
- Location
- Facts & Features
- Getting Around
- Nearby Homes



$139,900
Monthly Est:$696
 2 Beds
 2 Baths
1 full bath + 1 half bath
 1,070sqft
522 Madison Ave, Evansville, IN 47713
$139,900
$696/moEst:
Get Pre-Approved
Manufactured On Land
Built in 2026
$-- HOA
3,049 sqft lot
$131/sq.ft
Description
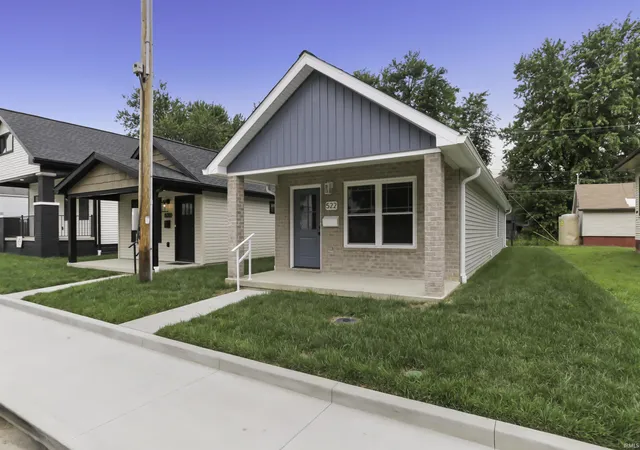
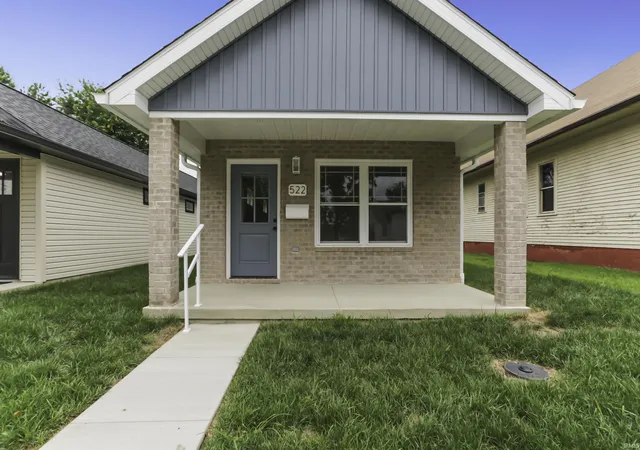
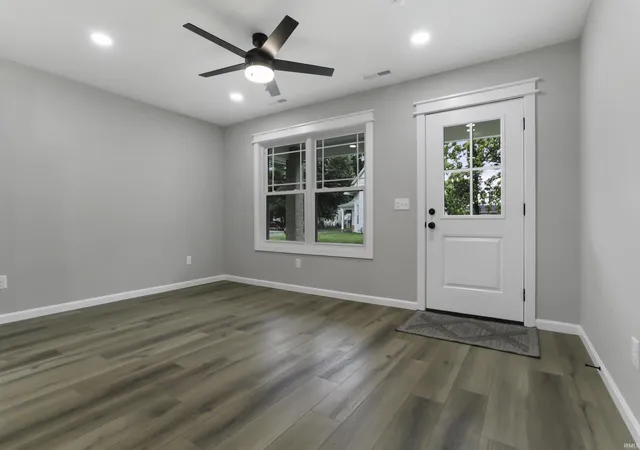
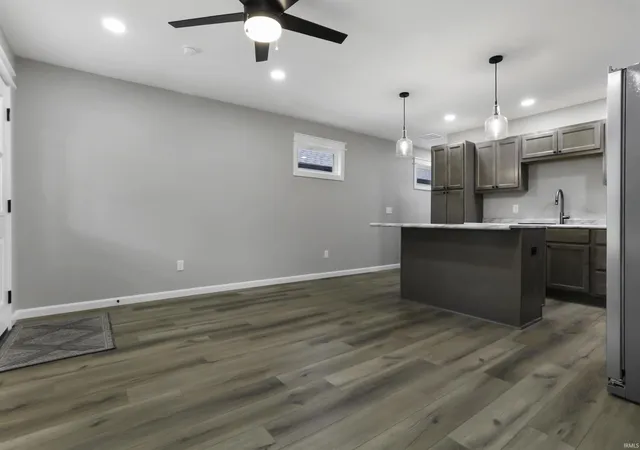
Love where you live! Bright, open, and thoughtfully designed, this newly built 2 bedroom, 1.5 bath home offers comfortable living with a layout that makes the most of every space. Natural light fills the great room and kitchen, creating an airy main living area that feels both welcoming and functional. The kitchen features breakfast bar seating and opens easily to the living space, making it ideal for everyday living or casual entertaining. The first bedroom includes two spacious closets, while the additional bedroom offers flexibility for guests, a home office, or hobbies. A full bath, half bath, and dedicated laundry room add convenience to the home’s practical floor plan. Outside, the large patio and parking area provide plenty of space for outdoor enjoyment, whether you’re relaxing, gathering with friends, or shooting hoops with the basketball goal. With the ease of new construction and a simple, livable design, this home is ready for you! Seller is a local 503c non-profit organization, with buyer income requirements. Please see attached Purchasing Requirements. Taxes have not been assessed on the home.
- Houzeo last checked: 55 minutes ago (October 22, 2026 at 11:45 am)
- Listing updated: September 7, 2026 at 4:02 pm
- Listing Provided by: Marc Hoeppner (812) 480-5538 | @properties
- Source: Indiana Regional MLS-IN | MLS#: 202625128

Property Details
Status
Active
Type
Manufactured Mobile Home
No. of Stories
-
County
--
City
Neighborhood
Year Built
2026
HOA Fees
-
Finished Area
1,070 sqft
Lot Size
3,049 sqft lot
Basement Area
- sqft
MLS Name
Indiana Regional MLS
MLS Number
202625128
MLS Status
Active
Days on Market
118

Continue Your Journey in App
Find your dream home, receive real-time updates, and many more!
Download App
Continue Your Journey in App
Find your dream home, receive real-time updates, and many more!
Location
Facts & Features
Rooms
Bedrooms & bathrooms
Bedrooms: 2
Bathrooms: 2
Interior
Sewer
Public Sewer
Cooling
Central Air
Interior Features
Breakfast Bar, Dryer Hook Up Electric, Eat In Kitchen, Open Floorplan, Patio Open, Porch Covered, Tub/shower Combination, Great Room, Main Floor Laundry, Washer Hook Up
Appliances
Dishwasher, Microwave, Refrigerator, Washer, Dryer Electric, Electric Range
Heating
Electric
Construction
Year Built
Year Built: 2026
Home type
Manufactured On Land
Construction Materials
Vinyl Siding
Utilities & Energy
Basement
Slab
Water Source
Public
Other Features
Subdivision Name
Washington Park
Lot Features
Level
Price History
| Date | Event | Price |
|---|---|---|
09/06/2026 Source: | Price Decreased | $139,900 -3.52% $131/sqft |
06/24/2026 Source: | Price Increased | $145,000 +8990.91% $136/sqft |
08/14/2012 Source: | Sold | $1,595 $1/sqft |


Nearby Homes

Find Homes by Property Features in Evansville, IN


IDX information is provided exclusively for consumer's personal, non-commercial use and may not be used for any purpose other than to identify prospective properties that consumers may be interested in purchasing. Data is deemed reliable but is not guaranteed accurate by the MLS.
 Advertising Broker: Jonah Hartsburg | Hoosier Hub Realty
