Andover RE
Powered by 
- 0
- 2
- Overview
- Description
- Property Details
- Location
- Facts & Features
- Getting Around
- Nearby Homes
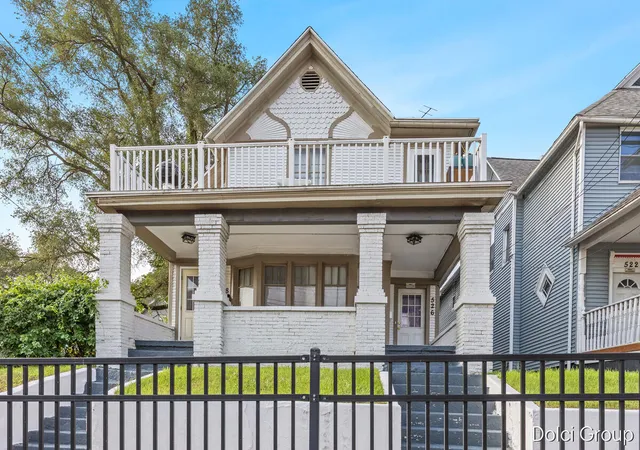

Street View
$1,095,000
Monthly Est:$5,450
 -- Bed
 -- Bath
 5,432sqft
522 Michigan St NE, Grand Rapids, MI 49503
$1,095,000
$5,450/moEst:
Get Pre-Approved
Multi Family
Built in 1890
$-- HOA
11,325.6 sqft lot
$202/sq.ft
Description
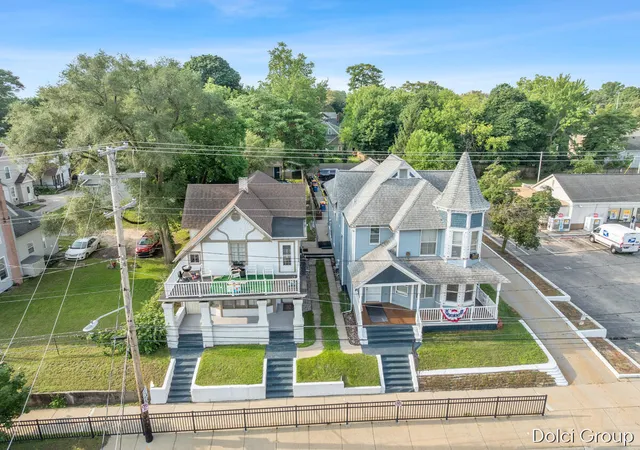
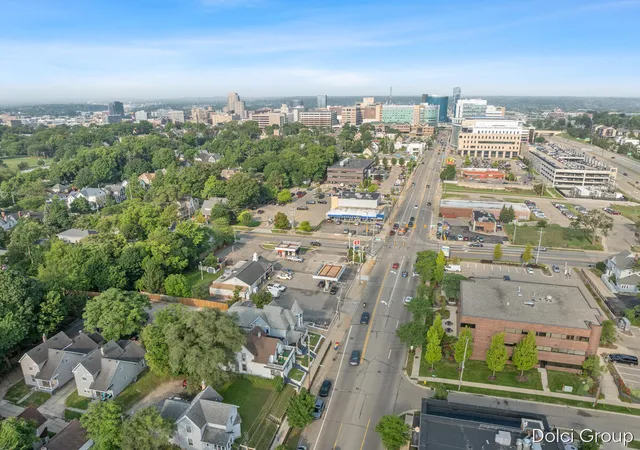
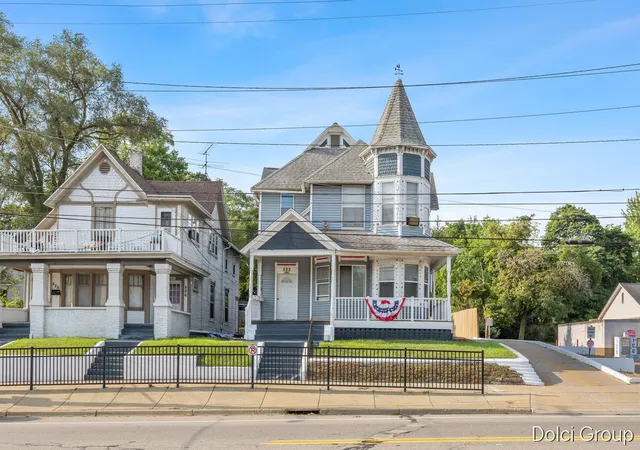
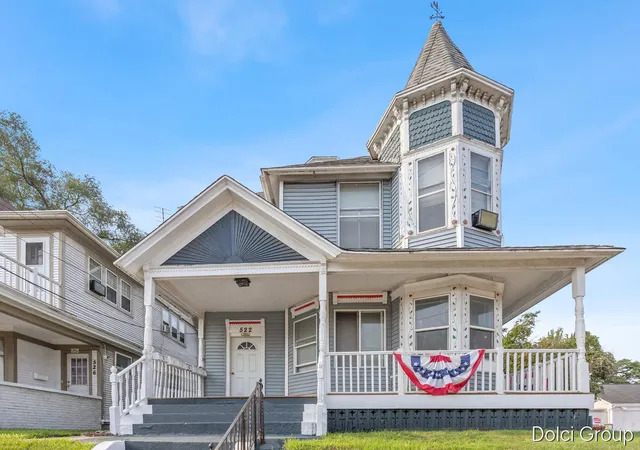
DO NOT WALK PROPERTY WITHOUT PRIOR APPROVAL. 8 Unit Income-producing Grand Rapids investment opportunity featuring TWO well-maintained multi-unit buildings in a prime location. Just 1 block from GVSU, 3 blocks from Corewell Health, near the Grand Rapids Medical Mile, with easy highway access and walking distance to countless conveniences. Together, the properties currently generate $8,950/month with additional rent growth potential. The 6-unit building offers on-site parking for 10 cars, an on-demand water heater and a 6-year City of Grand Rapids rental certification. Landlord pays all utilities. Long-term tenants reflect an owner who values and cares for residents. Units include 2BR, 1BR, studio/1BR loft, studio, 1BR and 1BR. The second building at 526 Michigan St. features two 3BR units, updated PEX plumbing and two electrical panels. One tenant has been in place for over 30 years. Excellent opportunity for established cash flow and upside potential.
- Houzeo last checked: 2 minutes ago
- Listing updated: August 28, 2026 at 10:28 am
- Listing Provided by: Vito (Jr.) E Dolci (616) 791-1010 | Five Star Real Estate (Walker) (616) 791-1010
- Source: Realcomp MLS-MI | MLS#: 65026042669

- Originating MLS: Greater Regional Alliance of REALTORS
Part of

Property Details
Status
Active Under Contract
Type
Multi Family
No. of Stories
-
County
City
Neighborhood
Year Built
1890
HOA Fees
-
Finished Area
5,432 sqft
Lot Size
11,325.6 sqft lot
Basement Area
- sqft
MLS Name
Realcomp MLS
MLS Number
65026042669
MLS Status
Active Contingent
Days on Market
56
Cumulative Days on Market
15

Continue Your Journey in App
Find your dream home, receive real-time updates, and many more!
Download App
Continue Your Journey in App
Find your dream home, receive real-time updates, and many more!
Location
Facts & Features
Rooms
Bedrooms & bathrooms
Bedroom: --
Bathroom: --
Interior
Sewer
Public Sewer, Sewer At Street, Storm Drain
Heating
Natural Gas, Radiant
Construction
Year Built
Year Built: 1890
Home type
Multi Family
Construction Materials
Vinyl Siding, Wood Siding
Utilities & Energy
Utilities
Cable Connected, Electricity Connected, Natural Gas Connected, Phone Available, Phone Connected, Sewer Connected
Basement
Full
Water Source
Public
Other Features
Community Features
Sidewalks
Price History
| Date | Event | Price |
|---|---|---|
08/28/2026 Source: | Contingent (Active Under Contract) | $1,095,000 $202/sqft |
08/13/2026 Source: | Listed for Sale | $1,095,000 $202/sqft |

Nearby Homes

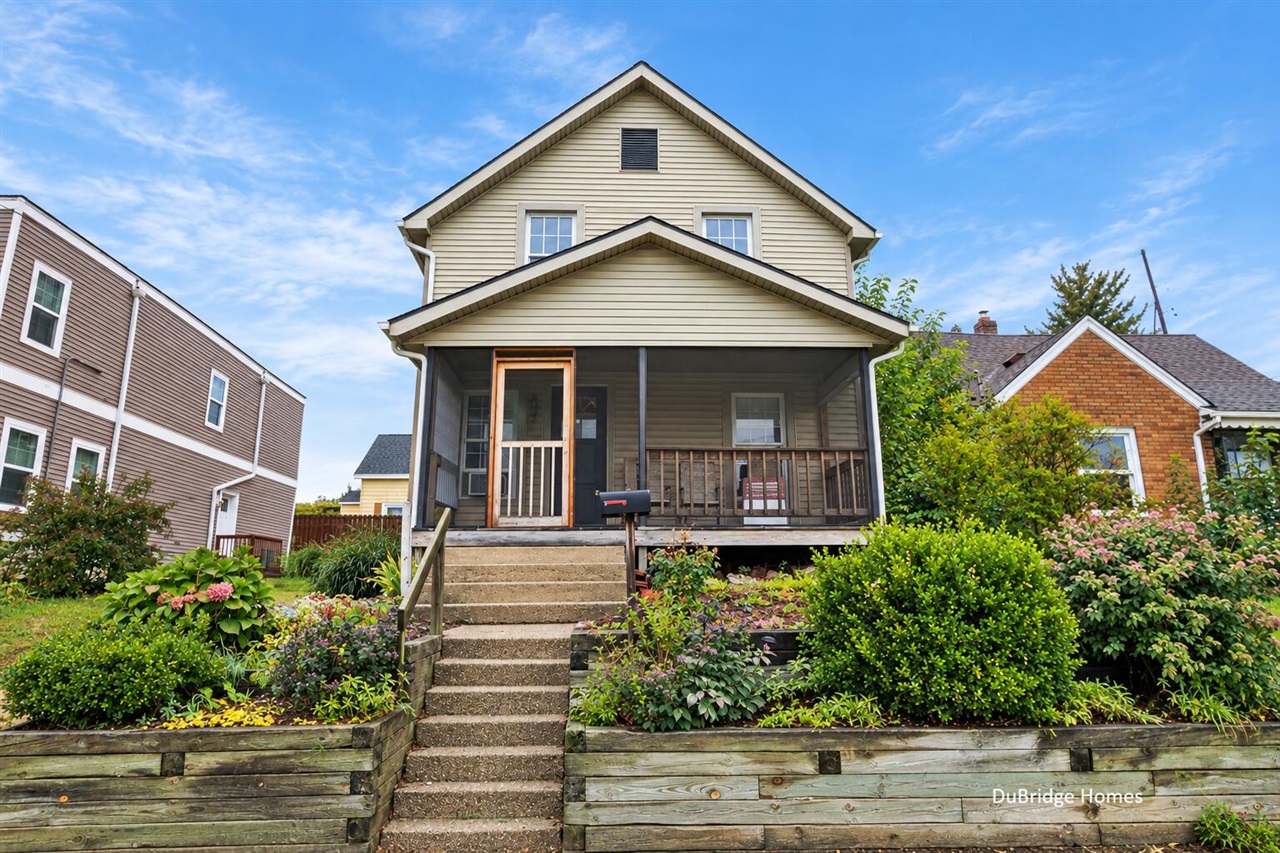

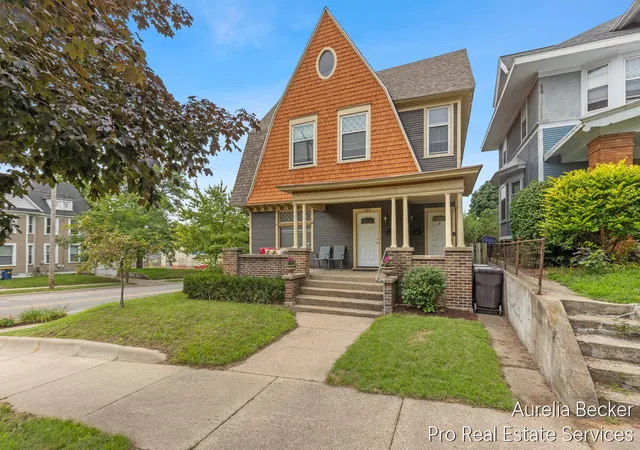
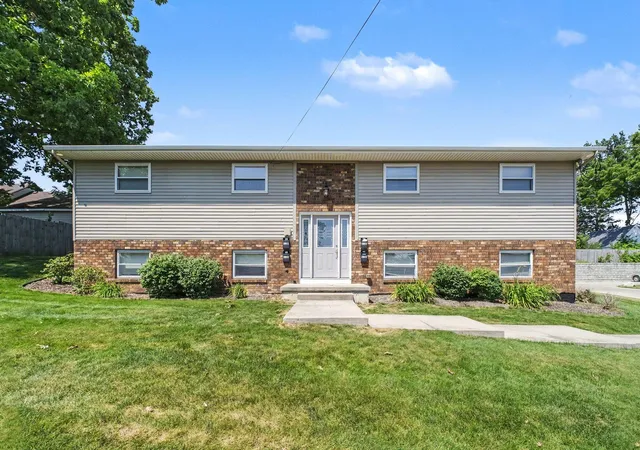


Find Homes by Property Features in Grand Rapids, MI


Based on information from the Board/Association of REALTORS® (alternatively, from the Realcomp II Ltd. MLS) through Oct 09, 2026, 10:30AM. All information provided is deemed reliable, but is not guaranteed to be accurate and should be independently verified. IDX provided courtesy of Realcomp II Ltd. via Andover Real Estate & Houzeo, Copyright 2026 Realcomp II Ltd. Shareholders Any use of search facilities of data on the site, other than by a consumer looking to purchase real estate, is prohibited. IDX information is provided exclusively for consumers' personal, noncommercial use and may not be used for any purpose other than to identify prospective properties consumers may be interested in purchasing. The accuracy of all information, regardless of source, is not guaranteed or warranted. All information should be independently verified. Listing Information presented by local MLS brokerage: Andover Real Estate, local REALTOR®- Scott Rubin - (248)206-3666 . Any use of search facilities of data on the site, other than by a consumer looking to purchase real estate, is prohibited. © 2024 Realcomp II Ltd. MLS. All Rights Reserved.
 Advertising Broker: Andover Real Estate | Andover Real Estate