
- Overview
- Description
- Property Details
- Location
- HOA Management
- Facts & Features
- Getting Around



$5,325,000
Monthly Est:$26,504
 3 Beds
 4 Baths
3 full baths + 1 half bath
 2,278sqft
522 W 29Th St #5-B, New York, NY 10001
$5,325,000
Get Pre-Approved
Apartment
Built in 2017
$2,789/mo HOA
-- sqft lot
$2,338/sq.ft
Description
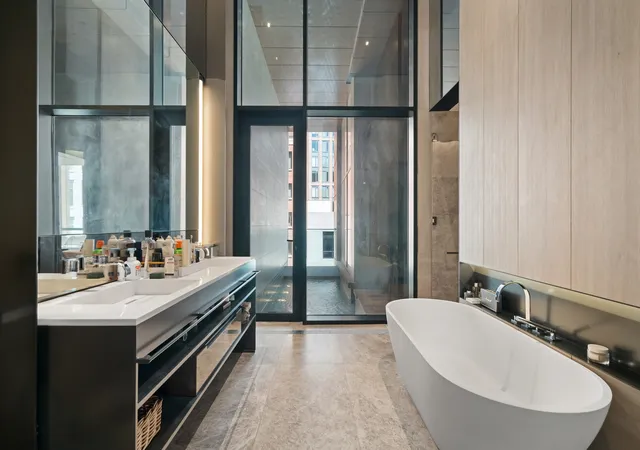
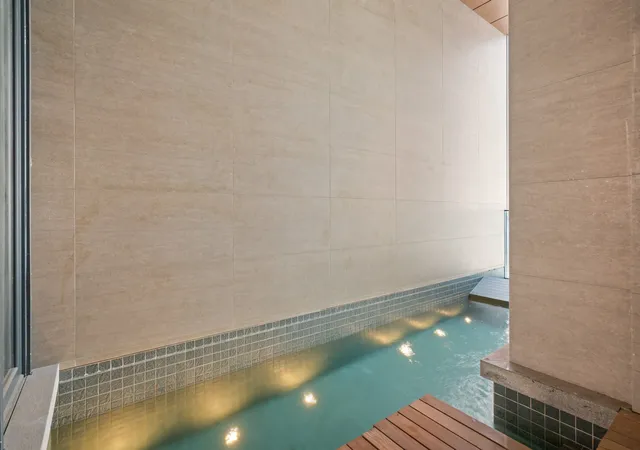
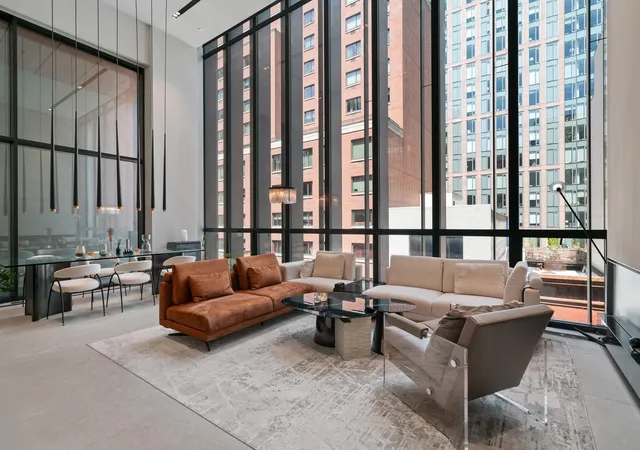
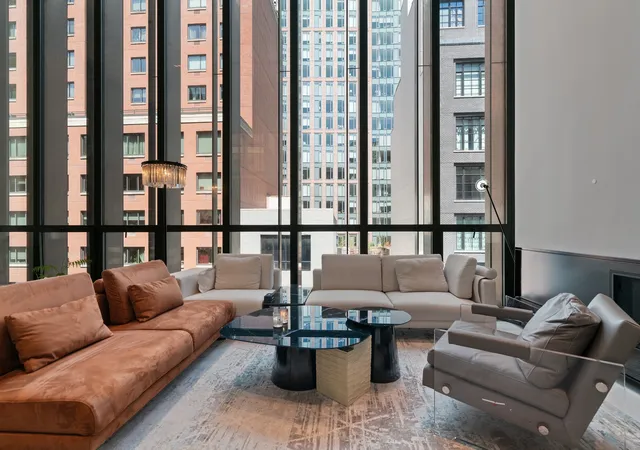
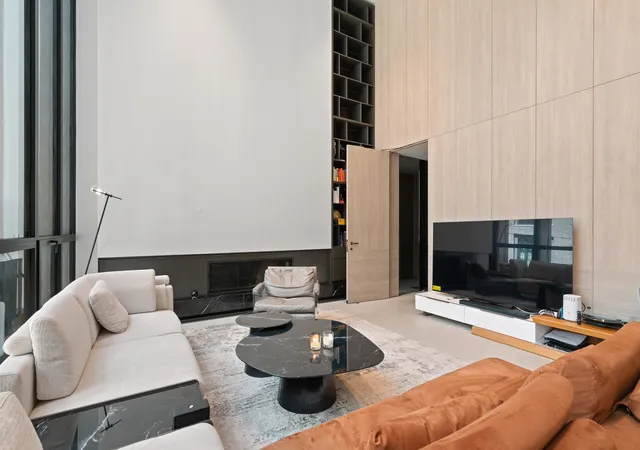
THE ULTIMATE FLOOR-THROUGH LUXURY W/PRIVATE POOL & TERRACE Light, air, and elevated design converge in this grandiose 3-bedroom, 3.5-bathroom condo at the nexus of Chelsea, Hudson Yards, and the High Line. Featuring a covered heated swimming pool, private outdoor space, seductive Augsburg oak paneling, floor-to-ceiling windows, chic light fixtures, and soaring 18-foot double-height ceilings, this breathtaking residence crafted by SCDA Architects exemplifies modern sophistication and elegance. Residents are welcomed by a private, closet-adorned entry vestibule that opens to a cavernous great room suffused with northern light. Radiant heated honed Azul Grey limestone floors run throughout, and a lovely gas-burning Nero Marquina marble fireplace adds warmth and charm. Beyond is an alluring Poliform chef’s kitchen graced with an eat-in island, a waterfall peninsula, sleek Caesarstone Pietra Grey countertops and backsplash, and custom Bavarian Spessart oak and high gloss lacquer cabinetry with under-cabinet LED lighting. A suite of Miele and Sub-Zero appliances are fully integrated into the design. Off the kitchen is a convenient powder room and a timber deck leading to the pool. All bedrooms are on the opposite side of the home for maximum privacy. The primary suite leads out to a large terrace and includes a massive walk-through closet and a double-height spa bathroom overlooking the pool. Radiant heated Perlado Beige marble floors complement a custom double vanity, integrated lighting, tinted mirror accents, and sleek Dornbracht fixtures. A Toto Neorest water closet, walk-in shower, and freestanding soaking tub complete the space. The second and third bedrooms have reach-in closets and en-suite bathrooms, with one of the bedrooms also having access to the terrace. All bedrooms have 7-inch wide-plank Bavarian Spessart oak floors. The home also has a laundry closet with a side-by-side washer/dryer. Soori High Line is a high-end full-service condominium seconds from The Shed, Hudson Yards Mall, Chelsea Park, Hudson River Park, the High Line, and numerous art galleries. Abundant dining, nightlife, and shopping are nearby, including Mercado Little Spain, Hav & Mar, Kahlo, Blue Bottle, and more. Resort-style amenities include a state-of-the-art gym and spa, a yoga and Pilates studio, a private lounge, and on-site parking available for purchase. The building also has 24-hour door attendants, concierge service, and storage facilities. Pets are allowed.
- Houzeo last checked: 12 hours ago
- Listing updated: May 30, 2026 at 10:21 am
- Listing Provided by: Michael McDonagh (401) 578-3381 | Nest Seekers LLC (212) 252-8772
- Source: Rebny MLS-NY | MLS#: RLS20042645

This condo is in:
Property Details
Status
Active
Type
Condominium
No. of Stories
11
County
City
Neighborhood
Year Built
2017
HOA Fees
$2789/mo
Finished Area
2,278 sqft
Lot Size
-- sqft lot
Basement Area
- sqft
MLS Name
Rebny MLS
MLS Number
RLS20042645
Days on Market
446

Continue Your Journey in App
Find your dream home, receive real-time updates, and many more!
Continue Your Journey in App
Find your dream home, receive real-time updates, and many more!
Location
HOA Management
N/A
HOA Fees
$2,789/ Monthly
Disclaimer: Amenities are based on third-party information and may vary; buyers must independently verify all amenities, as information is deemed reliable but not guaranteed.
Facts & Features
Rooms
Bedrooms & bathrooms
Bedrooms: 3
Bathrooms: 4
Interior
Cooling
Central Air
Exterior Features
Building Storage, Private Outdoor Space Under60sqft
Appliances
Dryer, Washer
Interior Features
Dining Area, Entrance Foyer
Utilities & Energy
Laundry Features
Building Washer Dryer Install Allowed, In Unit
Other Features
Patio And Porch Features
Terrace
Subdivision Name
Chelsea
Price History
| Date | Event | Price |
|---|---|---|
03/03/2026 Source: | Price Decreased | $5,325,000 -3.09% $2,338/sqft |
08/14/2025 Source: | Listed for Sale | $5,495,000 +0.83% $2,412/sqft |
11/28/2022 Source: | Sold | $5,450,000 $2,392/sqft |

Chelsea Ranks # in New York, NY


Homes

Rental Prices

Median Home Price
Find Homes by Property Features in New York, NY


The real estate listing data marked with this icon comes from the IDX program of the RLS at REBNY Listing Service (RLS). Listing information for certain New York City properties provided courtesy of the Real Estate Board of New York's Residential Listing Service (the "RLS") through Nov 02, 2026, 02:15PM. Information deemed reliable but not guaranteed. Information is provided exclusively for consumers' personal, non-commercial use, and may not be used for any purpose other than the identification of potential properties for purchase. The information contained in this listing has not been verified by the RLS and should be verified by the consumer. The listing information provided here is for the consumer's personal, non-commercial use. Retransmission, redistribution or copying of this listing information is strictly prohibited except in connection with a consumer's consideration of the purchase and/or sale of an individual property. This listing information is not verified for authenticity or accuracy and is not guaranteed and may not reflect all real estate activity in the market. Buyer to verify all information. © 2026 The Real Estate Board of New York, Inc. All rights reserved.
 Advertising Broker: Derek Greene | The Greene Realty Group
