
- Overview
- Description
- Property Details
- Location
- HOA Management
- Facts & Features
- Getting Around

Street View
$8,995,000
Monthly Est:$44,771
 5 Beds
 5 Baths
5 full baths
 3,586sqft
522 W 29th Street #7D, New York, NY 10001
$8,995,000
Get Pre-Approved
Apartment
Built in 2017
$6,180/mo HOA
-- sqft lot
$2,508/sq.ft
Description
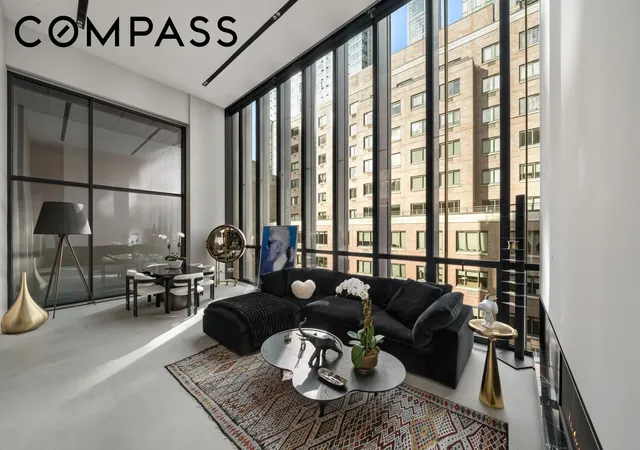
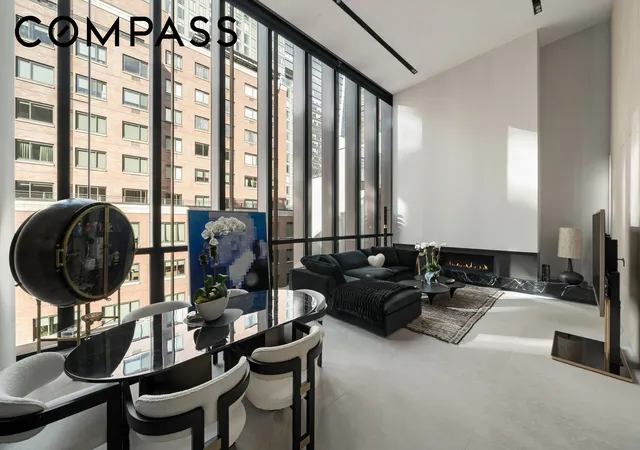
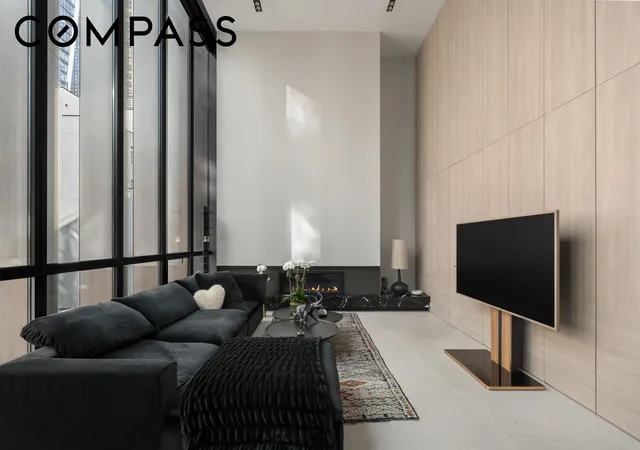
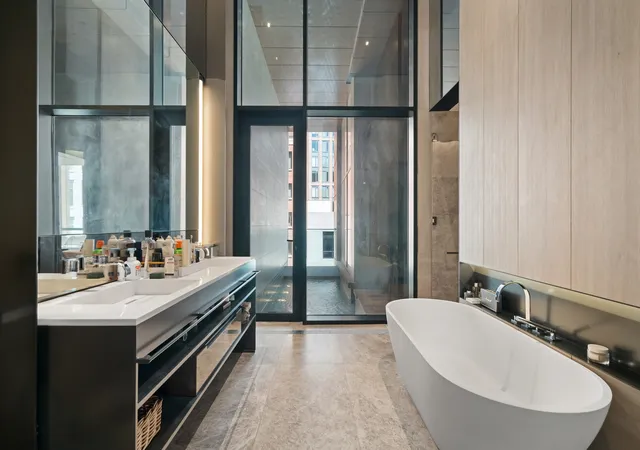
Residence 7D at Soori High Line is a rare pool residence within an acclaimed full-service condominium. Spanning 3,586 square feet, this five-bedroom, five-bathroom home epitomizes modern luxury and architectural refinement. Designed by the award-winning SCDA Architects, the residence features a private elevator that opens to a foyer, where your front door leads into a breathtaking double-height living room with soaring 18-foot ceilings and full-height windows that flood the space with natural light. Augsburg oak-paneled walls and Azul Grey limestone flooring with radiant heating set a sophisticated tone throughout.
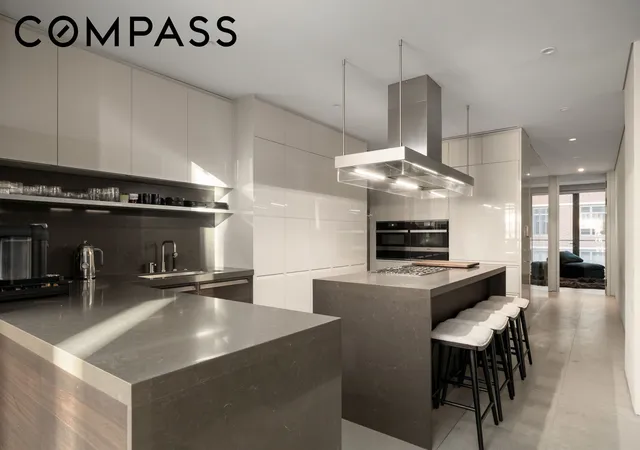
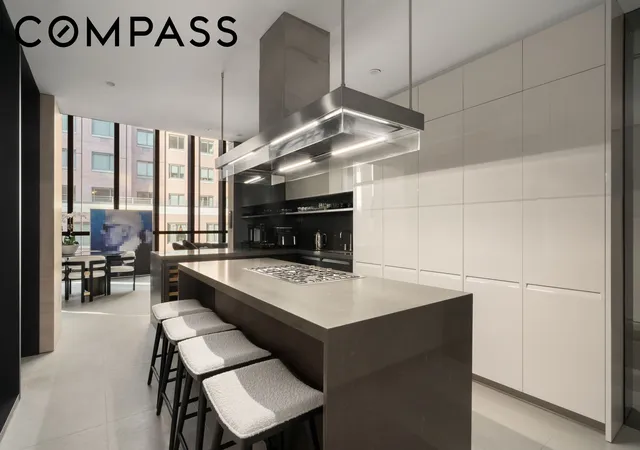
The interior is meticulously finished with custom details, including Kawajun leather-wrapped door hardware, floating walls and ceilings, and Poliform closets with integrated lighting in all foyers and bedrooms. The chef’s kitchen is outfitted with sleek Varenna Poliform cabinetry and a full suite of Miele and Sub-Zero appliances. The centerpiece of the residence is its enclosed, heated saltwater pool - a private oasis framed by solid timber decking and seamlessly integrated into the home’s living space.
Located in the heart of West Chelsea, Soori High Line offers five-star amenities, including a gym, spa, yoga and Pilates studio, private lounge, and cellar storage. You're just moments from the High Line, Hudson Yards, and an abundance of world-class galleries, dining, and shops.
- Houzeo last checked: 12 hours ago
- Listing updated: July 23, 2026 at 4:41 am
- Listing Provided by: Carl Gambino (646) 465-1766 | Compass (212) 913-9058
- Source: Rebny MLS-NY | MLS#: RLS20052572

This condo is in:
Property Details
Status
Pending
Type
Condominium
No. of Stories
11
County
City
Neighborhood
Year Built
2017
HOA Fees
$6180/mo
Finished Area
3,586 sqft
Lot Size
-- sqft lot
Basement Area
- sqft
MLS Name
Rebny MLS
MLS Number
RLS20052572
Days on Market
396

Continue Your Journey in App
Find your dream home, receive real-time updates, and many more!
Continue Your Journey in App
Find your dream home, receive real-time updates, and many more!
Location
HOA Management
N/A
HOA Fees
$6,180.04/ Monthly
Disclaimer: Amenities are based on third-party information and may vary; buyers must independently verify all amenities, as information is deemed reliable but not guaranteed.
Facts & Features
Rooms
Bedrooms & bathrooms
Bedrooms: 5
Bathrooms: 5
Interior
Appliances
Dishwasher
Exterior Features
Balcony, Private Outdoor Space Over60sqft
Interior Features
Double Vanity, High Ceilings, Sauna, Walk In Closets
Flooring
Stone
Cooling
Central Air
Utilities & Energy
Laundry Features
Building Washer Dryer Install Allowed, Common On Floor, Common Area, In Unit
Parking Features
Garage, Valet
Other Features
Subdivision Name
Chelsea
Community Features
Clubhouse, Sauna
Patio And Porch Features
Terrace, Balcony
Price History
| Date | Event | Price |
|---|---|---|
10/20/2025 Source: | Pending | $8,995,000 $2,508/sqft |

Chelsea Ranks # in New York, NY


Homes

Rental Prices

Median Home Price
Find Homes by Property Features in New York, NY


The real estate listing data marked with this icon comes from the IDX program of the RLS at REBNY Listing Service (RLS). Listing information for certain New York City properties provided courtesy of the Real Estate Board of New York's Residential Listing Service (the "RLS") through Nov 02, 2026, 02:15PM. Information deemed reliable but not guaranteed. Information is provided exclusively for consumers' personal, non-commercial use, and may not be used for any purpose other than the identification of potential properties for purchase. The information contained in this listing has not been verified by the RLS and should be verified by the consumer. The listing information provided here is for the consumer's personal, non-commercial use. Retransmission, redistribution or copying of this listing information is strictly prohibited except in connection with a consumer's consideration of the purchase and/or sale of an individual property. This listing information is not verified for authenticity or accuracy and is not guaranteed and may not reflect all real estate activity in the market. Buyer to verify all information. © 2026 The Real Estate Board of New York, Inc. All rights reserved.
 Advertising Broker: Derek Greene | The Greene Realty Group
