- Overview
- Description
- Property Details
- Location
- HOA Management
- Facts & Features
- Getting Around
- Nearby Homes
 Hot
 Price Drop: $15K (10/16)

Street View
$565,000
Monthly Est:$2,812
 5 Beds
 4 Baths
4 full baths
 3,460sqft
5220 Stone Croft Trl Sw, South Fulton, GA 30331
$565,000
$2,812/moEst:
Get Pre-Approved
Single Family Residence
Built in 2001
$-- HOA
26,136 sqft lot
$163/sq.ft
Description
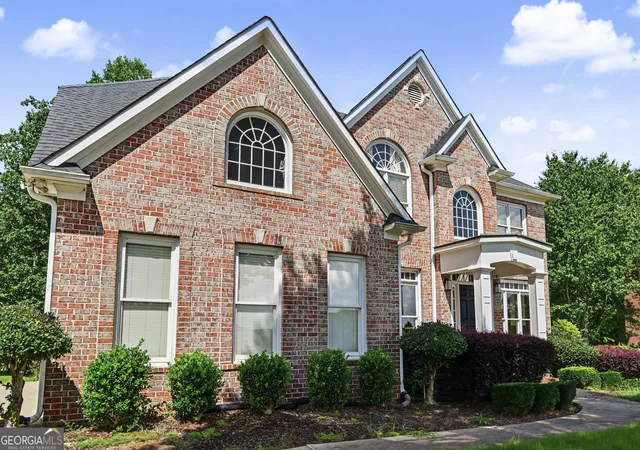
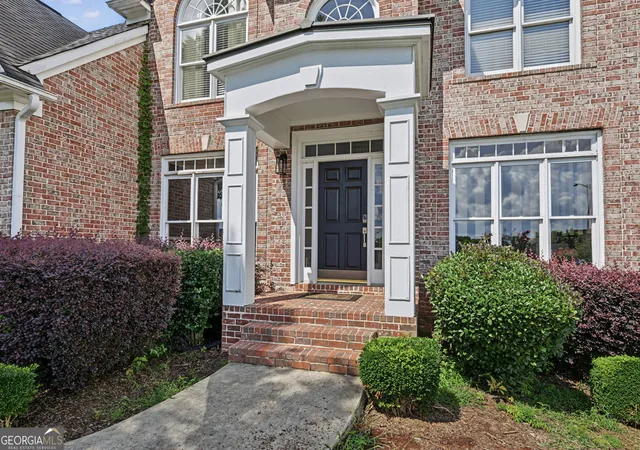
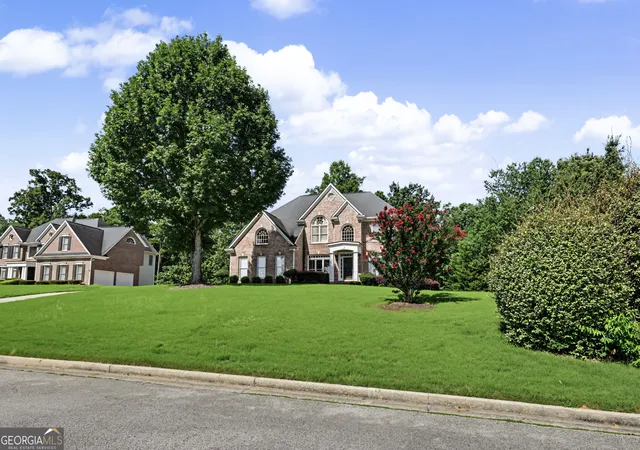
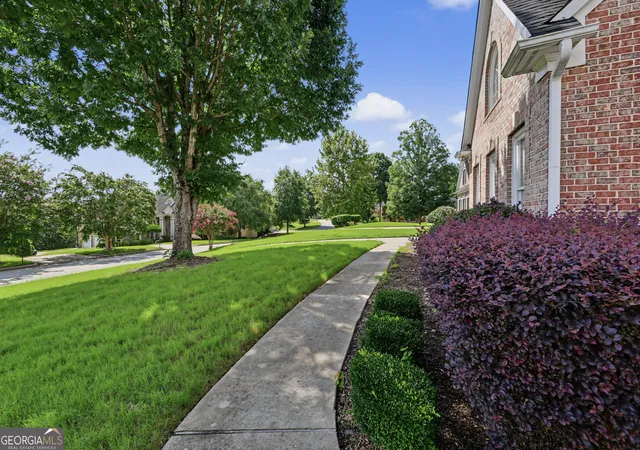
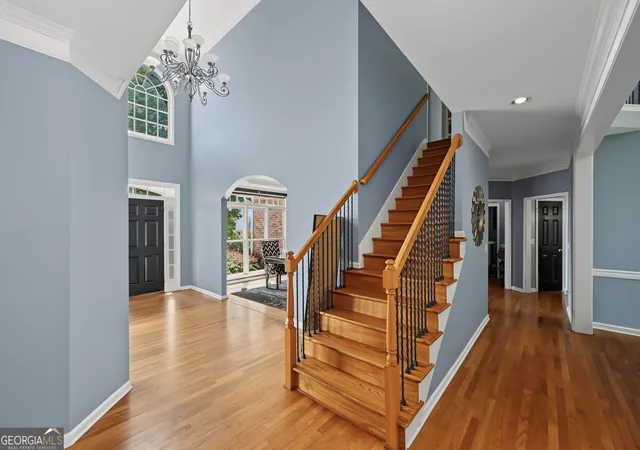
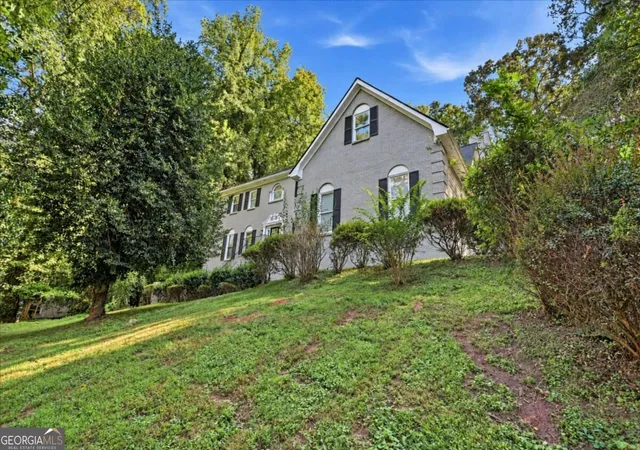
Rare opportunity in desirable Regency Hills! Homes in this established South Atlanta community do not come to market often, and this spacious 5-bedroom, 4-full-bath brick home with a 2-car garage and partially renovated basement offers an exceptional combination of space, privacy, flexibility and neighborhood amenities. Ideally positioned on a quiet cul-de-sac, 5220 Stone Croft Trail makes an impressive first impression with soaring ceilings, distinctive architectural windows and an abundance of natural light throughout the main level. At the heart of the home, the dramatic two-story family room creates a bright, open gathering space, while the renovated kitchen offers an updated setting for everyday living and entertaining. Generously sized rooms and a flexible floor plan provide plenty of space for family, guests, home offices or multigenerational living. The spacious primary suite features a dramatic tray ceiling, oversized bath and adjoining dressing and closet area. Buyers will also appreciate important recent improvements, including a newer roof and newer HVAC system, while the 2-car garage provides convenient parking and additional storage. The partially renovated basement adds another dimension to the home and offers tremendous future potential. With electrical and water already in place, much of the groundwork has been started for a buyer who wants to continue customizing the space. The basement is also already stubbed with plumbing for a future 5th full bathroom and wired for speakers. Imagine a recreation room, home theater, fitness studio, game room, home office, guest accommodations or a combination designed around your lifestyle. Outdoor living is equally appealing. The large, private backyard provides room for a future pool, gardens, play space and outdoor entertaining. Relax or gather with friends on the existing deck, with outdoor speaker wiring already in place to help create the perfect entertaining environment. Regency Hills offers an amenity-rich neighborhood lifestyle with a community clubhouse, swimming pool, tennis courts, basketball court and playground, surrounded by the mature landscaping and established character that make the neighborhood so desirable. Conveniently located near Camp Creek Marketplace shopping and dining, Hartsfield-Jackson Atlanta International Airport, and Interstates 20, 285 and 85, this home combines an established neighborhood setting with outstanding access throughout Metro Atlanta. Five bedrooms. Four full baths. Renovated kitchen. Two-story family room. Two-car garage. Partially renovated basement with electrical and water in place plus plumbing stubbed for a future 5th full bathroom. Newer roof and HVAC. Cul-de-sac location. Large private backyard. Exceptional community amenities. With limited opportunities to purchase in Regency Hills, 5220 Stone Croft Trail is ready for its next chapter. Property is being offered AS IS with the right to inspect.
- Houzeo last checked: 4 minutes ago
- Listing updated: October 16, 2026 at 5:08 am
- Listing Provided by: | Keller Williams Realty (404) 419-3500
- Source: Georgia MLS-GA | MLS#: 10823180

Property Details
Status
Active
Type
Single Family Residence
No. of Stories
-
County
City
Neighborhood
--
Year Built
2001
HOA Fees
-
Finished Area
3,460 sqft
Lot Size
26,136 sqft lot
Basement Area
- sqft
MLS Name
Georgia MLS
MLS Number
10823180
MLS Status
Active
Days on Market
81
Cumulative Days on Market
67

Continue Your Journey in App
Find your dream home, receive real-time updates, and many more!
Continue Your Journey in App
Find your dream home, receive real-time updates, and many more!
Location
HOA Management
N/A
HOA Fees
$1,248/
Amenities
 Amenities and services may be covered by one or multiple associations and service providers.
 Pool
 Tennis
 Maintenance
Disclaimer: Amenities are based on third-party information and may vary; buyers must independently verify all amenities, as information is deemed reliable but not guaranteed.
Facts & Features
Rooms
Bedrooms & bathrooms
Bedrooms: 5
Bathrooms: 4
Interior
Appliances
Cooktop, Dishwasher, Double Oven, Microwave, Oven, Refrigerator
Interior Features
Bookcases, Double Vanity, High Ceilings, In Law Floorplan, Separate Shower, Soaking Tub, Tile Bath, Tray Ceiling(s), Entrance Foyer, Vaulted Ceiling(s), Walk In Closet(s)
Heating
Central
Flooring
Carpet, Hardwood, Tile
Sewer
Public Sewer
Cooling
Ceiling Fan(s), Central Air
Construction
Year Built
Year Built: 2001
Home type
Single Family Residence
Architectural Style
Traditional
Roof
Composition
Construction Materials
Brick
Property Condition
Updated/remodeled
Utilities & Energy
Utilities
Other, Underground Utilities
Parking Features
Garage
Laundry Features
Laundry Closet
Electric
220 Volts
Fireplace Features
Basement, Factory Built, Family Room
Basement
Bath/stubbed, Concrete, Daylight, Exterior Entry, Full, Interior Entry, Partial
Water Source
Public
Other Features
Patio And Porch Features
Deck
Community Features
Clubhouse, Playground, Pool, Tennis Court(s)
Lot Features
Level
Subdivision Name
Regency Hall
Price History
| Date | Event | Price |
|---|---|---|
10/13/2026 Source: | Contingent (Active Under Contract) | $565,000 $163/sqft |
10/13/2026 Source: | Listed for Sale | $565,000 $163/sqft |
10/02/2026 Source: | Price Decreased | $565,000 -2.59% $163/sqft |
08/11/2026 Source: | Listed for Sale | $580,000 $168/sqft |

Nearby Homes



Find Homes by Property Features in South Fulton, GA
Nearby New Homes For Sale


Information Deemed Reliable But Not Guaranteed. © 2026 Georgia Multiple Listing Service. All Rights Reserved.
 Advertising Broker: Fred McGill | Simple Showing, Inc
