- Overview
- Description
- Property Details
- Location
- Facts & Features
- Getting Around
- Nearby Homes
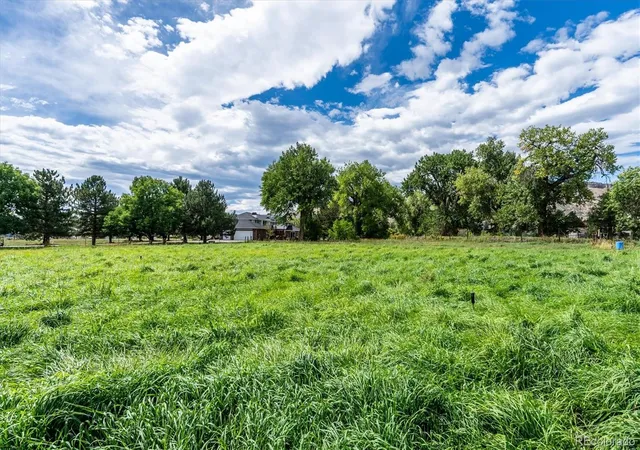

Street View
$2,750,000
Monthly Est:$13,688
 3 Beds
 1 Bath
1 full bath
 1,332sqft
5221 Mcintyre St, Golden, CO 80403
$2,750,000
$13,688/moEst:
Get Pre-Approved
Single Family Residence
Built in 1919
$-- HOA
2.66 acres lot
$2,065/sq.ft
Description
A rare Colorado live/work/agricultural compound offering residential, commercial, agricultural, rental and studio potential—all within one offering.
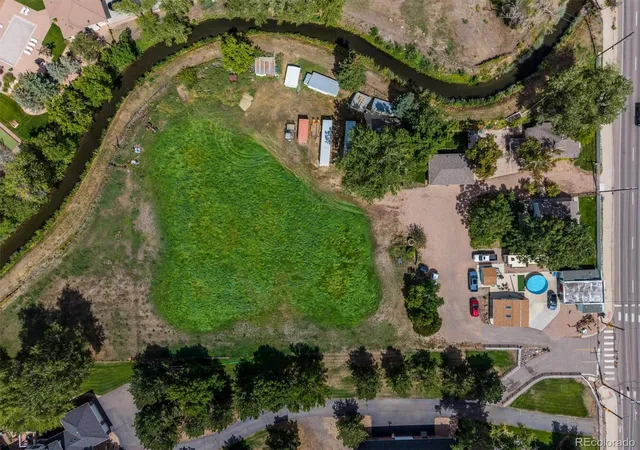
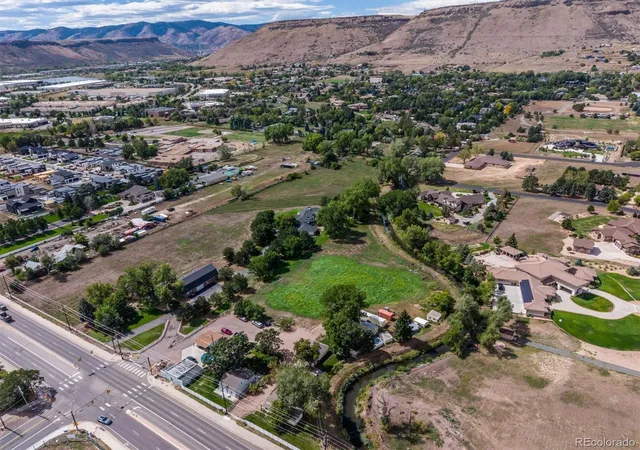
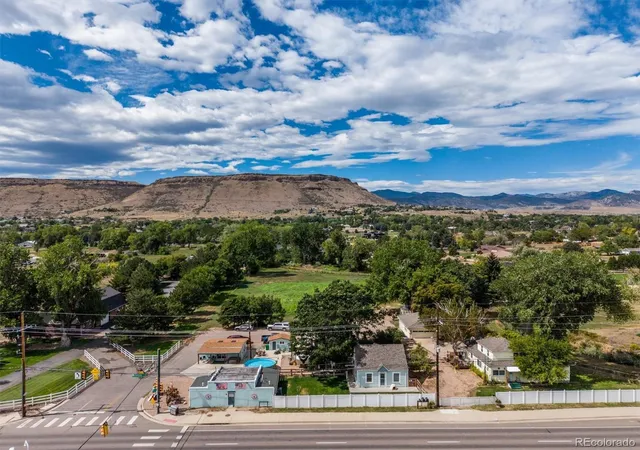
Located at the confluence of 52nd Ave and Mcintyre St, this property offers a rare opportunity to own a versatile A-2 agricultural property with valuable water rights, multiple residences, income potential, extensive outbuildings, and additional commercial-zoned properties. The updated 1,332 sq ft main residence offers 3 bedrooms, 1 bath, and a kitchen with granite counters open to the dining and family rooms. Sitting on 2.66 acres, it also includes an oversized detached 3 car garage, additional parking and a large concrete patio which adds functionality and outdoor living space.
A separate updated “Bunkhouse” provides 1 bedroom, 1 bath with heated floors, full kitchen with quartz counters, tankless water heater, and mini-split heating and cooling. Recently rented for $1,800/month, it offers excellent rental, guest, or multigenerational living potential.
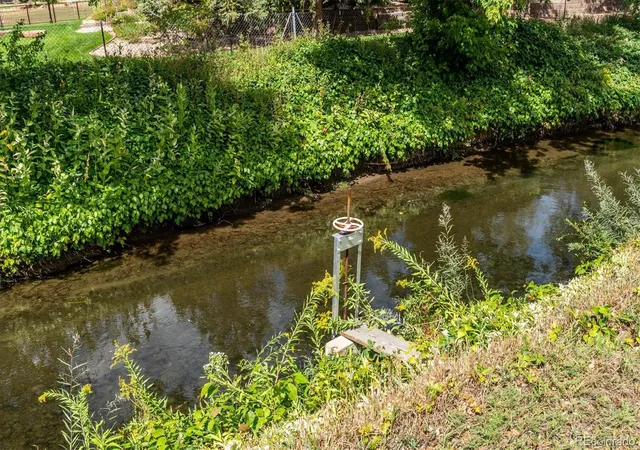
The property has water rights through Farmers High Line Canal, with a head gate on the west end providing irrigation throughout the property, including the open field currently planted with hay for harvest. Numerous outbuildings include an insulated, electrified corrugated steel shed, two-room shed with former tack room, goat shed, chicken coop, and updated gaming shed, and greenhouse. Two 40-foot steel storage containers are excluded and available for sale.
Directly adjacent to the property sits 5211 and 5213 Mcintyre St which add another .28 acres with commercial-zoning. The property at 5213 features a 2 bedroom, 1 bath residence with updated kitchen, family room, and separate buildings used as a gym and an art studio. 5211 is a separate commercial building with a kitchenette, bathroom, treatment room and large studio previously used for pilates/yoga. Seller would like to sell all three properties together for a combined 3 acres and priced at $3,550,000.
- Houzeo last checked: 5 minutes ago
- Listing updated: September 22, 2026 at 8:45 pm
- Listing Provided by: Rhonda Haglund (303) 883-7136 | Keller Williams Advantage Realty LLC (303) 986-4300
- Source: DENVER (RE COLORADO) MLS-CO as distributed by MLS GRID | MLS#: 3901472

Property Details
Status
Active
Type
Single Family Residence
No. of Stories
-
County
City
Neighborhood
--
Year Built
1919
HOA Fees
-
Finished Area
1,332 sqft
Lot Size
2.66 acres lot
Basement Area
- sqft
MLS Name
DENVER (RE COLORADO) MLS
MLS Number
3901472
MLS Status
Active
Days on Market
51

Continue Your Journey in App
Find your dream home, receive real-time updates, and many more!
Continue Your Journey in App
Find your dream home, receive real-time updates, and many more!
Location
Facts & Features
Rooms
Bedrooms & bathrooms
Bedrooms: 3
Bathroom: 1
Kitchen
Level: Main
Dining Room
Level: Main
Family Room
Level: Main
Bedroom
Level: Main
Bathroom Full
Level: Main
Bedroom
Level: Upper
Bedroom
Level: Upper
Interior
Heating
Forced Air
Interior Features
Granite Counters, Open Floorplan, Pantry
Window Features
Double Pane Windows
Cooling
Central Air
Exterior Features
Garden, Private Yard, Rain Gutters
Appliances
Cooktop, Dishwasher, Microwave, Refrigerator
Flooring
Vinyl, Wood
Sewer
Public Sewer
Construction
Year Built
Year Built: 1919
Home type
Single Family Residence
Roof
Composition
Construction Materials
Frame
Architectural Style
Traditional
Utilities & Energy
Parking Features
Concrete, Dry Walled, Oversized
Water Source
Public
Utilities
Cable Available, Electricity Connected, Natural Gas Connected
Other Features
Lot Features
Ditch, Irrigated, Landscaped, Level, Many Trees, Meadow
Subdivision Name
Fairmount
Patio And Porch Features
Front Porch, Patio
Vegetation
Grass Hay
Price History
| Date | Event | Price |
|---|---|---|
09/22/2026 Source: | Listed for Sale | $2,750,000 $2,065/sqft |

Nearby Homes
Find Homes by Property Features in Golden, CO

Based on information from REcolorado®, Inc.through Nov 13, 2026, 05:45PM. Not all properties were listed and/or closed by Company. This representation is based in whole or in part on content supplied by REcolorado®, Inc. REcolorado®, Inc. does not guarantee nor is it in any way responsible for its accuracy. Content maintained by REcolorado®, Inc. may not reflect all real estate activity in the market. Some IDX listings have been excluded from this website. Any use search of data on the website, other than by a consumer looking to purchase real estate, is prohibited. If Houzeo suspect “scraping” of the data has occurred, the suspicion and any evidence will be reported to the MLS. IDX information is provided exclusively for consumers' personal non-commercial use. It may not be used for any purpose other than to identify prospective properties consumers may be interested in purchasing. The data is deemed reliable but is not guaranteed by REcolorado®. The use of the IDX Data may be subject to an end user license agreement prescribed by REcolorado® as amended from time to time.
Based on information submitted to the MLS GRID as of Nov 13, 2026, 05:45PM. All data is obtained from various sources and may not have been verified by broker or MLS GRID. Supplied Open House information is subject to change without notice. All information should be independently reviewed and verified for accuracy. Properties may or may not be listed by the office/agent presenting the information. ©2026 REcolorado®, Inc. All Rights Reserved.
 Advertising Broker: Albert Gollas | Gollas and Company, Inc.
