- Overview
- Description
- Property Details
- Location
- Facts & Features
- Getting Around
- Nearby Homes


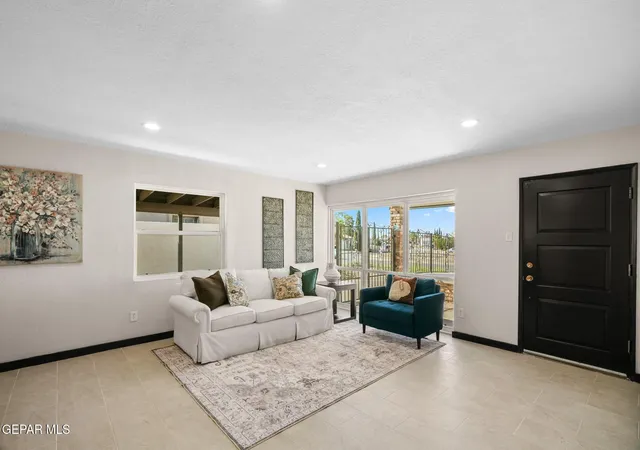


$309,999
Monthly Est:$1,543
 4 Beds
 3 Baths
2 full baths
 2,620sqft
5221 Timberwolf Dr, El Paso, TX 79903
$309,999
$1,543/moEst:
Get Pre-Approved
Single Family Residence
Built in 1951
$-- HOA
0.17 acre lot
$118/sq.ft
Description
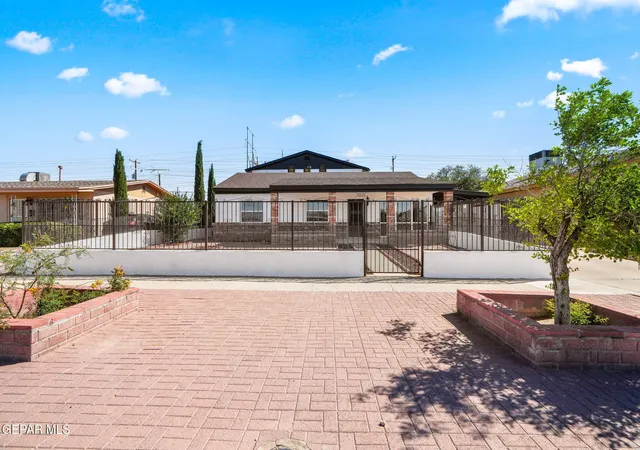
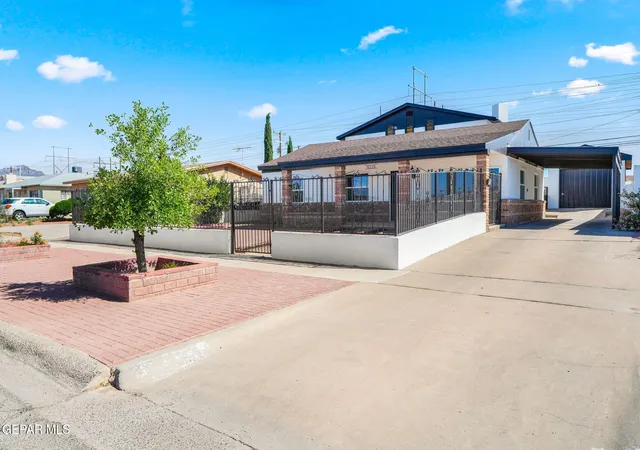
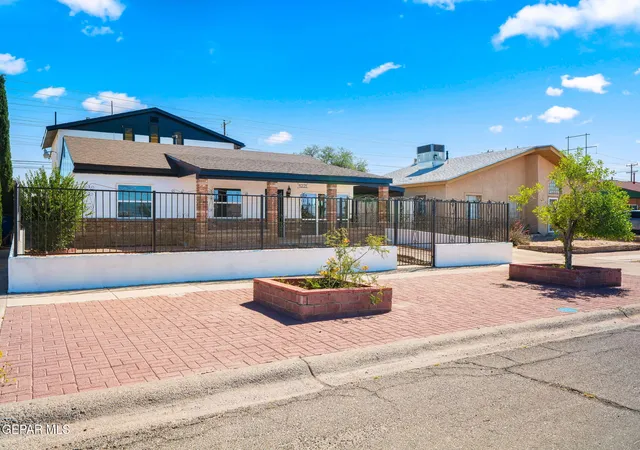
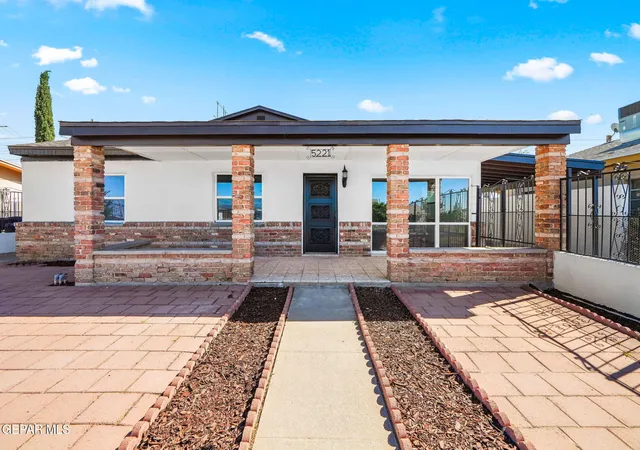
Beautifully RENOVATED, this warm and inviting BRICK home blends timeless historic charm with modern comfort and lovely mountain views. Offering 4 bedrooms, 3 bathrooms, and over 2,600 sq. ft., the home is filled with character and thoughtful updates throughout. Recent improvements include a new roof, custom cabinetry, updated flooring and windows, refrigerated air, a complete kitchen appliance package, and beautifully landscaped front and backyards.The spacious layout is ideal for everyday living and entertaining, with a sunroom providing additional flexible living space. Privately zoned, the primary suite offers a peaceful retreat with beautiful views. The backyard also features a storage shed and detached garage with endless possibilities. Conveniently located near Ft. Bliss, hospitals, shopping, dining, parks, and more. Warm, charming, and truly move-in ready!
- Houzeo last checked: 0 minutes ago
- Listing updated: October 23, 2026 at 8:07 pm
- Listing Provided by: Denice Vizcaino (915) 979-9115 , Sindy Mata | ERA Sellers & Buyers Real Esta (915) 585-2222
- Source: Greater El Paso MLS-TX | MLS#: 950014

Property Details
Status
Pending
Type
Single Family Residence
No. of Stories
-
County
City
Neighborhood
--
Year Built
1951
HOA Fees
-
Finished Area
2,620 sqft
Lot Size
0.17 acre lot
Basement Area
- sqft
MLS Name
Greater El Paso MLS
MLS Number
950014
MLS Status
Pending
Days on Market
71
Cumulative Days on Market
136

Continue Your Journey in App
Find your dream home, receive real-time updates, and many more!
Continue Your Journey in App
Find your dream home, receive real-time updates, and many more!
Location
Facts & Features
Rooms
Bedrooms & bathrooms
Bedrooms: 4
Bathrooms: 3
Interior
Cooling
Refrigerated
Heating
Central
Window Features
See Remarks
Appliances
See Remarks
Exterior Features
See Remarks
Sewer
See Remarks
Flooring
Tile
Interior Features
2+ Living Areas
Construction
Year Built
Year Built: 1951
Home type
Single Family Residence
Roof
Shingle
Architectural Style
See Remarks
Construction Materials
Brick
Utilities & Energy
Water Source
City
Parking Features
Attached
Other Features
Subdivision Name
Foster Heights
Lot Features
See Remarks
Price History
| Date | Event | Price |
|---|---|---|
10/09/2026 Source: | Pending | $309,999 $118/sqft |
09/11/2026 Source: | Listed for Sale | $309,999 -3.13% $118/sqft |
08/26/2026 Source: | Price Decreased | $319,999 -8.57% $122/sqft |
05/11/2026 Source: | Listed for Sale | $349,999 +1.45% $134/sqft |
05/11/2026 Source: | Price Increased | $345,000 +9.52% $132/sqft |

Show more
Nearby Homes
Find Homes by Property Features in El Paso, TX
Nearby New Homes For Sale

Based on information from the Greater El Paso Association of REALTORS® (alternatively, from GEPAR) from the Multiple Listing Service through Nov 05, 2026, 08:15PM. Neither the Board nor GEPAR guarantees or is in any way responsible for its accuracy. All data is provided ‘AS IS’ and with all faults. Data maintained by the Board or GEPAR may not reflect all real estate activity in the market. Information is provided exclusively for consumers’ personal, non-commercial use and may not be used for any purpose other than to identify prospective properties consumers may be interested in purchasing. This website may not include listings or property addresses of sellers who have directed their listing brokers to withhold their listing or their property address from display on the Internet. © 2026 Greater El Paso Association of Realtors.
 Advertising Broker: Michelle Brecker | Pathway To Home Realty
