- Overview
- Description
- Property Details
- Location
- HOA Management
- Facts & Features
- Getting Around
- Nearby Homes



$799,000
Monthly Est:$3,977
 3 Beds
 3 Baths
2 full baths + 1 half bath
 1,947sqft
5222 Blackjack Cir, Punta Gorda, FL 33982
$799,000
$3,977/moEst:
Get Pre-Approved
Single Family Residence
Built in 1986
$45.83/mo HOA
5.17 acres lot
$410/sq.ft
Description
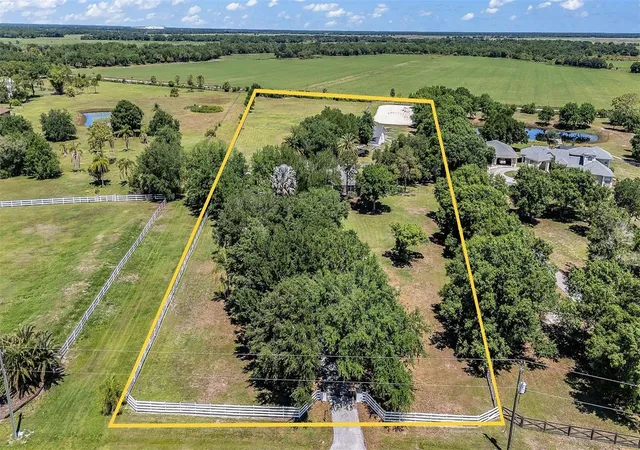
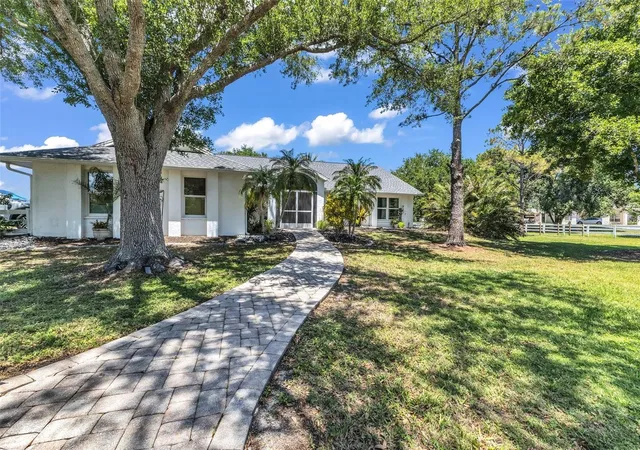
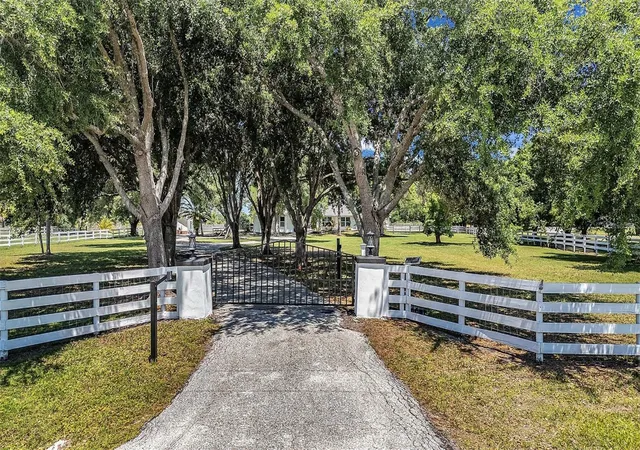
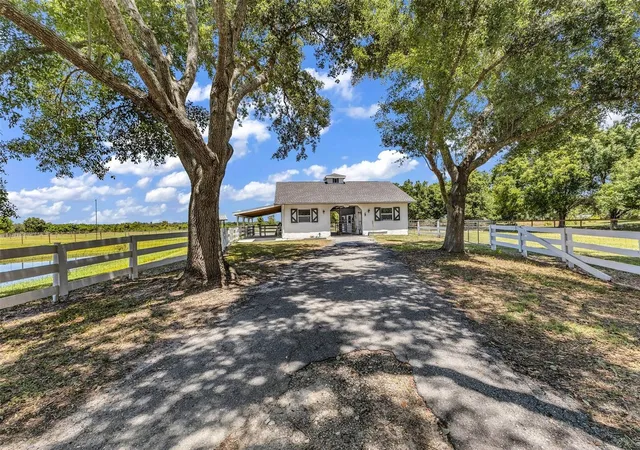
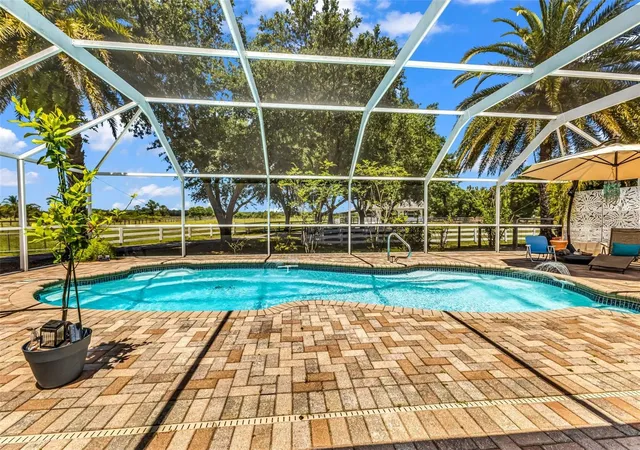
In Prairie Creek, where riding trails stretch for miles, this JUST REDUCED 5.17 acre property with a 3 bedroom, 2.5 bathroom home is designed for flexible country living, featuring a concrete block 4 stall barn, cross fenced paddocks, and wide open usable land suited for a variety of uses. Set behind a private automatic gate, the fully fenced property opens to a landscape shaped for both function and space, with oak trees lining the front and wide pasture views extending beyond. The layout reflects careful planning, allowing for a natural flow between the home, barn, and riding areas. Inside, the home offers a spacious open floor plan that connects directly to the outdoor living areas. The living room features vaulted ceilings, tile flooring, a stone wood burning fireplace, and French doors leading to the screened lanai and pool, allowing natural light to move easily throughout the space. The kitchen is designed with both scale and efficiency in mind, featuring solid wood cabinetry, granite countertops, stainless steel appliances, a built in oven, and a large island with a stainless steel sink. Additional features include a wine fridge, dry bar, pantry, granite backsplash, and custom lighting. Just off the kitchen, the dinette provides a quiet place to start the day with views of the pool and private backyard. A formal dining room sits at the front of the home overlooking the oak trees. The split floor plan provides privacy, with the primary suite set apart from the guest bedrooms. The 17X15 primary bedroom includes two large walk in closets, tile flooring, a ceiling fan, and French doors leading to the pool area. The en suite bathroom features a tiled walk in shower with glass enclosure, a double sink vanity with custom built ins, round vessel sinks, and custom lighting. On the opposite side of the home, two additional bedrooms share a full bathroom with a tiled tub and shower combination. An additional half bathroom and an interior laundry room with built in cabinetry add convenience. This well-maintained block home offers peace of mind with a newer roof, an HVAC system updated in 2022, and hurricane impact windows installed throughout. These quality upgrades enhance the home's durability and help make it prepared for hurricane season. Outdoor living centers around the screened pool area, which includes a heated pool, brick pavers, and a large sun deck, creating a natural extension of the indoor space. The equestrian infrastructure is fully established. The concrete block barn includes four 12 X12 self watering stalls with fans, a 12X12 feed room, an air conditioned 12X12 tack room, and a covered wash rack with rubber mats. The property also features five oversized cross fenced paddocks-each with its own water access, a large dressage arena, a private pond, built-in fire pit, and pump house. Located within the deed restricted Prairie Creek Equestrian Community, the property provides access to miles of maintained riding trails. It remains just minutes from shopping, dining, boating, fishing, downtown Punta Gorda, and the Punta Gorda Airport, while still offering the space and structure expected from a dedicated equestrian property.
- Houzeo last checked: 3 hours ago
- Listing updated: October 5, 2026 at 8:38 pm
- Listing Provided by: Bobbi Bevis (941) 815-1176 , Brandon Tanksley | RE/MAX HARBOR REALTY (941) 639-8500
- Source: Stellar MLS-FL | MLS#: C7525218

Property Details
Status
Active
Type
Single Family Residence
No. of Stories
1
County
City
Neighborhood
--
Year Built
1986
HOA Fees
$45.83/mo
Finished Area
1,947 sqft
Lot Size
5.17 acres lot
Basement Area
- sqft
MLS Name
Stellar MLS
MLS Number
C7525218
MLS Status
Active
Days on Market
168
Cumulative Days on Market
165

Continue Your Journey in App
Find your dream home, receive real-time updates, and many more!
Download App
Continue Your Journey in App
Find your dream home, receive real-time updates, and many more!
Location
HOA Management
GF Business Services Inc; Prairie Creek West POA
HOA Fees
$550/ Annually
Disclaimer: Amenities are based on third-party information and may vary; buyers must independently verify all amenities, as information is deemed reliable but not guaranteed.
Facts & Features
Rooms
Bedrooms & bathrooms
Bedrooms: 3
Bathrooms: 3
Living Room
Level: First
Area: 396.00 Square Feet
Dimensions: 22x18
Kitchen
Level: First
Area: 204.00 Square Feet
Dimensions: 17x12
Dinette
Level: First
Area: 90.00 Square Feet
Dimensions: 10x9
Dining Room
Level: First
Area: 132.00 Square Feet
Dimensions: 12x11
Primary Bedroom
Level: First
Area: 255.00 Square Feet
Dimensions: 17x15
Primary Bathroom
Level: First
Area: 91.00 Square Feet
Dimensions: 13x7
Bedroom 2
Level: First
Area: 132.00 Square Feet
Dimensions: 12x11
Bedroom 3
Level: First
Area: 156.00 Square Feet
Dimensions: 13x12
Bathroom 2
Level: First
Area: 45.00 Square Feet
Dimensions: 9x5
Bathroom 3
Level: First
Area: 35.00 Square Feet
Dimensions: 7x5
Utility Room
Level: First
Area: 42.00 Square Feet
Dimensions: 7x6
Balcony/Porch/Lanai
Level: First
Area: 161.00 Square Feet
Dimensions: 23x7
Interior
Heating
Central
Flooring
Tile
Interior Features
Built In Features, Ceiling Fans(s), Dry Bar, Eat In Kitchen, High Ceilings, Open Floorplan, Primary Bedroom Main Floor, Split Bedroom, Stone Counters, Thermostat, Vaulted Ceiling(s), Walk In Closet(s), Window Treatments
Sewer
Septic Tank
Cooling
Central Air
Exterior Features
Lighting, Private Yard, Rain Gutters
Appliances
Dishwasher, Dryer, Electric Water Heater, Microwave, Range, Refrigerator, Washer
Construction
Year Built
Year Built: 1986
Home type
Single Family Residence
Foundation Details
Slab
Roof
Shingle
Construction Materials
Block
Utilities & Energy
Pool Features
Heated, In Ground
Utilities
Bb/hs Internet Available, Cable Connected, Electricity Connected
Water Source
Well
Laundry Features
Laundry Room
Fireplace Features
Living Room, Wood Burning
Other Features
Subdivision Name
Prairie Creek West
Community Features
Deed Restrictions, Horses Allowed, Special Community Restrictions
Patio And Porch Features
Front Porch, Rear Porch, Screened
Vegetation
Mature Landscaping, Oak Trees, Trees/landscaped
Lot Features
In County, Pasture, Private, Zoned For Horses
Price History
| Date | Event | Price |
|---|---|---|
08/27/2026 Source: | Price Decreased | $799,000 -7.63% $410/sqft |
08/21/2026 Source: | Price Decreased | $865,000 -1.14% $444/sqft |
07/01/2026 Source: | Price Increased | $875,000 +9.51% $449/sqft |
04/23/2026 Source: | Listed for Sale | $799,000 -10.12% $410/sqft |
04/23/2026 Source: | Price Increased | $889,000 +20.95% $457/sqft |

Show more
Nearby Homes




Find Homes by Property Features in Punta Gorda, FL
Nearby New Homes For Sale

Based on information from Stellar MLS® through Oct 09, 2026, 02:30PM as submitted to and distributed by MLS GRID. All data is obtained from various sources and may not have been verified by the broker or MLS GRID. Supplied Open House Information is subject to change without notice. All information should be independently reviewed and verified for accuracy. Properties may or may not be listed by the office/agent presenting the information. IDX information is provided exclusively for consumers’ personal non-commercial use. It may not be used for any purpose other than to identify prospective properties consumers may be interested in purchasing. The data is deemed reliable but is not guaranteed by MLS GRID. The use of the MLS GRID Data may be subject to an end-user license agreement prescribed by the Member Participant’s applicable MLS, if any, and as amended from time to time. © 2026 Stellar MLS. All Rights Reserved.
 Advertising Broker: Fred McGill | Simple Showing, Inc