
- Overview
- Description
- Property Details
- Location
- HOA Management
- Facts & Features
- Getting Around
- Nearby Homes
 3D Tour

$1,650,000
Monthly Est:$8,213
 4 Beds

2 full baths + 1 half bath
 5,605sqft
5224 Knobcone Dr, Castle Rock, CO 80108
$1,650,000
$8,213/moEst:
Single Family Residence
Built in 2007
$161.67/mo HOA
21,824 sqft lot
$294/sq.ft
Description
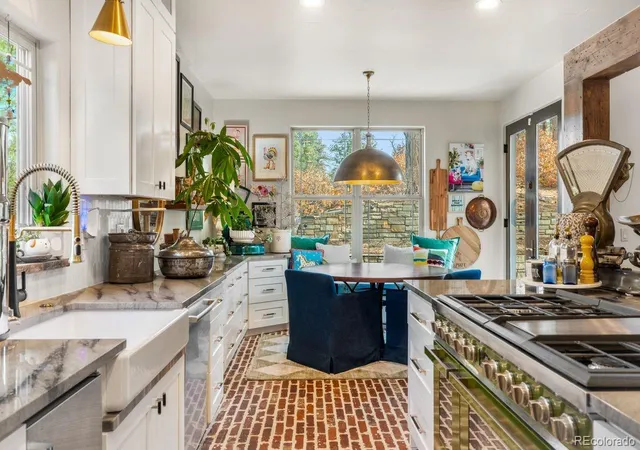
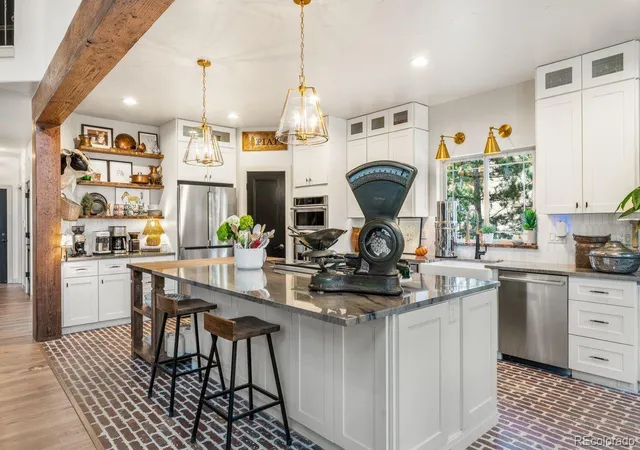
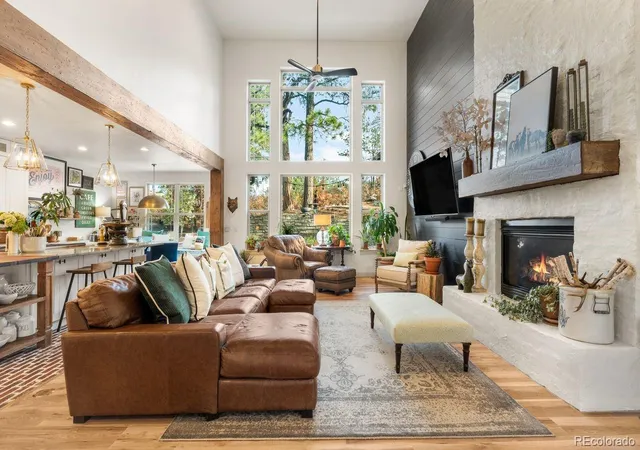
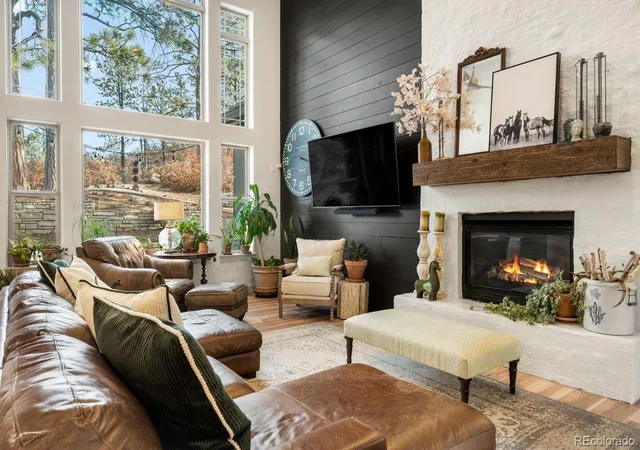
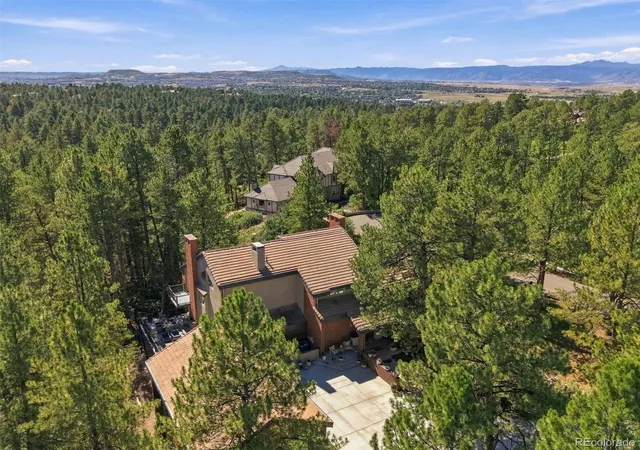
Enjoy the perfect blend of luxury and Colorado charm with this fully remodeled 4-bedroom,4-bathroom home sits on a beautifully landscaped lot with thoughtful upgrades throughout.The home features sleek black-painted doors, freshly painted walls and cabinets, all-new flooring throughout the main level,a completely remodeled main-floor powder room,new ceiling fans,a whole-house vacuum, and a whole-home Generac generator.The expansive family room is flooded with natural light,showcasing a shiplap accent wall,Italian Venetian plaster fireplace with a new mantle,hearth&custom storage nook.The fully gutted and remodeled gourmet kitchen,now open to the family room,includes brand-new,top-of-the-line appliances such as a double oven(4 ovens total)convection microwave,6-burner range with griddle&ice maker. Custom granite counter tops,new cabinets& an upgraded pantry enhance the space.The ultimate chef's kitchen features a new island,brick flooring,floating shelves,exposed beams,new sink and faucet,updated light fixtures& motion-detector accent lighting.The main-level office features newly painted cabinets, a stylish light fixture, and abundant natural light. The stairwells have new hardwood steps leading upstairs to 2 additional bedrooms and an oversized executive office (huge bonus room), completely reimagined with an enclosed wall, double doors, modern lighting, and fresh paint.The basement features a custom kids' play area with a safety slide and an upgraded bar with new cabinets, counters, a brick wall, wood beams, sink, faucet, and bar fridge.Enjoy the outdoors with refreshed landscaping, new pet-friendly artificial turf, removed overgrown plants, and added fencing and gates for privacy. Outdoor spaces include a wood-burning fireplace, cozy dining patio, fire pit & serene spaces for relaxation amid 100-year-old pines and local wildlife.This home offers luxurious living in a private mountain sanctuary, perfect for those seeking both peace and sophistication.
- Houzeo last checked: 10 minutes ago
- Listing updated: November 3, 2026 at 9:35 pm
- Listing Provided by: Gwenivere Snyder (303) 718-1085 | LIV Sotheby's International Realty (303) 893-3200
- Source: DENVER (RE COLORADO) MLS-CO as distributed by MLS GRID | MLS#:

Property Details
Status
Active
Type
Single Family Residence
No. of Stories
-
County
City
Neighborhood
--
Year Built
2007
HOA Fees
$161.67/mo
Finished Area
5,605 sqft
Lot Size
21,824 sqft lot
Basement Area
- sqft
MLS Name
DENVER (RE COLORADO) MLS
MLS Number
9851593
MLS Status
Active
Days on Market
18
Continue Your Journey in App
Find your dream home, receive real-time updates, and many more!
Location
HOA Management
Advance HOA Management
HOA Fees
$485/ Quarterly
Disclaimer: Amenities are based on third-party information and may vary; buyers must independently verify all amenities, as information is deemed reliable but not guaranteed.
Facts & Features
Rooms
Bedrooms & bathrooms
Bedrooms: 4
Bathrooms: 4
Great Room
Level: Main
Area: Square Feet
Dimensions: 294.00
Dining Room
Level: Main
Area: Square Feet
Dimensions: 192.00
Office
Level: Main
Area: Square Feet
Dimensions: 120.00
Kitchen
Level: Main
Area: Square Feet
Dimensions: 364.00
Laundry
Level: Main
Area: Square Feet
Dimensions: 72.00
Bedroom
Level: Main
Area: Square Feet
Dimensions: 285.00
Bathroom Full
Level: Main
Bathroom Half
Level: Main
Bonus Room
Level: Upper
Area: Square Feet
Dimensions: 364.00
Bedroom
Level: Upper
Area: Square Feet
Dimensions: 169.00
Bedroom
Level: Upper
Area: Square Feet
Dimensions: 228.00
Bathroom Full
Level: Upper
Game Room
Level: Basement
Area: Square Feet
Dimensions: 775.00
Media Room
Level: Basement
Area: Square Feet
Dimensions: 360.00
Bedroom
Level: Basement
Area: Square Feet
Dimensions: 286.00
Bathroom Three Quarter
Level: Basement
Bonus Room
Level: Upper
Interior
Cooling
Central Air
Window Features
Window Coverings
Interior Features
Breakfast Bar, Built In Features, Ceiling Fan(s), Central Vacuum, Eat In Kitchen, Entrance Foyer, Five Piece Bath, Granite Counters, High Ceilings, Kitchen Island, Open Floorplan, Pantry, Primary Suite, Radon Mitigation System, Smoke Free, Hot Tub, Vaulted Ceiling(s), Walk In Closet(s), Wet Bar
Appliances
Convection Oven, Cooktop, Dishwasher, Disposal, Double Oven, Humidifier, Microwave, Oven, Refrigerator, Wine Cooler
Flooring
Wood
Exterior Features
Fire Pit, Garden, Lighting, Private Yard, Spa/hot Tub
Heating
Forced Air
Sewer
Public Sewer
Construction
Year Built
Year Built: 2007
Home type
Single Family Residence
Architectural Style
Mountain Contemporary
Roof
Other
Construction Materials
Frame, Rock, Stucco
Utilities & Energy
Utilities
Cable Available, Electricity Connected, Natural Gas Connected
Water Source
Public
Parking Features
Electric Vehicle Charging Station(s), Storage
Basement
Finished, Partial
Fireplace Features
Family Room
Security Features
Carbon Monoxide Detector(s), Radon Detector, Smoke Detector(s)
Laundry Features
Sink
Other Features
Subdivision Name
Timber Canyon
Lot Features
Landscaped, Many Trees, Sprinklers In Front, Sprinklers In Rear
Patio And Porch Features
Patio
Price History
| Date | Event | Price |
|---|---|---|
11/03/2026 Source: | Listed for Sale | $1,650,000 -2.94% $312/sqft |
03/31/2025 Source: | Listing Removed | $1,700,000 -4.71% $322/sqft |
01/09/2025 Source: | Listed for Sale | $1,784,000 +19.01% $338/sqft |
03/02/2023 Source: | Price Increased | $1,499,000 +90.96% $284/sqft |
01/16/2017 Source: | Price Increased | $785,000 +35.81% $149/sqft |

Show more
Find Homes by Property Features in Castle Rock, CO

Based on information from REcolorado®, Inc.through Nov 22, 2026, 06:45PM. Not all properties were listed and/or closed by Company. This representation is based in whole or in part on content supplied by REcolorado®, Inc. REcolorado®, Inc. does not guarantee nor is it in any way responsible for its accuracy. Content maintained by REcolorado®, Inc. may not reflect all real estate activity in the market. Some IDX listings have been excluded from this website. Any use search of data on the website, other than by a consumer looking to purchase real estate, is prohibited. If Houzeo suspect “scraping” of the data has occurred, the suspicion and any evidence will be reported to the MLS. IDX information is provided exclusively for consumers' personal non-commercial use. It may not be used for any purpose other than to identify prospective properties consumers may be interested in purchasing. The data is deemed reliable but is not guaranteed by REcolorado®. The use of the IDX Data may be subject to an end user license agreement prescribed by REcolorado® as amended from time to time.
Based on information submitted to the MLS GRID as of Nov 22, 2026, 06:45PM. All data is obtained from various sources and may not have been verified by broker or MLS GRID. Supplied Open House information is subject to change without notice. All information should be independently reviewed and verified for accuracy. Properties may or may not be listed by the office/agent presenting the information. ©2026 REcolorado®, Inc. All Rights Reserved.
 Advertising Broker: Albert Gollas | Gollas and Company, Inc.