- Overview
- Description
- Property Details
- Location
- Facts & Features
- Getting Around
- Nearby Homes
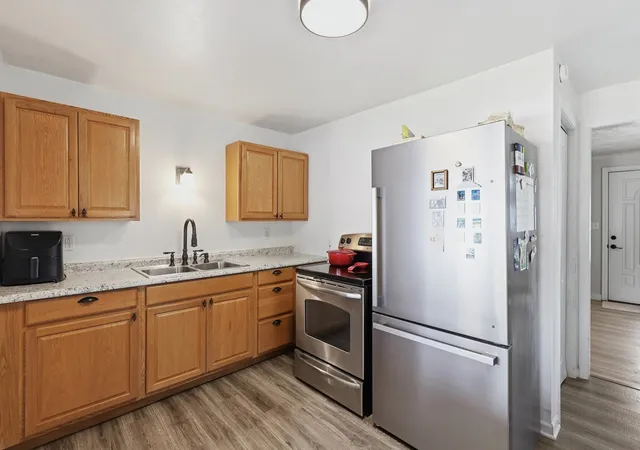

Street View
$309,000
Monthly Est:$1,538
 4 Beds
 1 Bath
 1,480sqft
5224 N Cannon St, Spokane, WA 99205
$309,000
$1,538/moEst:
Get Pre-Approved
Single Family Residence
Built in 1943
$-- HOA
6,534 sqft lot
$209/sq.ft
Description
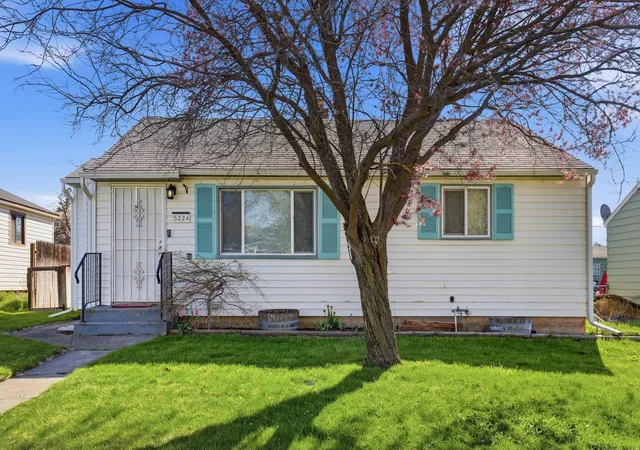
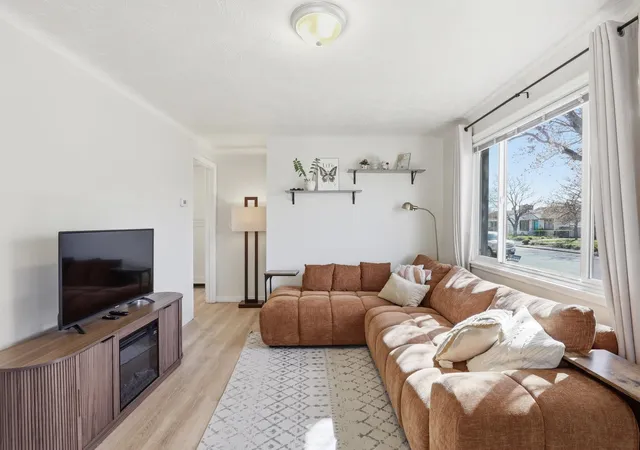
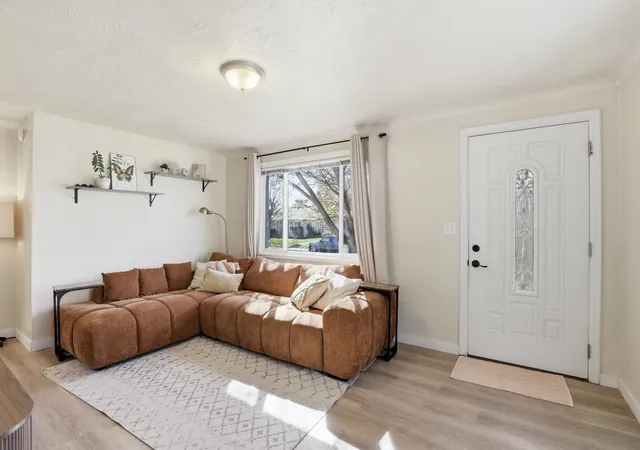
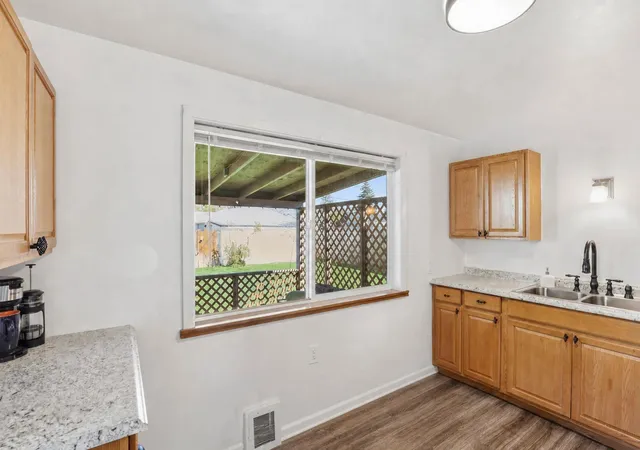
Right in the heart of Shadle, this home fits the life you're living now. Set up your home office upstairs while everyone else spreads out on the main level, or turn one of the four bedrooms into a guest suite or home gym — with two bedrooms up and two down (nonconforming), there's room to make it work however you need. A bonus storage room means gear, seasonal decorations, and hobby supplies finally have a place to go — no more cramming closets or paying for offsite storage. Outside, a covered porch keeps your morning coffee routine going rain or shine, and a fire pit area makes the backyard the natural spot for evening get-togethers. The detached garage comes with workspace already set up for weekend projects, plus off-street parking so you're not hunting for a spot on the street. Located in an established Shadle neighborhood close to parks, schools, and shopping — the kind of everyday convenience that's easy to take for granted until you have it.
- Houzeo last checked: 12 hours ago
- Listing updated: August 8, 2026 at 3:06 pm
- Listing Provided by: Jody Lee | REAL Broker LLC (855) 450-0442
- Source: Spokane MLS-WA | MLS#: 202621830

Property Details
Status
Active
Type
Single Family Residence
No. of Stories
1
County
City
Neighborhood
Year Built
1943
HOA Fees
-
Finished Area
1,480 sqft
Lot Size
6,534 sqft lot
Basement Area
- sqft
MLS Name
Spokane MLS
MLS Number
202621830
MLS Status
Active
Days on Market
71

Continue Your Journey in App
Find your dream home, receive real-time updates, and many more!
Download App
Continue Your Journey in App
Find your dream home, receive real-time updates, and many more!
Location
Facts & Features
Rooms
Bedrooms & bathrooms
Bedrooms: 4
Bathroom: 1
Basement
Level: Basement
First Floor
Level: First
Interior
Heating
Natural Gas, Forced Air
Window Features
Vinyl Frames
Appliances
Free Standing Range, Refrigerator, Washer, Dryer
Cooling
Central Air
Construction
Year Built
Year Built: 1943
Home type
Single Family Residence
Architectural Style
Ranch
Roof
Composition
Construction Materials
Vinyl Siding
Utilities & Energy
Parking Features
Detached, Off Site, Alley Access
Basement
Full, Partially Finished, Laundry
Other Features
Lot Features
Fenced Yard, Sprinkler Automatic
Price History
| Date | Event | Price |
|---|---|---|
08/06/2026 Source: | Listed for Sale | $309,000 $209/sqft |
07/30/2026 Source: | Price Decreased | $309,000 -1.59% $209/sqft |
07/30/2026 Source: | Listing Removed | $314,000 $212/sqft |
06/24/2026 Source: | Price Decreased | $314,000 -1.57% $212/sqft |
06/10/2026 Source: | Price Decreased | $319,000 -0.31% $216/sqft |

Show more
Nearby Homes
Find Homes by Property Features in Spokane, WA


Based on information from the Spokane Association of REALTORS® through Oct 09, 2026, 02:31PM. IDX information is provided exclusively for consumers’ personal, non-commercial use, that it may not be used for any purpose other than to identify prospective properties consumers may be interested in purchasing. Information is deemed reliable but is not guaranteed accurate. ©2026 Spokane Association of REALTORS®. All Rights Reserved.
 Advertising Broker: Christy Lee-Naumann | Real Estate by You LLC