- Overview
- Description
- Property Details
- Location
- Facts & Features
- Getting Around

Street View
$16,750,000
Monthly Est:$83,371
 6 Beds
 7 Baths
7 full baths
 9,562sqft
5225 Chalybeate Springs Rd, Woodland, GA 31836
$16,750,000
$83,371/moEst:
Get Pre-Approved
Single Family Residence
Built in 1996
$-- HOA
1,116 acres lot
$1,752/sq.ft
Description
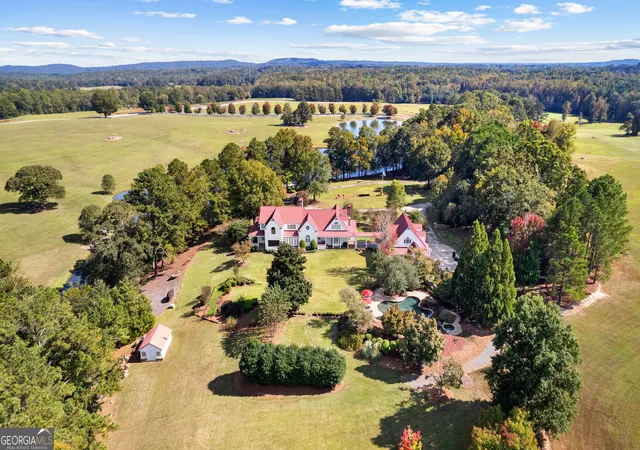
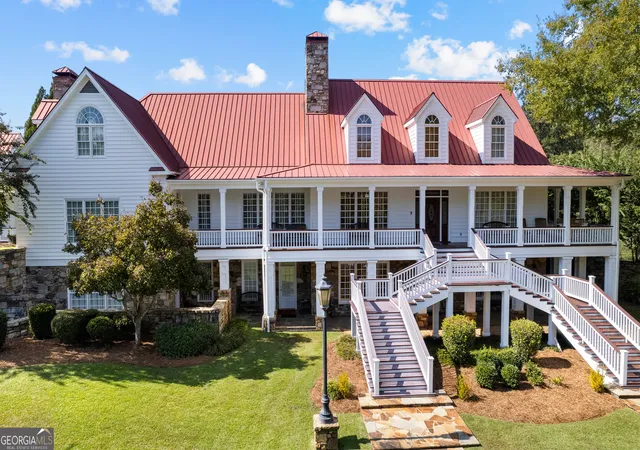
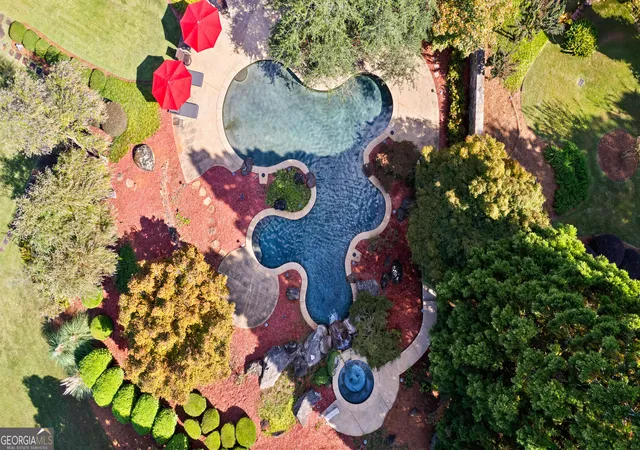
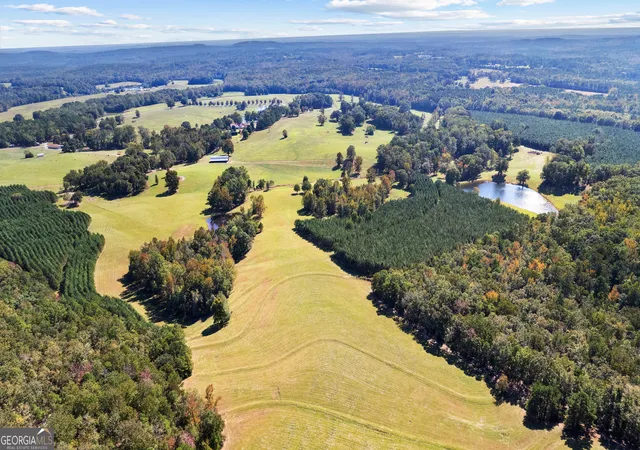
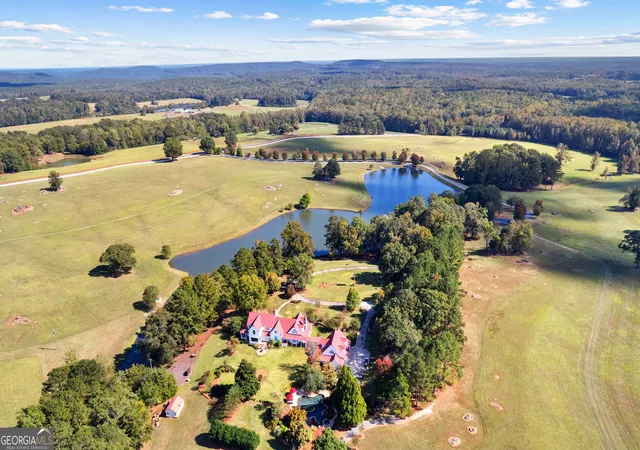
Extraordinary 1,115-acre luxury estate set in the rolling hills of Georgia, offering a rare blend of refined country living, modern comfort, and authentic agricultural heritage. Ideal as a legacy compound, equestrian estate, event venue, or corporate retreat. The main residence showcases timeless country architecture with a metal roof, three Tennessee fieldstone fireplaces, hand-carved mahogany doors, marble baths, and cedar interiors milled on-site. Main level features a living room with gas fireplace, two bedrooms, and a full marble bath. Upstairs offers two additional bedrooms, two renovated baths, cedar-lined closets, and a library loft. Gourmet kitchen with six-burner Viking range, copper vent hood, and built-in bread warmer. Primary suite features marble floors, double-head shower, and Jacuzzi tub. Finished basement adds a den, bedroom, full bath, and never-used second kitchen. Built for self-sufficiency with a whole-house generator powered by two 1,000-gal propane tanks, dual wells, two Rinnai tankless water heaters, and solar-powered pump house, capable of off-grid operation up to two months. Guest accommodations include a pool house suite, finished garage loft, and refinished cabin with fireplace and kitchen. Resort-style backyard with heated saltwater gunite pool, waterfall, and fully equipped pool house. Lakeside gazebo. Working ranch has supported 250 head of Black Angus cattle and currently houses 11 donkeys. Fenced pastures, full perimeter fencing, ranch trails, and three stocked ponds with bass, bream, and catfish. Outbuildings include a barn with 4 horse stalls and workshop, large workshop with vehicle lift and RV garage, detached two-car garage, hay storage, and pole barn. Nearly all farm equipment conveys, including tractors, ATVs, trailers, backhoe, mini excavator, skid steer, and more. Over 200 acres of mature timber. Rich geological history tied to a meteorite impact studied by UGA. Experienced farmhand available for continued employment. Truly a once-in-a-generation Georgia estate.
- Houzeo last checked: 11 minutes ago
- Listing updated: May 19, 2026 at 9:35 am
- Listing Provided by: | Keller Williams Realty Atl. Partners (770) 252-2266
- Source: Georgia MLS-GA | MLS#: 10634409

Property Details
Status
Active
Type
Single Family Residence
No. of Stories
-
County
City
Neighborhood
--
Year Built
1996
HOA Fees
-
Finished Area
9,562 sqft
Lot Size
1,116 acres lot
Basement Area
- sqft
MLS Name
Georgia MLS
MLS Number
10634409
MLS Status
Active
Days on Market
347
Cumulative Days on Market
201

Continue Your Journey in App
Find your dream home, receive real-time updates, and many more!
Download App
Continue Your Journey in App
Find your dream home, receive real-time updates, and many more!
Location
Facts & Features
Rooms
Bedrooms & bathrooms
Bedrooms: 6
Bathrooms: 7
Interior
Cooling
Ceiling Fan(s), Central Air
Exterior Features
Dock, Sprinkler System, Water Feature
Window Features
Double Pane Windows
Appliances
Cooktop, Dishwasher, Disposal, Double Oven, Ice Maker, Microwave, Range, Refrigerator, Stainless Steel Appliance(s), Tankless Water Heater, Water Softener
Interior Features
Bookcases, Double Vanity, High Ceilings, In Law Floorplan, Rear Stairs, Separate Shower, Soaking Tub, Tile Bath, Entrance Foyer, Vaulted Ceiling(s), Walk In Closet(s)
Heating
Central, Heat Pump, Propane
Sewer
Septic Tank
Flooring
Carpet, Hardwood, Tile
Construction
Year Built
Year Built: 1996
Home type
Single Family Residence
Property Condition
Resale
Architectural Style
Rustic, Craftsman, Traditional
Roof
Metal
Construction Materials
Concrete, Stone, Wood Siding
Utilities & Energy
Utilities
Electricity Available, High Speed Internet
Water Source
Well
Fireplace Features
Basement, Family Room, Gas Starter, Living Room, Masonry
Basement
Bath Finished, Concrete, Crawl Space, Daylight, Exterior Entry, Finished, Full, Interior Entry, Unfinished
Parking Features
Garage, Storage, Attached, Detached, Parking Pad, Rv Access/parking, Boat, Garage Door Opener
Pool Features
Heated, In Ground, Salt Water
Laundry Features
Common Area, Mud Room, Laundry Closet, Upper Level
Security Features
Security System, Smoke Detector(s)
Other Features
Subdivision Name
None
Patio And Porch Features
Patio, Porch
Vegetation
Cleared, Grassed, Partially Wooded, Wooded
Community Features
None
Lot Features
Greenbelt, Level, Open Lot, Pasture, Private, Sloped, Steep Slope
Price History
| Date | Event | Price |
|---|---|---|
03/05/2026 Source: | Price Decreased | $16,750,000 -6.90% $2,763/sqft |
10/30/2025 Source: | Listed for Sale | $17,990,900 $2,968/sqft |

Find Homes by Property Features in Woodland, GA


Information Deemed Reliable But Not Guaranteed. © 2026 Georgia Multiple Listing Service. All Rights Reserved.
 Advertising Broker: Fred McGill | Simple Showing, Inc