- Overview
- Description
- Property Details
- Location
- HOA Management
- Facts & Features
- Getting Around
- Nearby Homes

Street View
$189,000
Monthly Est:$941
 1 Bed
 1 Bath
1 full bath
 1,215sqft
5225 Pooks Hl Rd #1301N, Bethesda, MD 20814
$189,000
$941/moEst:
Get Pre-Approved
Condominium
Built in 1973
$1,530/mo HOA
-- sqft lot
$156/sq.ft
Description
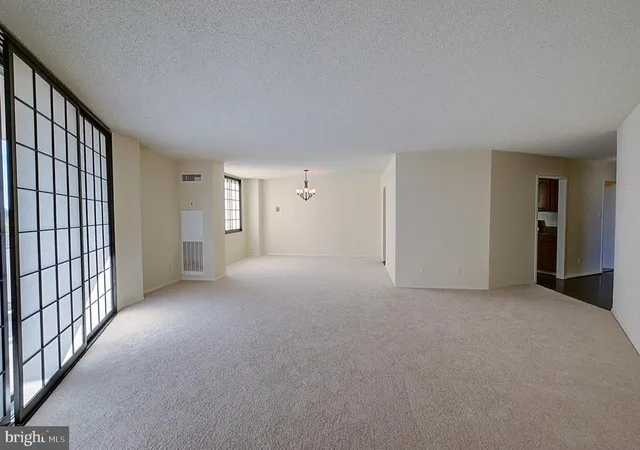
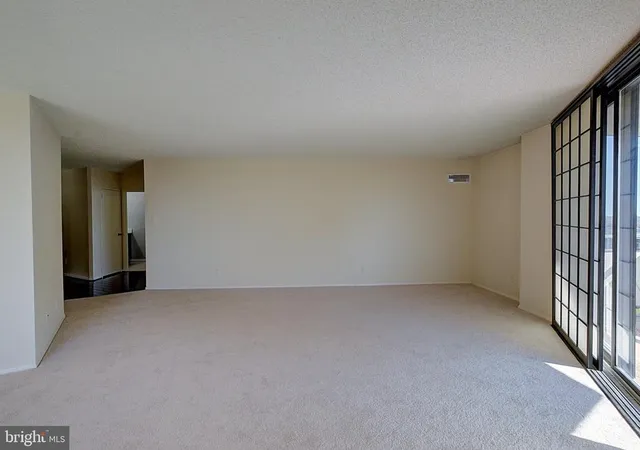
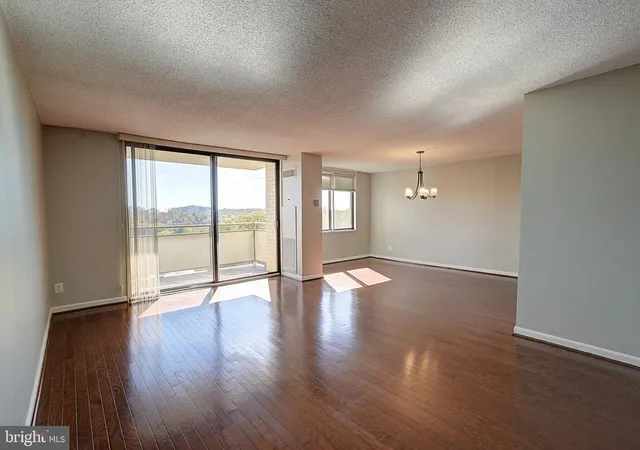
Set high on the 13th floor of the North tower, this spacious one-bedroom, one-bathroom residence offers 1,215 sq. ft. of bright, comfortable living, making it one of the largest one-bedroom layouts at The Promenade.
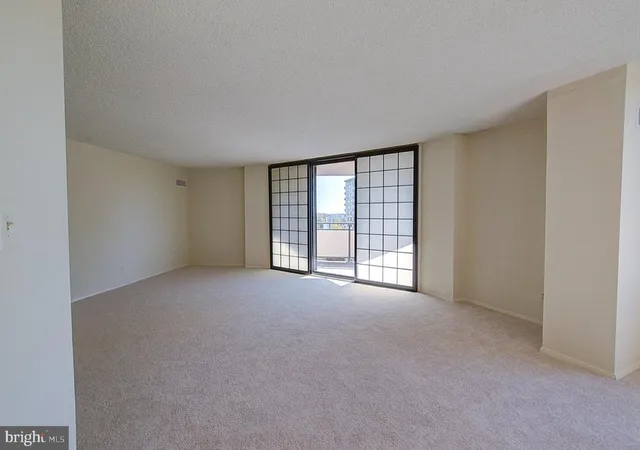
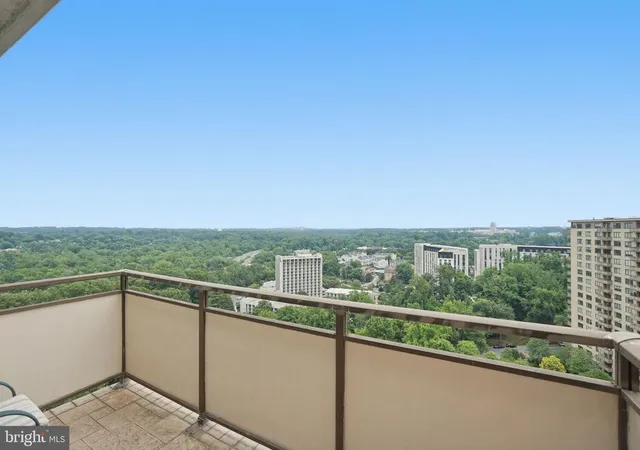
The pool, garden and treetop views fill the home with natural light, and sliding glass doors open to an oversized private balcony overlooking the outdoor pool and the trees beyond. It’s a peaceful, leafy spot for morning coffee or unwinding at the end of the day.
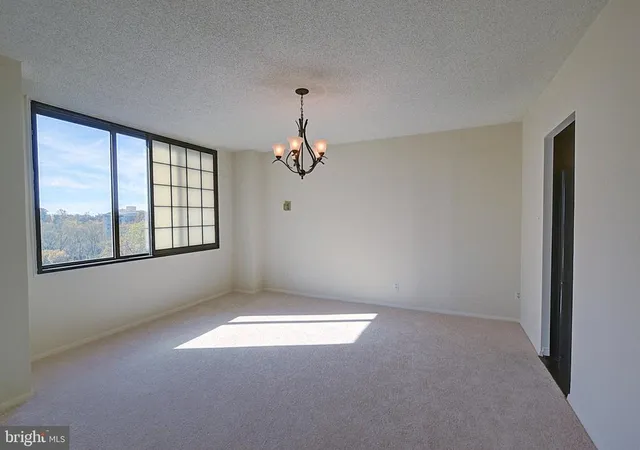
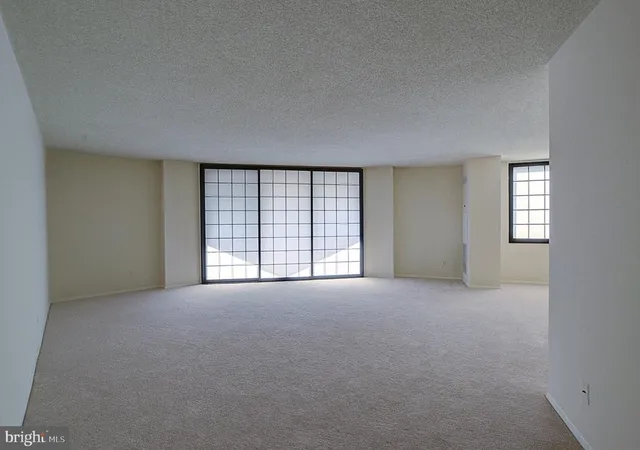
Inside, a long entry foyer with hardwood-style flooring leads into an expansive living and dining area. Japanese-style shoji window panels soften the light, and a chandelier marks the dining space, with plenty of room to relax or host friends.
The kitchen has granite countertops, maple cabinetry, a gas range, dishwasher and refrigerator, with hardwood-style floors carried through from the foyer.
The bedroom is generous and full of light, with picture windows that frame the treetop views and its own walk-in closet fitted with custom shelving and hanging space. The full bath has a stone-topped vanity with dark shaker cabinetry, tile flooring and a tub/shower with glass sliding doors.
Three features really set this residence apart. First, storage: along with the bedroom walk-in, there’s a second fully outfitted walk-in closet off the foyer, plus a coat closet and a shelved linen closet, which is the kind of space these units rarely have. Second, all utilities and property taxes are included in the monthly co-op fee, so ownership is simple and predictable. Third, garage parking comes with the unit.
There’s just as much to enjoy outside your door. The Arcade level keeps daily errands simple, with a market/deli, restaurant, dry cleaner and beauty salon, all without leaving the building. The amenities are just as thoughtful: a fitness center, indoor and outdoor pools with adjacent grills, tennis and pickleball courts, walking trails, EV charging stations, a car wash station and 24/7 security. Commuting is easy too. The Ride On bus stops right at the door and connects to both the Medical Center (NIH/Walter Reed) and Grosvenor Red Line stations, with quick access to 495 and 270. Wildwood Shopping Center, with Balducci’s, CVS, Bethesda Bagels, Starbucks, restaurants and boutiques, is practically at your doorstep, and a Giant is right across the way.
13th floor, North tower, pool and treetop views, oversized balcony, two walk-in closets, utilities and taxes included, and garage parking. This is a rare offering. Schedule your private tour today.
- Houzeo last checked: 5 minutes ago
- Listing updated: November 6, 2026 at 5:21 am
- Listing Provided by: Corey Feldman (301) 564-3058 , Bruce S Robinson (301) 523-6101 | RLAH @properties (301) 652-0643
- Source: Bright MLS-NJ | MLS#: MDMC2262742

Property Details
Status
Active
Type
Condominium
No. of Stories
18
County
City
Neighborhood
--
Year Built
1973
HOA Fees
$1530/mo
Finished Area
1,215 sqft
Lot Size
-- sqft lot
Basement Area
- sqft
MLS Name
Bright MLS
MLS Number
MDMC2262742
MLS Status
ACTIVE-BRIGHT
Days on Market
1

Continue Your Journey in App
Find your dream home, receive real-time updates, and many more!
Continue Your Journey in App
Find your dream home, receive real-time updates, and many more!
Location
HOA Management
N/A
HOA Fees
$1,529.78/ Monthly
Amenities
 Amenities and services may be covered by one or multiple associations and service providers.
 Internet
 Water
 Spa
 Ext Bldg Maint
 Trash Pickup
 Heating
 Club House
 Storage
 Sewer
 Snow Removal
 Common Area
 Pool
 Gas
 Elevator
 Cable TV
 Health Club
 Laundry
 Tennis
 Taxes
 Insurance
 Electricity
 Parking
 Gym
 Custodial Services
 Security Gate
 Reserve Funds
 Alarm System
 Air Conditioning
 Library
Meeting Room
Walk path
Convenience Store
Recreation Facility
Bar/Lounge
Lawn Maintenance
Lawn Care Rear
Concierge
Beauty Salon
Bus Service
Recreational Center
Lawn Care Side
Parking Fee
Bank / Banking On-site
Lawn Care Front
Picnic Area
Guest Suites
Pickleball Courts
Common Area Maintenance
Disclaimer: Amenities are based on third-party information and may vary; buyers must independently verify all amenities, as information is deemed reliable but not guaranteed.
Facts & Features
Rooms
Bedrooms & bathrooms
Bedroom: 1
Bathroom: 1
Interior
Window Features
Double Pane Windows, Screens
Cooling
Central A/c
Interior Features
Bathroom Tub Shower, Breakfast Area, Carpet, Entry Level Bedroom, Flat, Floor Plan Traditional, Kitchen Table Space, Dining Area, Family Room Off Kitchen, Window Treatments
Heating
Forced Air
Sewer
Public Sewer
Exterior Features
Tennis Court(s), Underground Lawn Sprinkler, Bbq Grill, Extensive Hardscape, Exterior Lighting, Flood Lights, Hot Tub, Lawn Sprinkler, Outbuilding(s), Secure Storage, Sidewalks, Sport Court, Street Lights, Other
Appliances
Dishwasher, Disposal, Oven/range Gas, Refrigerator
Flooring
Carpet, Ceramic Tile
Construction
Year Built
Year Built: 1973
Home type
Condominium
Roof
Flat
Construction Materials
Brick, Concrete
Architectural Style
Unit/flat
Utilities & Energy
Security Features
Desk In Lobby, Security Gate, Security System
Parking Features
Assigned
Association Amenities
Bank / Banking On Site, Bar/lounge, Beauty Salon, Cable, Club House, Common Grounds, Concierge, Convenience Store, Elevator, Exercise Room, Extra Storage, Fitness Center, Gated Community, Guest Suites, Hot Tub, Jog/walk Path, Laundry Facilities, Library, Meeting Room, Party Room, Pickleball Courts, Picnic Area, Pool Indoor, Pool Outdoor, Recreational Center, Reserved/assigned Parking, Sauna, Tennis Courts, Swimming Pool, Storage Bin
Utilities
Cable Tv Available
Water Source
Public
Other Features
Subdivision Name
Promenade Towers
Patio And Porch Features
Balcony, Patio
Price History
| Date | Event | Price |
|---|---|---|
11/06/2026 Source: | Listed for Sale | $189,000 $156/sqft |
11/04/2026 Source: | Coming Soon | $189,000 $156/sqft |

Nearby Homes




Find Homes by Property Features in Bethesda, MD


Based on information from Bright MLS through Nov 07, 2026, 08:30AM. Listing information is from various brokers who participate in the Bright MLS IDX program and not all listings may be visible on the site. The property information being provided on or through the website is for the personal, non-commercial use of consumers and such information may not be used for any purpose other than to identify prospective properties consumers may be interested in purchasing. Some properties which appear for sale on the website may no longer be available because they are for instance, under contract, sold or are no longer being offered for sale. Property information displayed is deemed reliable but is not guaranteed. IDX information is provided exclusively for personal, non-commercial use, and may not be used for any purpose other than to identify prospective properties consumers may be interested in purchasing. Information is deemed reliable but not guaranteed. © 2026 Bright MLS, Inc. All Rights Reserved. Click here for more information
 Advertising Broker: Joe Hawkins | Hawkins Real Estate Services
