- Overview
- Description
- Property Details
- Location
- HOA Management
- Facts & Features
- Getting Around
- Nearby Homes



$759,000
Monthly Est:$3,778
 4 Beds
 3 Baths
3 full baths
 2,885sqft
5226 Brighton Shore Dr, Apollo Beach, FL 33572
$759,000
$3,778/moEst:
Get Pre-Approved
Single Family Residence
Built in 2006
$15.83/mo HOA
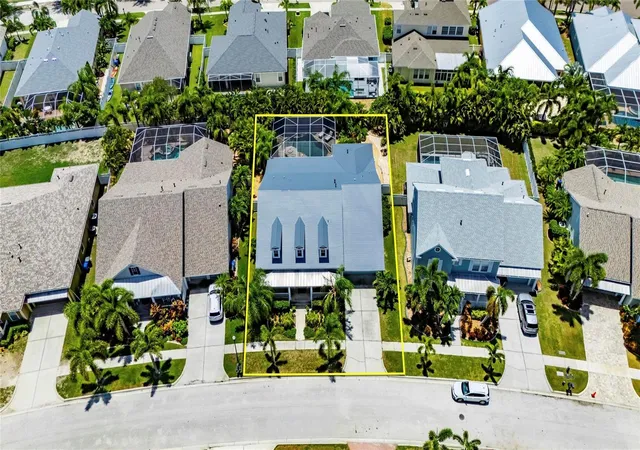
9,876 sqft lot
$263/sq.ft
Description
5226 Brighton Shore Drive | Apollo Beach, FL 33572 | MiraBay | 4 Bedrooms | 3 Bathrooms | 2,885 Sq Ft
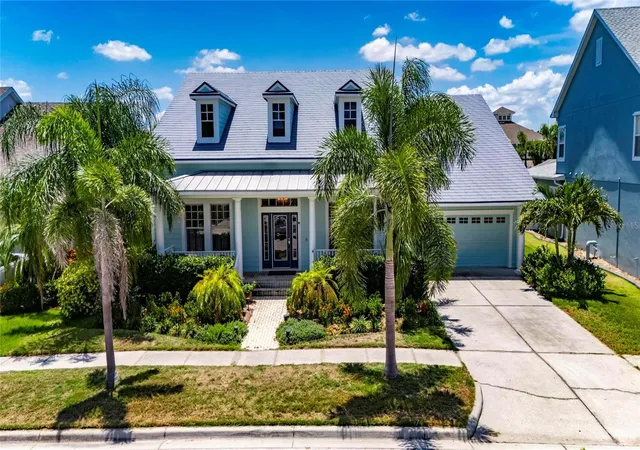
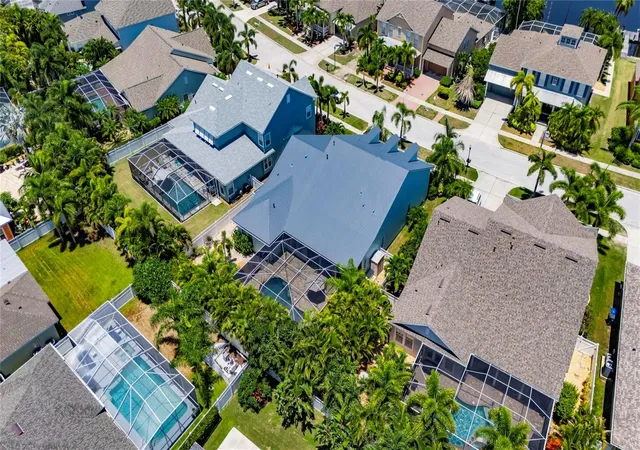
Some homes check every box. Others make you slow down the moment you walk through the front door. Nestled within the award-winning waterfront community of MiraBay, this beautifully maintained Key West-inspired single-story home offers the perfect balance of elegant design, thoughtful updates, and the relaxed coastal lifestyle that makes Apollo Beach one of Tampa Bay's most desirable places to call home.
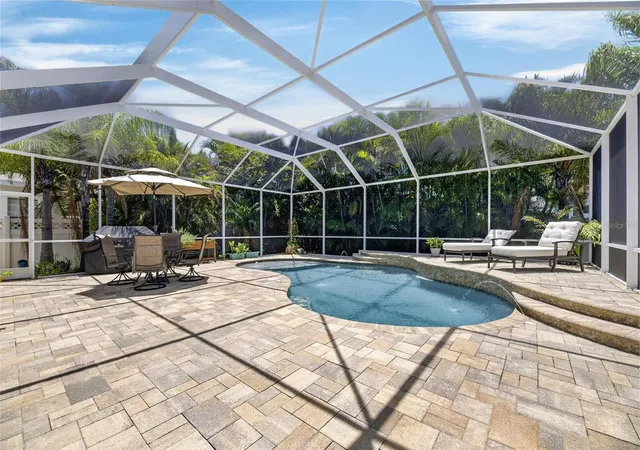
At the heart of the home, the spacious kitchen was designed for gathering. Stone countertops, solid wood cabinetry, a large center island, built-in oven, gas cooktop, generous pantry, and abundant workspace make it equally suited for everyday living and entertaining. French doors open to your own private outdoor retreat featuring a screened lanai, brick paver patio, outdoor grilling area, and a sparkling heated pool, creating the perfect setting for weekend cookouts, family gatherings, or quiet evenings under the Florida sky.
The spacious primary suite provides a peaceful escape, a large walk-in closet, and a spa-inspired bath featuring dual stone vanities, a hydro-massage soaking tub, and a separate walk-in shower. Three additional bedrooms and two full bathrooms provide comfortable accommodations for family and guests, while the impressive 14' x 24' bonus room offers endless flexibility as a media room, game room, fitness room, or second living space. A dedicated front office with custom crown molding makes working from home both comfortable and inspiring.
Significant recent improvements provide exceptional peace of mind, including a brand-new roof (August 2025), fresh exterior paint (August 2025), upgraded HVAC systems (2022 and 2024), reverse osmosis water filtration in kitchen, central vacuum system, and a pool heater upgraded in 2023. Lifetime transferrable Roof warranty and 165+ mph rated roof. The items that do not convey: Washer / Dryer
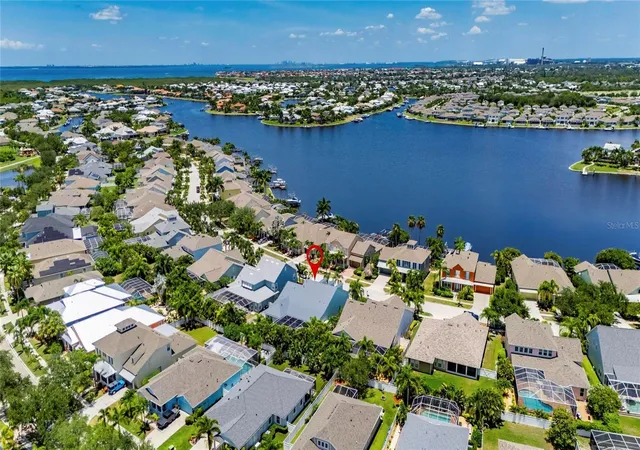
Life in MiraBay is about so much more than the home itself. Start your mornings with a walk along miles of scenic trails, spend the afternoon relaxing at one of two heated resort-style pools, meet friends at the community café, or enjoy a game of pickleball, tennis, or basketball. Residents also enjoy kayaks and paddleboards, beautiful parks, a private boat launch, and golf cart-friendly streets that lead directly to the MiraBay Shopping Plaza with restaurants, grocery shopping, salons, and everyday conveniences just minutes away. Perfectly positioned in Apollo Beach, this home also provides convenient access to Tampa, St. Petersburg, Sarasota, MacDill Air Force Base, shopping, dining, and Interstate 75.
******What the Seller Loves
"One of the things we've loved most is how naturally this home brings everyone together. Family and friends always gather around the kitchen island before making their way outside to the pool, and the open layout makes every space feel connected. Having a dedicated office has given us incredible flexibility as our needs have changed over the years. We also love the peace of mind that comes with all of the recent improvements, the new roof and HVAC systems and the whole-house water filtration system. Beyond our front door, MiraBay has truly become part of our lifestyle, it's a place that has always felt like home."
- Houzeo last checked: 9 hours ago
- Listing updated: August 21, 2026 at 9:19 pm
- Listing Provided by: Shawna Calvert (509) 294-6818 | 27NORTH REALTY (813) 645-4663
- Source: Stellar MLS-FL | MLS#: TB8532236

Property Details
Status
Active
Type
Single Family Residence
No. of Stories
1
County
City
Neighborhood
--
Year Built
2006
HOA Fees
$15.83/mo
Finished Area
2,885 sqft
Lot Size
9,876 sqft lot
Basement Area
- sqft
MLS Name
Stellar MLS
MLS Number
TB8532236
MLS Status
Active
Days on Market
73
Cumulative Days on Market
25

Continue Your Journey in App
Find your dream home, receive real-time updates, and many more!
Download App
Continue Your Journey in App
Find your dream home, receive real-time updates, and many more!
Location
HOA Management
First Service Residential /Lesly Candelier
HOA Fees
$190/ Annually
Amenities
 Amenities and services may be covered by one or multiple associations and service providers.
 Security Gate
 Pool
Pool
 Tennis
 Maintenance
 Bike Trails
 Security Guard
 Gym
Gym
 Club House
 Spa
Spa
 Basket Ball
 Park Playground
 Sports Court
Vehicle Restrictions
Recreational Facilities
Common Area Taxes
Recreation Facilities
Escrow Reserves Fund
Disclaimer: Amenities are based on third-party information and may vary; buyers must independently verify all amenities, as information is deemed reliable but not guaranteed.
Facts & Features
Rooms
Bedrooms & bathrooms
Bedrooms: 4
Bathrooms: 3
Office
Level: First
Area: 164.97 Square Feet
Dimensions: 14.1x11.7
Dining Room
Level: First
Area: 188.64 Square Feet
Dimensions: 13.1x14.4
Living Room
Level: First
Area: 256.88 Square Feet
Dimensions: 16.9x15.2
Kitchen
Level: First
Area: 244.02 Square Feet
Dimensions: 16.6x14.7
Primary Bathroom
Level: First
Area: 311.75 Square Feet
Dimensions: 14.1x22.11
Primary Bedroom
Level: First
Area: 278.80 Square Feet
Dimensions: 13.6x20.5
Bedroom 2
Level: First
Area: 102.83 Square Feet
Dimensions: 9.1x11.3
Bathroom 2
Level: First
Area: 30.75 Square Feet
Dimensions: 7.5x4.1
Bedroom 3
Level: First
Area: 141.59 Square Feet
Dimensions: 13.11x10.8
Bedroom 4
Level: First
Area: 159.50 Square Feet
Dimensions: 11x14.5
Bathroom 3
Level: First
Area: 36.96 Square Feet
Dimensions: 7.7x4.8
Bonus Room
Level: First
Area: 338.64 Square Feet
Dimensions: 14.11x24
Foyer
Level: First
Area: 99.36 Square Feet
Dimensions: 6.9x14.4
Laundry
Level: First
Area: 34.16 Square Feet
Dimensions: 5.6x6.1
Balcony/Porch/Lanai
Level: First
Area: 2036.32 Square Feet
Dimensions: 35.6x57.2
Interior
Sewer
Public Sewer
Interior Features
Ceiling Fans(s), Central Vaccum, Crown Molding, Eat In Kitchen, High Ceilings, Kitchen/family Room Combo, Open Floorplan, Primary Bedroom Main Floor, Solid Surface Counters, Solid Wood Cabinets, Split Bedroom, Thermostat, Walk In Closet(s), Window Treatments
Appliances
Built In Oven, Cooktop, Dishwasher, Disposal, Exhaust Fan, Gas Water Heater, Microwave, Range, Refrigerator, Water Filtration System
Window Features
Blinds, Drapes, Rods, Window Treatments
Exterior Features
French Doors, Hurricane Shutters, Lighting, Outdoor Grill, Private Mailbox, Sidewalk
Flooring
Ceramic Tile, Wood
Cooling
Central Air
Heating
Central, Exhaust Fan
Construction
Year Built
Year Built: 2006
Home type
Single Family Residence
Property Condition
Completed
Foundation Details
Slab
Architectural Style
Contemporary, Key West
Roof
Shingle
Construction Materials
Block, Stucco
Utilities & Energy
Security Features
Gated Community, Security Gate, Smoke Detector(s)
Water Source
Public
Laundry Features
Inside, Laundry Room
Utilities
Bb/hs Internet Available, Cable Available, Electricity Connected, Natural Gas Connected, Public, Sewer Connected, Underground Utilities, Water Connected
Association Amenities
Basketball Court, Clubhouse, Fence Restrictions, Fitness Center, Gated, Park, Pickleball Court(s), Playground, Pool, Recreation Facilities, Sauna, Security, Spa/hot Tub, Tennis Court(s), Trail(s), Vehicle Restrictions
Parking Features
Driveway, Garage Door Opener, Ground Level
Pool Features
Gunite, In Ground, Lighting, Pool Alarm, Screen Enclosure
Other Features
Community Features
Association Recreation Owned, Clubhouse, Deed Restrictions, Fitness Center, Golf Carts Ok, Park, Playground, Pool, Sidewalks, Tennis Court(s), Wheelchair Access, Street Lights
Patio And Porch Features
Covered, Front Porch, Patio, Porch, Rear Porch, Screened
Lot Features
Cleared, In County, Landscaped, Level, Sidewalk, Paved
Subdivision Name
Mirabay Ph 3a 1
Vegetation
Mature Landscaping, Trees/landscaped
Price History
| Date | Event | Price |
|---|---|---|
07/27/2026 Source: #MFRTB8532236 | Listed for Sale | $759,000 +5.42% $263/sqft |
08/16/2022 Source: | Price Decreased | $720,000 -1.37% $250/sqft |
08/16/2022 Source: | Sold | $730,000 $253/sqft |

Nearby Homes










Find Homes by Property Features in Apollo Beach, FL
Nearby New Homes For Sale

Based on information from Stellar MLS® through Oct 09, 2026, 02:30PM as submitted to and distributed by MLS GRID. All data is obtained from various sources and may not have been verified by the broker or MLS GRID. Supplied Open House Information is subject to change without notice. All information should be independently reviewed and verified for accuracy. Properties may or may not be listed by the office/agent presenting the information. IDX information is provided exclusively for consumers’ personal non-commercial use. It may not be used for any purpose other than to identify prospective properties consumers may be interested in purchasing. The data is deemed reliable but is not guaranteed by MLS GRID. The use of the MLS GRID Data may be subject to an end-user license agreement prescribed by the Member Participant’s applicable MLS, if any, and as amended from time to time. © 2026 Stellar MLS. All Rights Reserved.
 Advertising Broker: Fred McGill | Simple Showing, Inc