- Overview
- Description
- Property Details
- Location
- Facts & Features
- Getting Around
- Nearby Homes




$689,950
Monthly Est:$3,434
 4 Beds
 3 Baths
3 full baths
 2,719sqft
5226 Luttrell Rd, Knoxville, TN 37918
$689,950
$3,434/moEst:
Get Pre-Approved
Single Family Residence
Built in 1966
$-- HOA
2.16 acres lot
$254/sq.ft
Description
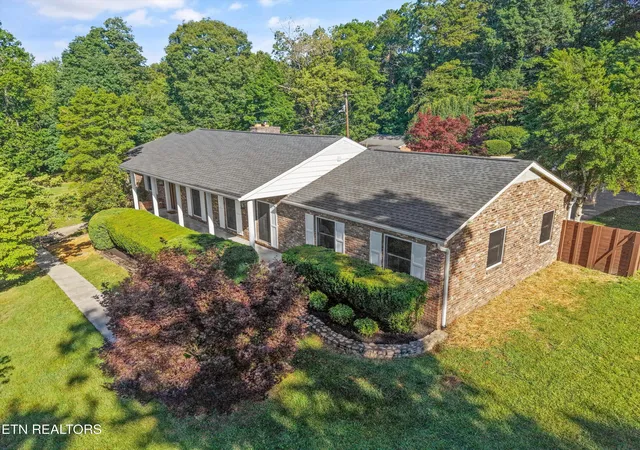
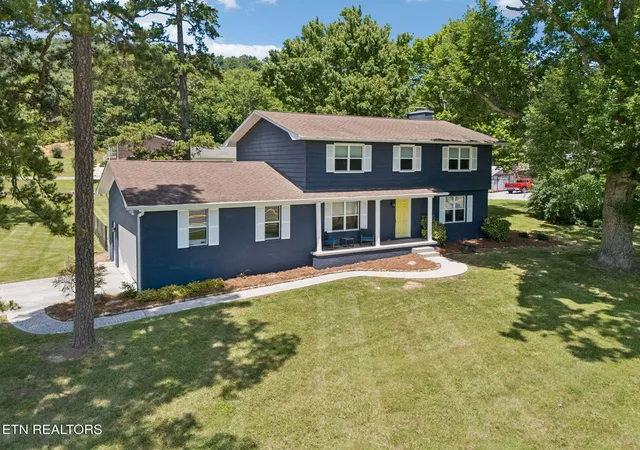
FORT KNOX MEETS FIVE STAR LUXURY RESORT. Some homes are rare, this one is legendary.
This isn't a renovation. It's a full reinvention -- 4 bedrooms and 3 full bathrooms taken down to the studs and rebuilt from the ground up with a level of security and custom luxury you simply won't find anywhere else on the market.
Step through Fortified Estate high-security entry doors into a home that has spared no expense: new plumbing, new electrical, new ProVia Endure double hung windows with modern QMi security screens, custom window treatments, and new commercial-grade LVP flooring throughout.
All new light fixtures, new ceiling fans, new gutters and a roof that is only 5 years old. The freshly painted and epoxy'd garage rolls shut behind a commercial-grade QMi AL8 security shutter. This home isn't just updated. It's fortified.
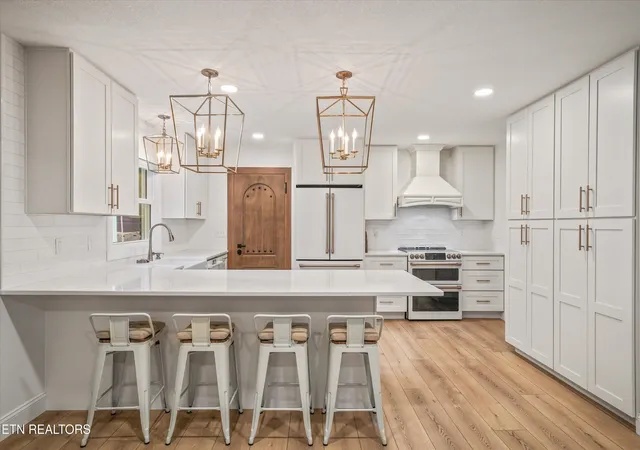
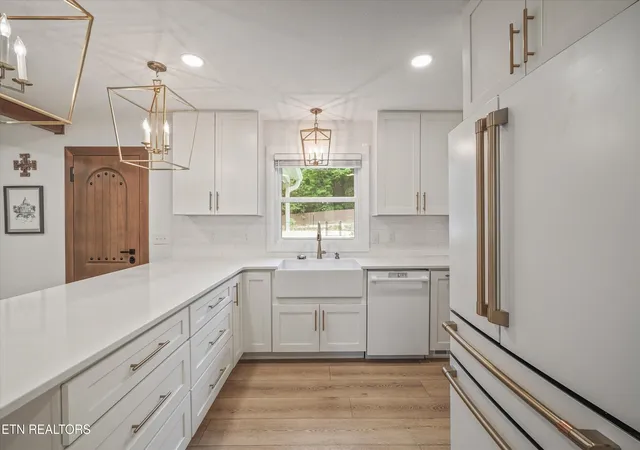
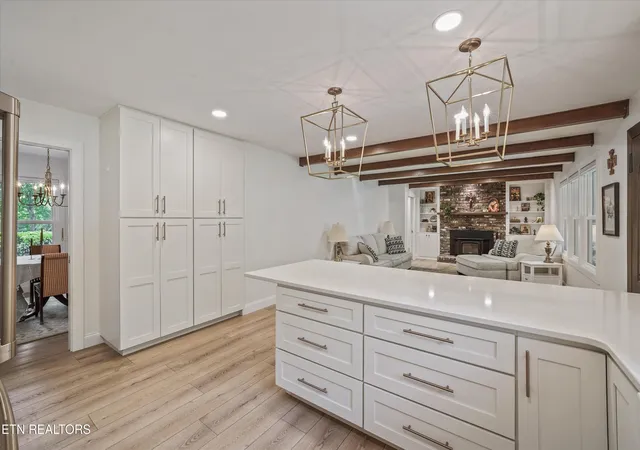
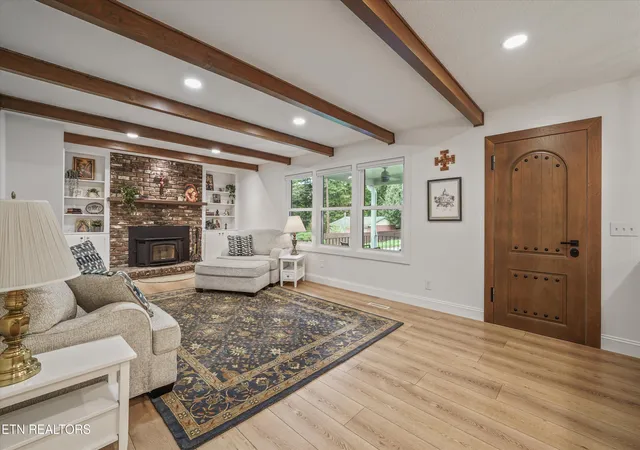
But security is just the beginning of the story. Inside, it's pure resort-caliber living. The kitchen is a showpiece: quartz counters, a 33'' fireclay farmhouse workstation sink, custom dovetailed cabinetry, and a dream lineup of Café and Bosch appliances with an oversized kitchen island. Every bathroom is a spa experience, full of custom luxury details -- tile walk-in shower with dual heads, a cast iron soaking tub, solid wood vanities, and top of the line skirted Toto toilets. A wood stove insert warms the living room on cool nights and keeps you warm if the power ever goes out in winter.
The downstairs has its own bedroom, bathroom, huge flex space, fireplace, and it's own entrance. Perfect for a mother-in-law suite, separate living area, game room, or just extra space to relax.
Outside is your own private resort: an in-ground gunite pool with all-new 2025 equipment, beautiful patio, fresh landscaping, and 2.16 acres part wooded and part pasture to spread out on. The finished basement with its own entrance has a bedroom, bathroom and huge flex space with its own cozy fireplace.
Part fortress. Part oasis. Entirely one of a kind. Unicorn homes like this don't come up....ever. Schedule your private tour today.
- Houzeo last checked: 0 minutes ago
- Listing updated: October 3, 2026 at 1:21 pm
- Listing Provided by: Mary Friesen (865) 351-0174 , Robin Dirro | Real Estate Professionals (931) 526-3700
- Source: East Tennessee REALTORS® MLS-TN | MLS#: 1347611

Property Details
Status
Pending
Type
Single Family Residence
No. of Stories
-
County
City
Neighborhood
--
Year Built
1966
HOA Fees
-
Finished Area
2,719 sqft
Lot Size
2.16 acres lot
Basement Area
- sqft
MLS Name
East Tennessee REALTORS® MLS
MLS Number
1347611
MLS Status
Pending - Continue to Show
Days on Market
119

Continue Your Journey in App
Find your dream home, receive real-time updates, and many more!
Continue Your Journey in App
Find your dream home, receive real-time updates, and many more!
Location
Facts & Features
Rooms
Bedrooms & bathrooms
Bedrooms: 4
Bathrooms: 3
Interior
Window Features
Windows Insulated, Window Energy Star
Interior Features
Walk In Closet(s), Kitchen Island, Pantry, Eat In Kitchen
Heating
Central, Other, Electric
Sewer
Septic Tank
Exterior Features
Windows Vinyl, Prof Landscaped
Cooling
Central Cooling, Ceiling Fan(s)
Appliances
Dishwasher, Range, Refrigerator
Construction
Year Built
Year Built: 1966
Home type
Single Family Residence
Construction Materials
Brick
Architectural Style
Traditional
Utilities & Energy
Parking Features
Main Level
Basement
Walkout, Finished
Pool Features
Pool Swim (ingrnd)
Water Source
Public
Fireplace Features
Brick, Insert, Wood Burning
Other Features
Lot Features
Private, Wooded, Level
Patio And Porch Features
Porch Covered, Patio, Deck
Price History
| Date | Event | Price |
|---|---|---|
09/18/2026 Source: | Pending | $689,950 -4.82% $254/sqft |
09/09/2026 Source: | Price Decreased | $724,900 -3.22% $267/sqft |
09/04/2026 Source: | Price Decreased | $749,000 -3.23% $275/sqft |
08/29/2026 Source: | Price Decreased | $774,000 -3.13% $285/sqft |
08/20/2026 Source: | Price Decreased | $799,000 -5.89% $294/sqft |

Show more
Nearby Homes
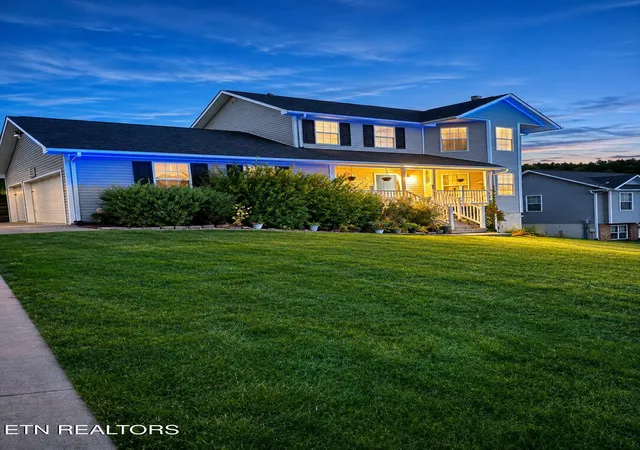


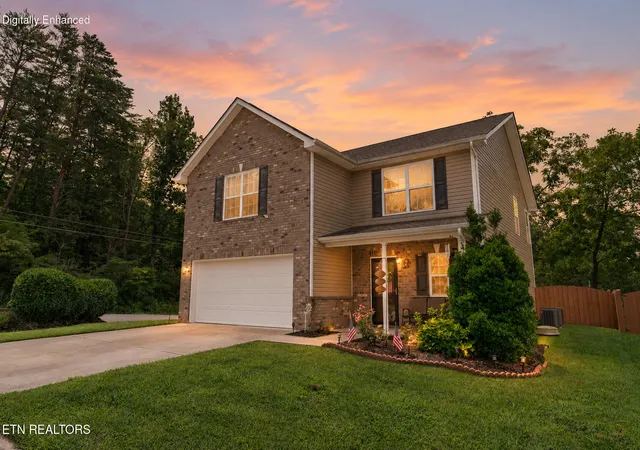
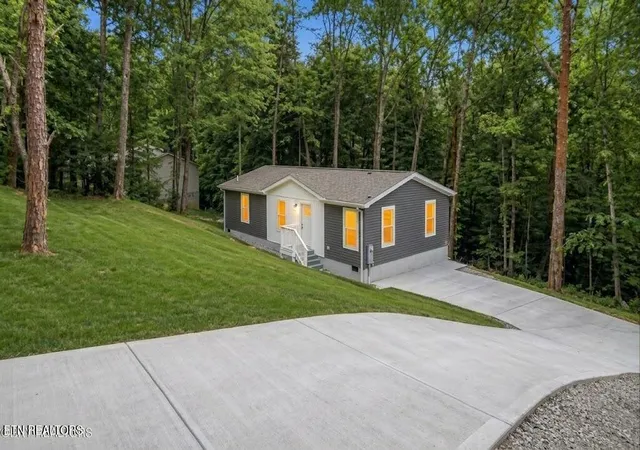
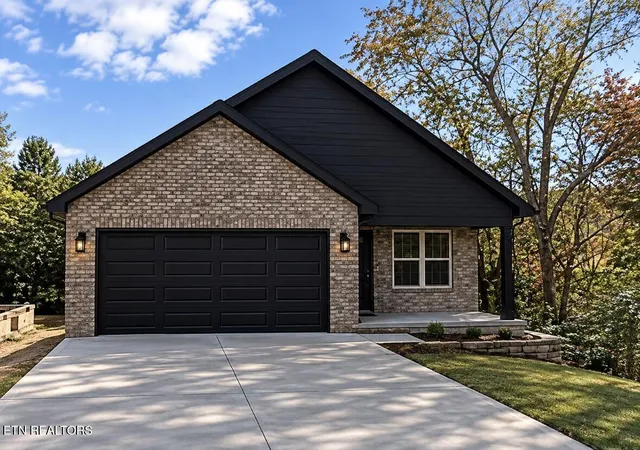
Find Homes by Property Features in Knoxville, TN
Nearby New Homes For Sale

Based on information from the Knoxville Area Association of REALTORS MLS through Nov 05, 2026, 06:15AM. Information is provided exclusively for consumers’ personal, non-commercial use. It may not be used for any purpose other than to identify prospective properties that consumers may be interested in purchasing. The data is deemed reliable but is not guaranteed accurate by the MLS. This website may not include listings or property addresses of sellers who have directed their listing brokers to withhold their listing or their property address from display on the Internet. © 2026 Knoxville Area Association of REALTORS® MLS. All Rights Reserved. Angela Fowler Real Estate, LLC | 423.320.4620 | afowler@catt.com Mailing Address: 452 Kailors Cove Cir, Ringgold, GA 30736
 Advertising Broker: Angela Fowler | Angela Fowler Real Estate, LLC.
