- Overview
- Description
- Property Details
- Location
- Facts & Features
- Getting Around
- Nearby Homes


$275,000
Monthly Est:$1,369
 4 Beds
 2 Baths
1 full bath + 1 half bath
 1,921sqft
5226 State Rd, Ashtabula, OH 44004
$275,000
$1,369/moEst:
Get Pre-Approved
Single Family Residence
Built in 1970
$-- HOA
0.76 acre lot
$143/sq.ft
Description
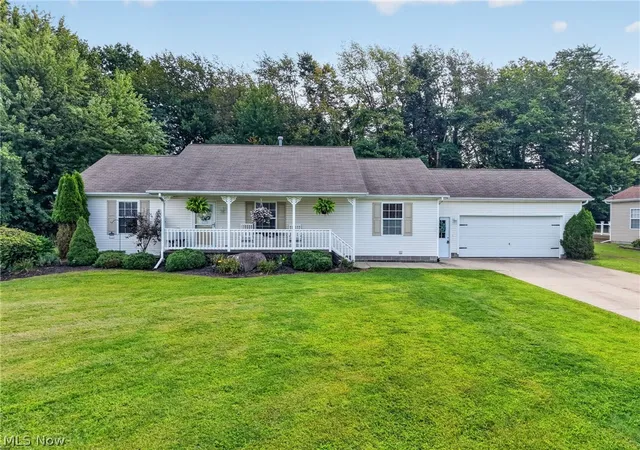
Welcome to this beautifully updated ranch situated on a .76-acre lot in Ashtabula Township, offering comfort, versatility, and a wonderful setting for everyday living. Located just 1 mile from the world-famous Smolen-Gulf Covered Bridge and Indian Trails, and only 5 miles from Lake Erie, this property offers a great combination of peaceful surroundings and convenient access to some of the area’s most scenic destinations.
Featuring 4 bedrooms and 1.5 baths, this home offers a well-designed layout with three bedrooms and 1.5 baths conveniently located on the main floor, along with an inviting eat-in kitchen, spacious living room, and bright, cheerful sunroom.
The lower level adds valuable living space and flexibility with a fourth bedroom, family room, laundry area, and abundant storage—perfect for guests, a home office, recreation space, or whatever your needs may be.
An attached 2-car garage provides everyday convenience, while the impressive 4-car detached garage/shop with a new metal roof offers exceptional space for vehicles, hobbies, equipment, or a workshop.
Step outside to a peaceful and inviting outdoor retreat. The bright sunroom leads to a new above-ground pool, 14x32 pavilion, and new concrete patio, creating a wonderful space to relax, enjoy summer days, dine outdoors, or gather with family and friends. The spacious backyard is also home to friendly goats and llamas, adding a unique and charming touch to this special property.
A concrete driveway and sidewalk enhance the home's attractive curb appeal and provide easy access. With its updated interior, flexible lower-level living space, impressive garage and workshop space, and thoughtfully designed outdoor amenities, this property offers a wonderful combination of comfort, functionality, and country charm—all in a desirable Ashtabula Township location close to covered bridges, trails, Lake Erie and easy access to Rt 11 and Rt 90,
- Houzeo last checked: 15 minutes ago
- Listing updated: September 29, 2026 at 8:46 pm
- Listing Provided by: Victoria S Miller (440) 813-3379 DRE #412174 | Berkshire Hathaway HomeServices Professional Realty (440) 576-6985
- Source: MLS Now-OH | MLS#: 5248768

Property Details
Status
Active
Type
Single Family Residence
No. of Stories
1
County
City
Neighborhood
--
Year Built
1970
HOA Fees
-
Finished Area
1,921 sqft
Lot Size
0.76 acre lot
Basement Area
- sqft
MLS Name
MLS Now
MLS Number
5248768
MLS Status
Active
Days on Market
8

Continue Your Journey in App
Find your dream home, receive real-time updates, and many more!
Download App
Continue Your Journey in App
Find your dream home, receive real-time updates, and many more!
Location
Facts & Features
Rooms
Bedrooms & bathrooms
Bedrooms: 4
Bathrooms: 2
Interior
Sewer
Septic Tank
Cooling
Central Air, Ceiling Fans
Interior Features
Ceiling Fans
Appliances
Microwave, Range, Refrigerator
Heating
Baseboard, Forced Air, Gas
Construction
Year Built
Year Built: 1970
Home type
Single Family Residence
Foundation Details
Block
Property Condition
Updated Remodeled
Roof
Asphalt, Fiberglass
Construction Materials
Brick, Vinyl Siding
Architectural Style
Ranch
Utilities & Energy
Parking Features
Additional Parking, Attached, Detached, Garage Faces Front, Garage, Garage Door Opener, Kitchen Level, Paved
Laundry Features
Gas Dryer Hookup, In Basement, Lower Level, Laundry Tub, Sink
Basement
Finished, Partially Finished
Water Source
Private
Pool Features
Above Ground
Other Features
Patio And Porch Features
Rear Porch, Covered, Front Porch, Patio
Disclosures
Principal Is Real Estate Licensed
Price History
| Date | Event | Price |
|---|---|---|
09/29/2026 Source: | Listed for Sale | $275,000 +133.05% $143/sqft |
04/13/2020 Source: | Sold | $118,000 $61/sqft |

Nearby Homes




Find Homes by Property Features in Ashtabula, OH
Nearby New Homes For Sale

Based on information from the Board/Association of REALTORS® (alternatively, from the Service) through Oct 08, 2026, 07:15AM. The data relating to real estate for sale on this website comes in part from the Internet Data Exchange program of MLS Now. Real estate listings held by brokerage firms other than Houzeo are marked with the Internet Data Exchange logo and detailed information about them includes the name of the listing broker(s). This website may not include listings or property addresses of sellers who have directed their listing brokers to withhold their listing or their property address from display on the Internet. Information is provided exclusively for personal, non-commercial use, and may not be used for any purpose other than to identify prospective properties consumers may be interested in purchasing. All information deemed reliable but not guaranteed. Houzeo participates in MLS Now IDX program, allowing us to display other IDXP’s’ listings on our website. However, Houzeo does not display the entire MLS Now IDX database on this website. The listings of some real estate brokerage firms have been excluded. The photos may be altered, edited, enhanced or virtually staged. © 2026 Multiple Listing Service, Inc. All Rights Reserved
 Advertising Broker: Nicholas Huscroft | Chosen Realty