- Overview
- Description
- Property Details
- Location
- Facts & Features
- Getting Around
- Nearby Homes
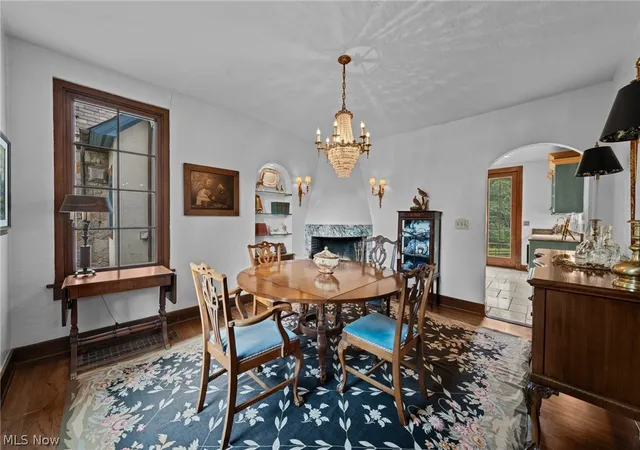

Street View
$1,249,000
Monthly Est:$6,217
 4 Beds
 4 Baths
2 full baths + 2 half baths
 5,400sqft
5227 Som Ctr Rd, Solon, OH 44139
$1,249,000
$6,217/moEst:
Get Pre-Approved
Single Family Residence
Built in 1925
$-- HOA
5.53 acres lot
$231/sq.ft
Description
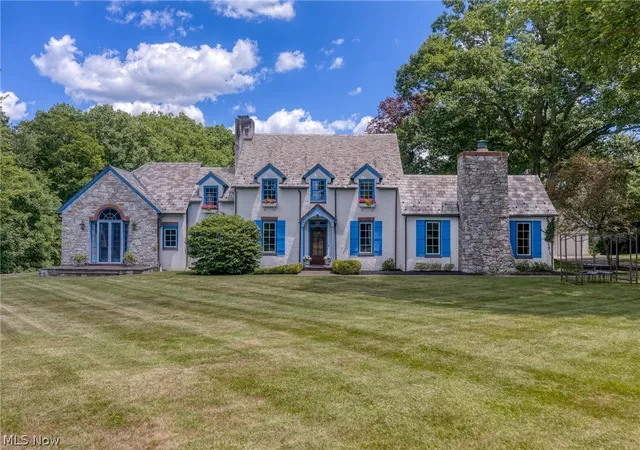
Nestled on 5.53 acres of conservancy protected land, this historic 4 bedroom, 4 bath 1925 Van Sweringen French Country Home is one of Solon’s hidden gems. With protected surroundings, you’ll never have to worry about future development. Set among mature trees, a large pond, and sweeping natural views, it offers rare privacy, all just a short stroll to the Metro Parks.
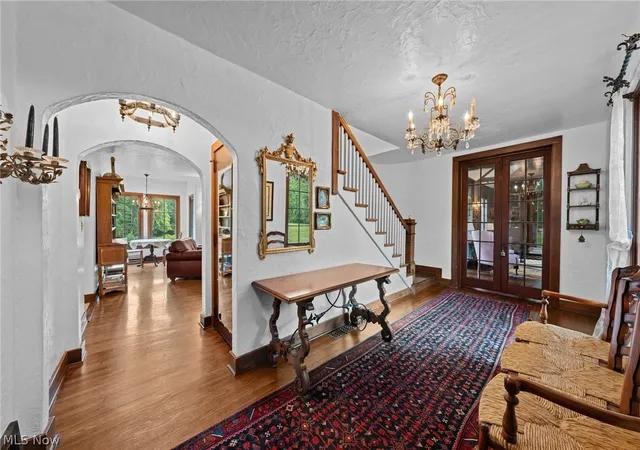
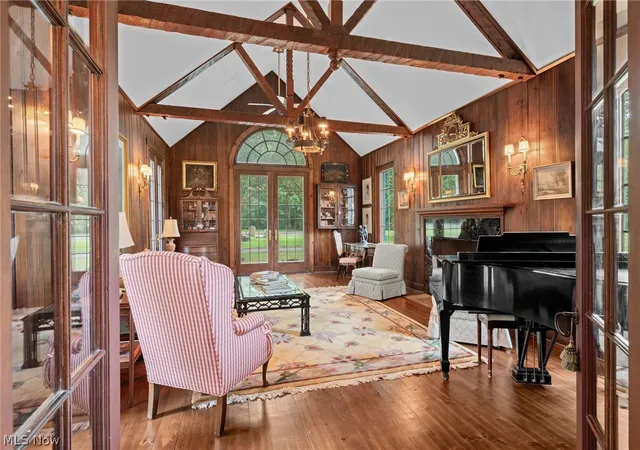
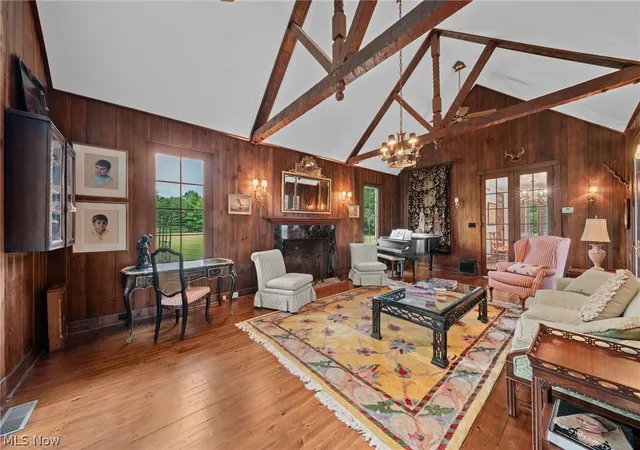
Spanning appx. 4200 sq ft, the home features a dramatic great room with hand-cut truss beams, original wood paneling, and French doors. Wood floors, arched doorways, plaster walls, and wrought iron details add timeless character, while natural light fills the space.
The main level primary suite offers a private retreat with corner fireplace, French doors, a walk-in closet, and a custom bath with handcrafted cabinetry. The kitchen features Downsview cabinetry, leaded glass accents, limestone flooring, double oven, Wolf gas range, pot filler, and Sub-Zero fridge. Upstairs, three bedrooms include the original primary and two additional rooms connected by a Jack and Jill layout with attached bonus room and built-ins.
The large basement includes large recreational area, and tons of storage. Exterior highlights include a slate tile roof, copper gutters, stucco exterior, and bluestone walkways.
- Houzeo last checked: 10 minutes ago
- Listing updated: October 29, 2026 at 2:36 pm
- Listing Provided by: Susan W Smith (216) 548-1072 DRE #2010001285, Nicole T Garofoli (216) 570-3199 DRE #2013001165 | Keller Williams Living (440) 318-1620
- Source: MLS Now-OH | MLS#: 5221639

Property Details
Status
Active
Type
Single Family Residence
No. of Stories
2
County
City
Neighborhood
--
Year Built
1925
HOA Fees
-
Finished Area
5,400 sqft
Lot Size
5.53 acres lot
Basement Area
- sqft
MLS Name
MLS Now
MLS Number
5221639
MLS Status
Active
Days on Market
131
Cumulative Days on Market
123

Continue Your Journey in App
Find your dream home, receive real-time updates, and many more!
Continue Your Journey in App
Find your dream home, receive real-time updates, and many more!
Location
Facts & Features
Rooms
Bedrooms & bathrooms
Bedrooms: 4
Bathrooms: 4
PrimaryBathroom
Level: First
Area: 132.00 Square Feet
Dimensions: 12 x 11
DiningRoom
Level: First
Area: 168.00 Square Feet
Dimensions: 14 x 12
LivingRoom
Level: First
Area: 425.00 Square Feet
Dimensions: 25 x 17
EntryFoyer
Level: First
Area: 144.00 Square Feet
Dimensions: 18 x 8
Bathroom
Level: Second
Area: 30.00 Square Feet
Dimensions: 6 x 5
Kitchen
Level: First
Area: 312.00 Square Feet
Dimensions: 24 x 13
Bedroom
Level: Second
Area: 132.00 Square Feet
Dimensions: 12 x 11
Laundry
Level: First
Area: 77.00 Square Feet
Dimensions: 7 x 11
BonusRoom
Level: Second
Area: 165.00 Square Feet
Dimensions: 11 x 15
Bathroom
Level: First
Area: 35.00 Square Feet
Dimensions: 7 x 5
PrimaryBedroom
Level: First
Area: 306.00 Square Feet
Dimensions: 17 x 18
Basement
Level: Basement
Area: 896.00 Square Feet
Dimensions: 32 x 28
Bedroom
Level: Second
Area: 132.00 Square Feet
Dimensions: 11 x 12
FamilyRoom
Level: First
Area: 500.00 Square Feet
Dimensions: 25 x 20
Bathroom
Level: Second
Area: 72.00 Square Feet
Dimensions: 8 x 9
Bedroom
Level: Second
Area: 195.00 Square Feet
Dimensions: 13 x 15
Interior
Heating
Forced Air
Sewer
Public Sewer
Cooling
Central Air
Appliances
Cooktop, Dishwasher, Microwave, Refrigerator, Washer
Window Features
Double Pane Windows, Insulated Windows, Screens
Interior Features
Beamed Ceilings, Breakfast Bar, Built In Features, Cedar Closets, Chandelier, Cathedral Ceilings, Entrance Foyer, Eat In Kitchen, Granite Counters, High Ceilings, Primary Downstairs, Storage, Walk In Closets
Construction
Year Built
Year Built: 1925
Home type
Single Family Residence
Property Condition
Updated Remodeled
Architectural Style
Colonial
Roof
Slate
Construction Materials
Asphalt, Stucco
Utilities & Energy
Basement
Partially Finished
Laundry Features
Main Level, Laundry Room
Fireplace Features
Bedroom, Dining Room, Living Room
Parking Features
Additional Parking, Driveway, Detached, Garage
Water Source
Public
Other Features
Lot Features
Back Yard, Private, Few Trees
Patio And Porch Features
Patio
Community Features
Common Grounds Area
Subdivision Name
Solon
Price History
| Date | Event | Price |
|---|---|---|
10/26/2026 Source: | Price Decreased | $1,249,000 -7.41% $231/sqft |
09/24/2026 Source: | Price Decreased | $1,349,000 -10.01% $250/sqft |
06/28/2026 Source: | Listed for Sale | $1,499,000 -9.10% $278/sqft |
06/28/2026 Source: | Price Increased | $1,649,000 +317.47% $305/sqft |
04/09/2001 Source: | Listing Removed | $395,000 $73/sqft |

Nearby Homes
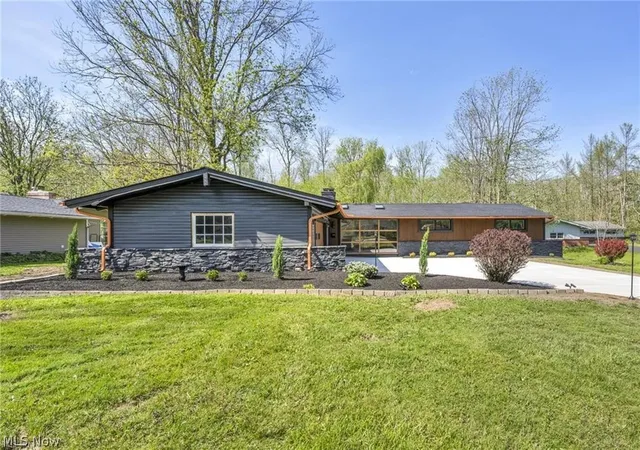
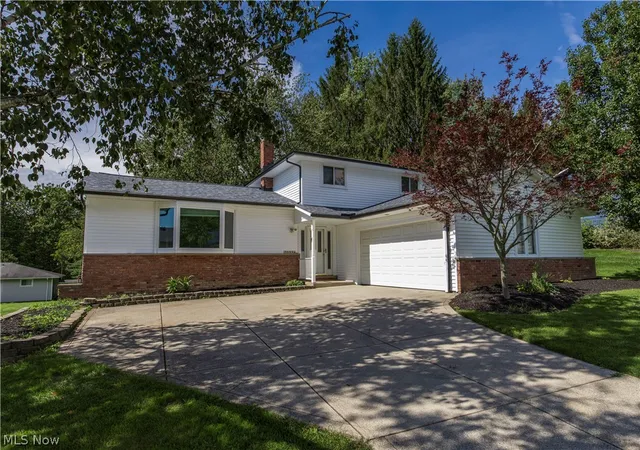
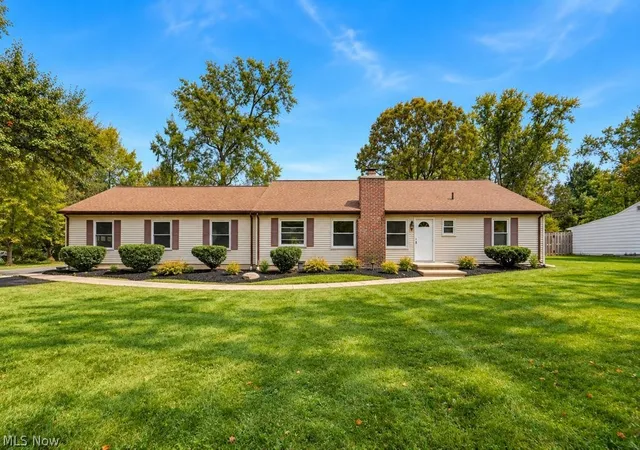
Find Homes by Property Features in Solon, OH
Nearby New Homes For Sale

Based on information from the Board/Association of REALTORS® (alternatively, from the Service) through Nov 07, 2026, 07:45PM. The data relating to real estate for sale on this website comes in part from the Internet Data Exchange program of MLS Now. Real estate listings held by brokerage firms other than Houzeo are marked with the Internet Data Exchange logo and detailed information about them includes the name of the listing broker(s). This website may not include listings or property addresses of sellers who have directed their listing brokers to withhold their listing or their property address from display on the Internet. Information is provided exclusively for personal, non-commercial use, and may not be used for any purpose other than to identify prospective properties consumers may be interested in purchasing. All information deemed reliable but not guaranteed. Houzeo participates in MLS Now IDX program, allowing us to display other IDXP’s’ listings on our website. However, Houzeo does not display the entire MLS Now IDX database on this website. The listings of some real estate brokerage firms have been excluded. The photos may be altered, edited, enhanced or virtually staged. © 2026 Multiple Listing Service, Inc. All Rights Reserved
 Advertising Broker: Nicholas Huscroft | Chosen Realty
