Andover RE
Powered by 
- 0
- 5
- Overview
- Description
- Property Details
- Location
- Facts & Features
- Getting Around
- Nearby Homes

Street View
$5,500,000
Monthly Est:$27,375
 5 Beds
 7 Baths
7 full baths
 9,360sqft
5227 W Northwood Dr, Glen Arbor, MI 49636
$5,500,000
$27,375/moEst:
Get Pre-Approved
Single Family Residence
Built in 1988
$-- HOA
1.5 acres lot
$588/sq.ft
Description
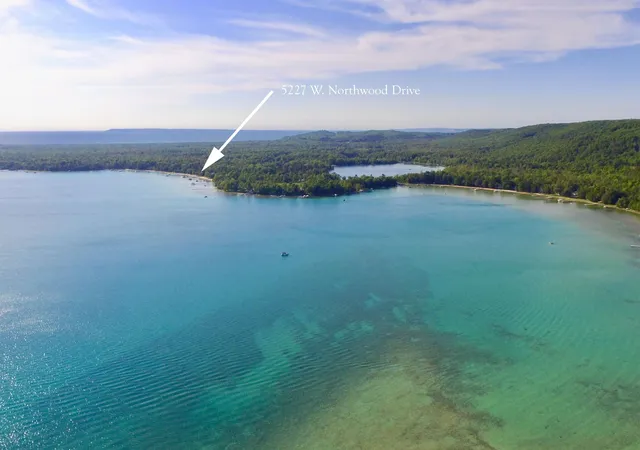
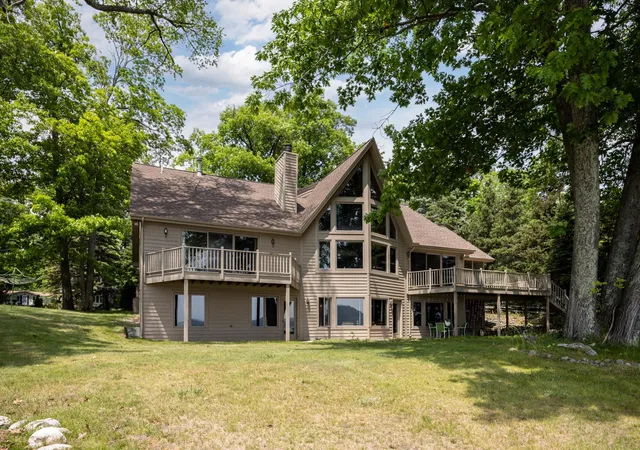
We've found your dream home. In your dream location. Private estate located on 130 feet of Big Glen Lake frontage on the exclusive "Gold Coast" of Glen Lake. This property is ideally located on Northwood Drive, within walking distance of downtown Glen Arbor. The property has a main home on the waterfront, remodeled in 2000, which is nearly 7,000 square feet, contains five bedrooms, five bathrooms, four fireplaces, three floors of living space, a designated office, and an "Eagle's Nest" hovering above Glen Lake with a towering view of the water. There is also an attached, two car garage. Other notable features include a spacious living room, family room, den, chef's kitchen, two additional kitchenettes, two laundry spaces, a furnace offering heat, air conditioning, and a built-in humidifier, as well as a full-house generator and alarm system. There are two additional garage outbuildings, one being a a large "game room," and the other being a yoga studio. Each outbuilding offers an additional 1,200 square feet of usable space, bringing the square footage of these three buildings to over 9,000 square feet, and the garage space to six stalls. The "game room" has its own two car garage with a sizeable living space above that is equipped with a bar, billiards table, dining/card playing space, small kitchen, and built in bunk beds. It also has its own bathroom. The garage below is also home to a gym area, adjacent to the two vehicle parking spaces. The second outbuilding, the yoga studio, also sits above another attached, two car garage. It is open, light filled, and has its own bathroom with a soaking tub. Most importantly, this property is home to a wide and expansive sandy beach, a treehouse along the water, playset, dock, beautifully manicured gardens, as well as pickleball and basketball courts. The property depth is 500 feet and it is situated on approximately 1.5 acres.
- Houzeo last checked: 1 minute ago
- Listing updated: June 16, 2026 at 7:20 pm
- Listing Provided by: Ranae M Ihme | LVR Realty, LLC (231) 218-2714
- Source: Realcomp MLS-MI | MLS#: 78080066199

- Originating MLS: Aspire North REALTORS
Property Details
Status
Pending
Type
Single Family Residence
No. of Stories
-
County
City
Neighborhood
--
Year Built
1988
HOA Fees
-
Finished Area
9,360 sqft
Lot Size
1.5 acres lot
Basement Area
- sqft
MLS Name
Realcomp MLS
MLS Number
78080066199
MLS Status
Pending
Days on Market
205
Cumulative Days on Market
5

Continue Your Journey in App
Find your dream home, receive real-time updates, and many more!
Download App
Continue Your Journey in App
Find your dream home, receive real-time updates, and many more!
Location
Facts & Features
Rooms
Bedrooms & bathrooms
Bedrooms: 5
Bathrooms: 7
Interior
Sewer
Septic Tank
Interior Features
Cathedral Ceilings, Entrance Foyer, Jetted Tub, Pantry, Walk In Closets
Window Features
Bay Windows, Egress Windows, Skylights, Window Treatments
Cooling
Ceiling Fans, Central Air, Exhaust Fan
Heating
Forced Air, Humidity Control, Natural Gas, Radiant
Exterior Features
Balcony
Appliances
Dishwasher, Disposal, Dryer, Freezer, Microwave, Oven, Refrigerator, Range, Washer
Construction
Year Built
Year Built: 1988
Home type
Single Family Residence
Architectural Style
Morethan2stories, Craftsman
Foundation Details
Basement, Crawl Space
Construction Materials
Wood Siding
Utilities & Energy
Water Source
Well
Basement
Daylight, Exterior Entry, Finished, Full, Walk Out Access
Security Features
Security System
Fireplace Features
Gas
Parking Features
Sixor More Car Garage, Attached, Garage, Heated Garage, Garage Door Opener
Other Features
Subdivision Name
Metes And Bounds
Lot Features
Cleared, Water View, Sprinklers, Wooded
Patio And Porch Features
Patio, Porch
Price History
| Date | Event | Price |
|---|---|---|
06/16/2026 Source: | Pending | $5,500,000 $588/sqft |
05/13/2026 Source: | Contingent (Active Under Contract) | $5,500,000 $588/sqft |
03/18/2026 Source: | Listed for Sale | $5,500,000 $588/sqft |


Nearby Homes
Find Homes by Property Features in Glen Arbor, MI


Based on information from the Board/Association of REALTORS® (alternatively, from the Realcomp II Ltd. MLS) through Oct 10, 2026, 05:30PM. All information provided is deemed reliable, but is not guaranteed to be accurate and should be independently verified. IDX provided courtesy of Realcomp II Ltd. via Andover Real Estate & Houzeo, Copyright 2026 Realcomp II Ltd. Shareholders Any use of search facilities of data on the site, other than by a consumer looking to purchase real estate, is prohibited. IDX information is provided exclusively for consumers' personal, noncommercial use and may not be used for any purpose other than to identify prospective properties consumers may be interested in purchasing. The accuracy of all information, regardless of source, is not guaranteed or warranted. All information should be independently verified. Listing Information presented by local MLS brokerage: Andover Real Estate, local REALTOR®- Scott Rubin - (248)206-3666 . Any use of search facilities of data on the site, other than by a consumer looking to purchase real estate, is prohibited. © 2024 Realcomp II Ltd. MLS. All Rights Reserved.
 Advertising Broker: Andover Real Estate | Andover Real Estate