Andover RE
Powered by 
- 8
- Overview
- Description
- Property Details
- Location
- Facts & Features
- Getting Around
- Nearby Homes




$420,000
Monthly Est:$2,090
 4 Beds
 3 Baths
2 full baths + 1 half bath
 4,540sqft
52286 Birch Ct, Chesterfield Township Macomb, MI 48047
$420,000
$2,090/moEst:
Get Pre-Approved
Single Family Residence
Built in 2001
$-- HOA
8,712 sqft lot
$93/sq.ft
Description
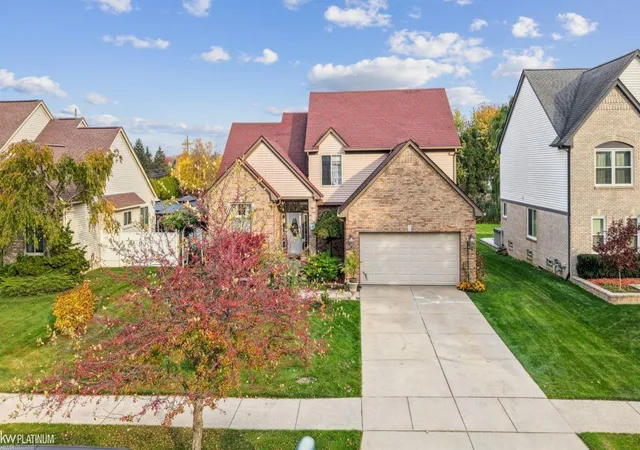
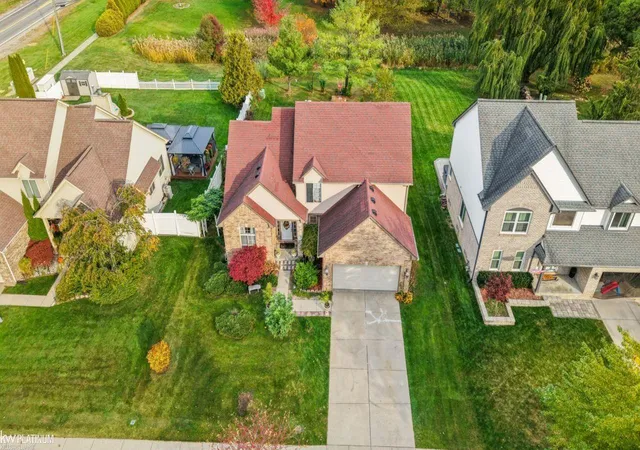
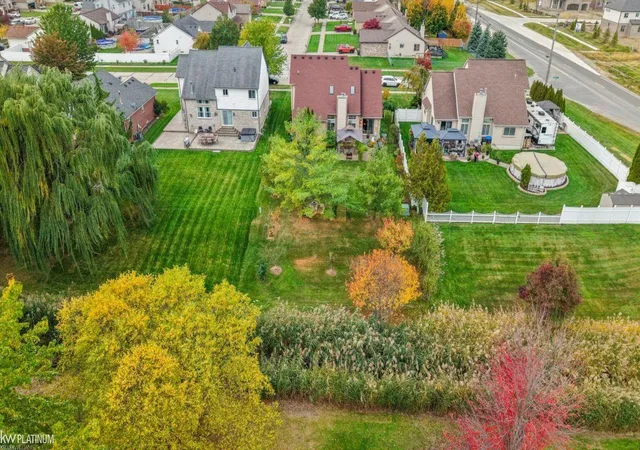
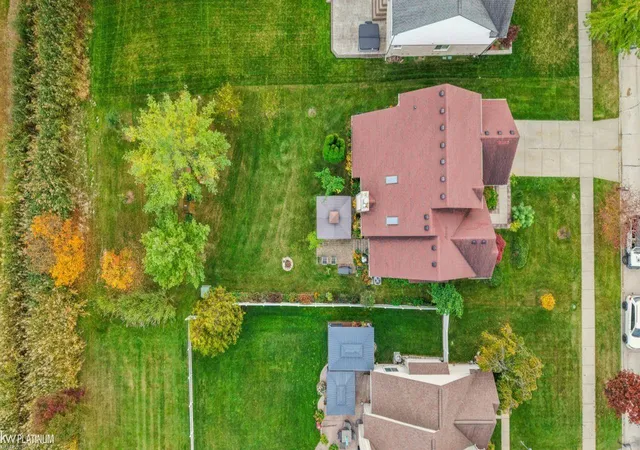
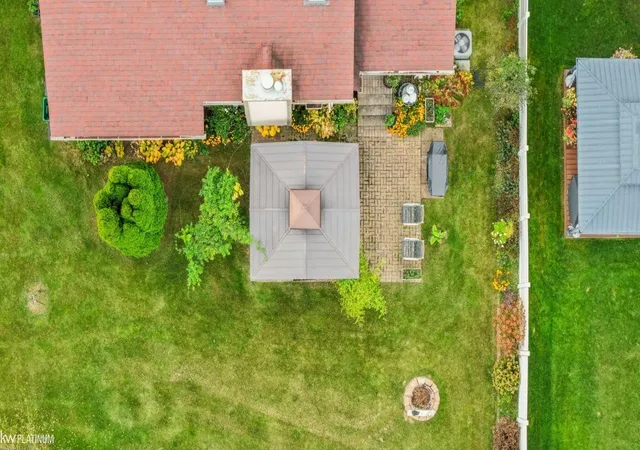
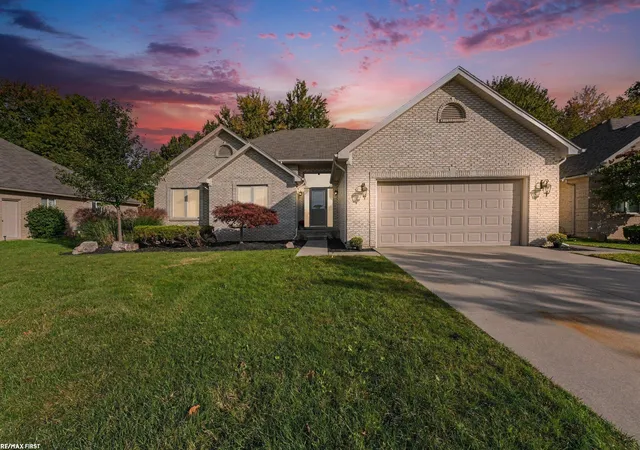
UPDATES GALORE! A MUST-SEE HOME! You'll appreciate the care, attention, and beautiful updates throughout this inviting split-level home! From the moment you enter, you'll notice the ceramic tile foyer, neutral d©cor, and warm, welcoming atmosphere. The spacious great room features a natural fireplace, vaulted ceiling, and skylights that fill the space with natural light while bamboo laminate flooring adds warmth and style. French doors lead to a private den or home office with electric fireplace. The beautifully updated kitchen offers granite countertops, attractive cabinetry, tile flooring, pantry storage, and gorgeous stone backsplash, along refrigerator, stove, dishwasher & microwave . The dining area opens to the patio and gazebo, creating the perfect setting for entertaining or relaxing outdoors. The main-floor primary suite is a wonderful retreat, featuring a walk-in closet and a gorgeous Step outside and enjoy the expansive landscaping, beautiful fruit trees, and peaceful backyard setting. Backing to a creek, the property offers a wonderful sense of privacy and a relaxing outdoor atmosphere. Enjoy your morning coffee or evening gatherings in the gazebo! Primary en-suite offers gorgeous updated private bathroom complete with a walk-in shower and jetted soaking tub, spacious size with newer flooring plus a walk-in closet. A convenient main-floor laundry room includes a washer and dryer approximately two years old. Upstairs, you'll find a spacious loft overlooking the great room, two additional bedrooms, and a full updated bathroom, all this providing plenty of room for family, guests, or additional living space. ADDITIONAL FEATURES INCLUDE: -Furnace, central air conditioning, and hot water heater replaced in 2025 -Attached two-car garage -Neutral tones throughout -Main-floor primary suite -Loft and two additional upstairs bedrooms -Private backyard backing to a creek -Desirable Anchor Bay School District Why wait to make a house your home? So many of the updates have already been completed, leaving
- Houzeo last checked: 53 minutes ago
- Listing updated: November 3, 2026 at 9:03 pm
- Listing Provided by: Janine I Kerr (586) 438-2151 | KW Platinum (586) 949-0200
- Source: Realcomp MLS-MI | MLS#: 58050226688

- Originating MLS: MiRealSource
Property Details
Status
Active
Type
Single Family Residence
No. of Stories
-
County
City
Neighborhood
--
Year Built
2001
HOA Fees
-
Finished Area
4,540 sqft
Lot Size
8,712 sqft lot
Basement Area
- sqft
MLS Name
Realcomp MLS
MLS Number
58050226688
MLS Status
Active
Days on Market
1

Continue Your Journey in App
Find your dream home, receive real-time updates, and many more!
Continue Your Journey in App
Find your dream home, receive real-time updates, and many more!
Location
Facts & Features
Rooms
Bedrooms & bathrooms
Bedrooms: 4
Bathrooms: 3
Interior
Cooling
Central Air
Interior Features
Cathedral Ceilings, High Speed Internet, Jetted Tub, Walk In Closets
Heating
Forced Air, Natural Gas
Sewer
Public Sewer
Window Features
Skylights
Construction
Year Built
Year Built: 2001
Home type
Single Family Residence
Construction Materials
Brick
Architectural Style
Split Level
Foundation Details
Basement
Utilities & Energy
Parking Features
Two Car Garage, Attached, Electricityin Garage, Garage, Garage Door Opener
Water Source
Public
Fireplace Features
Great Room
Pool Features
None
Basement
Concrete, Sump Pump
Other Features
Subdivision Name
Creekside Villas
Patio And Porch Features
Patio
Disclosures
Flood Ins Req, Taxes Homestead Exempt
Price History
| Date | Event | Price |
|---|---|---|
11/03/2026 Source: | Listed for Sale | $420,000 +75.07% $93/sqft |
01/31/2016 Source: | Listing Removed | $239,900 $53/sqft |

Nearby Homes

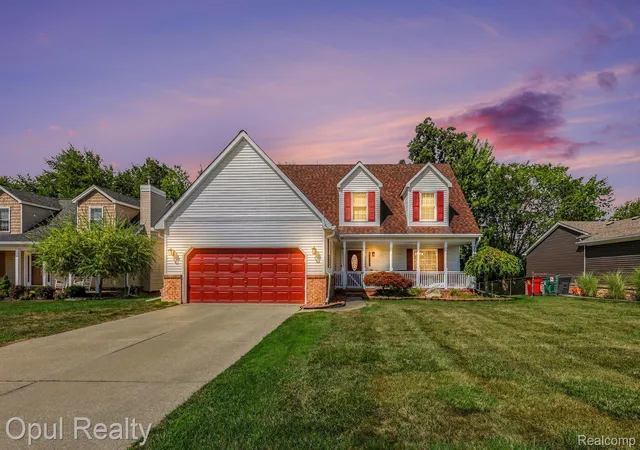
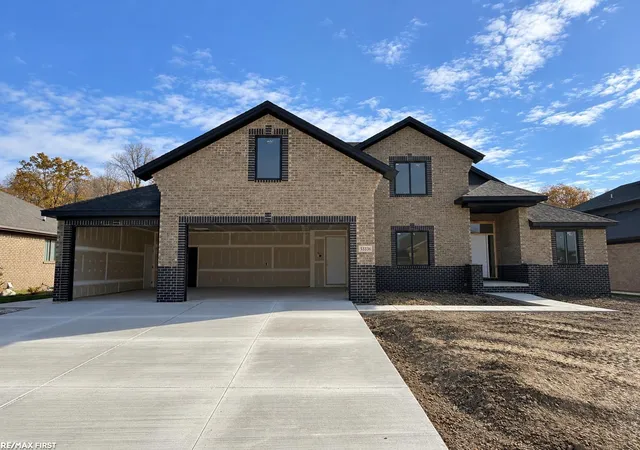
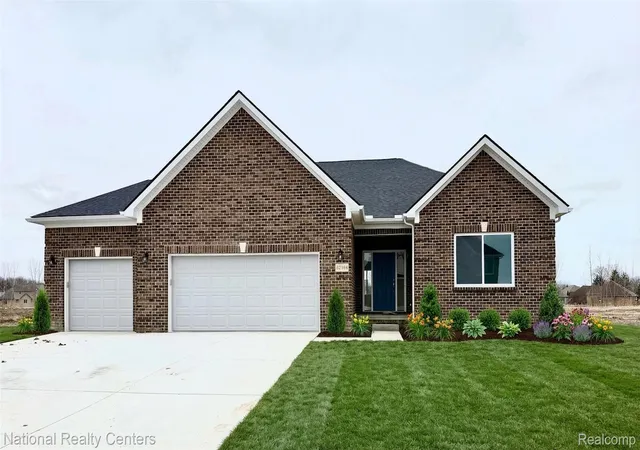
Find Homes by Property Features in Chesterfield Township Macomb, MI
Nearby New Homes For Sale


Based on information from the Board/Association of REALTORS® (alternatively, from the Realcomp II Ltd. MLS) through Nov 04, 2026, 12:45PM. All information provided is deemed reliable, but is not guaranteed to be accurate and should be independently verified. IDX provided courtesy of Realcomp II Ltd. via Andover Real Estate & Houzeo, Copyright 2026 Realcomp II Ltd. Shareholders Any use of search facilities of data on the site, other than by a consumer looking to purchase real estate, is prohibited. IDX information is provided exclusively for consumers' personal, noncommercial use and may not be used for any purpose other than to identify prospective properties consumers may be interested in purchasing. The accuracy of all information, regardless of source, is not guaranteed or warranted. All information should be independently verified. Listing Information presented by local MLS brokerage: Andover Real Estate, local REALTOR®- Scott Rubin - (248)206-3666 . Any use of search facilities of data on the site, other than by a consumer looking to purchase real estate, is prohibited. © 2024 Realcomp II Ltd. MLS. All Rights Reserved.
 Advertising Broker: Andover Real Estate | Andover Real Estate
