- Overview
- Description
- Property Details
- Location
- HOA Management
- Facts & Features
- Getting Around
- Nearby Homes
 New Construction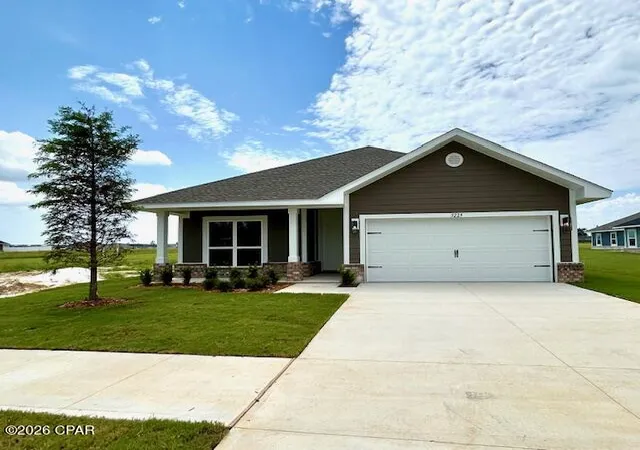
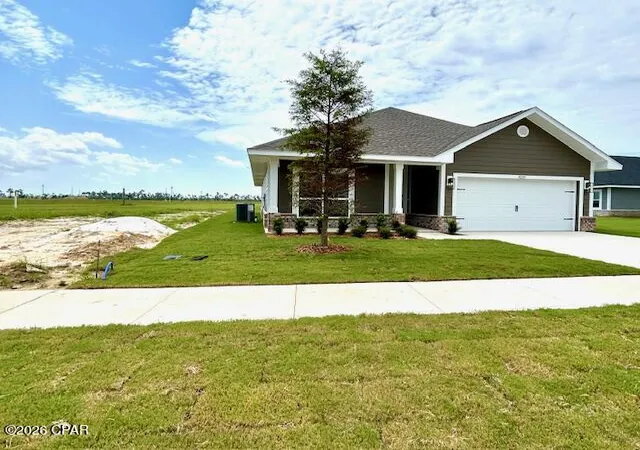
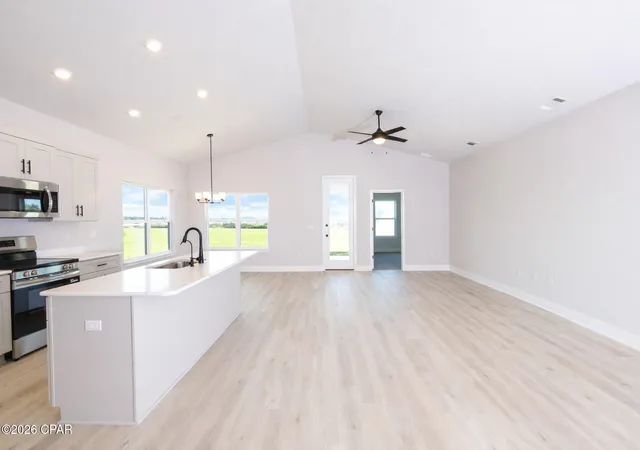

Street View
$332,211
Monthly Est:$1,654
 3 Beds
 2 Baths
2 full baths
 1,711sqft
5229 Salvation St, Panama City, FL 32404
$332,211
$1,654/moEst:
Get Pre-Approved
Single Family Residence
Built in 2026
$31/mo HOA
0.19 acre lot
$194/sq.ft
Description
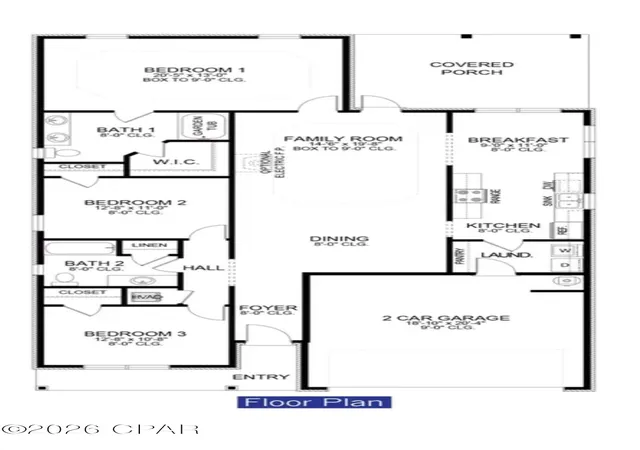
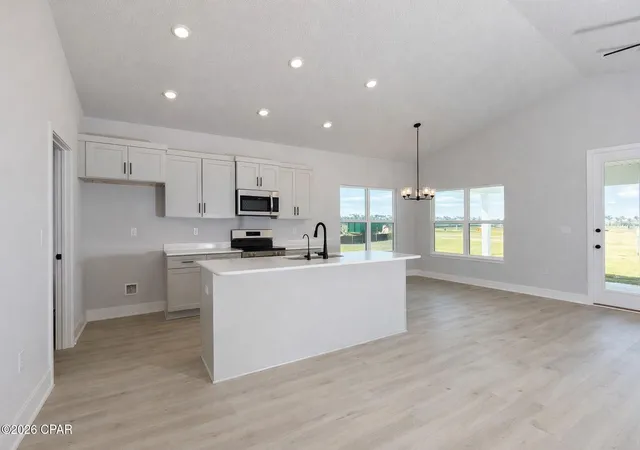
CORNER LOT! This inviting design combines the timeless allure of a cottage-style home with modern functionality, creating a space that feels cozy and welcoming. Step inside and be greeted by a warm and open living area that serves as the heart of the home. The open concept design seamlessly connects the living room, dining area, and kitchen, creating a versatile and inviting atmosphere for gatherings with family and friends. The kitchen is thoughtfully designed, featuring modern appliances, ample cabinet space, subway tiled backsplash and convenient pantry storage, making meal preparation a breeze. The master suite offers a private retreat, complete with a well-appointed en-suite bathroom and a spacious walk-in closet, providing comfort and convenience. The master bath also features a beautifully tiled walk in shower. Two additional bedrooms offer versatility, whether for accommodating family members, guests, or creating a home office or hobby space. The 1711 floorplan also includes a backyard patio, extending your living space outdoors and providing a cozy spot for relaxation or enjoying the fresh air. With Adams Homes' commitment to quality craftsmanship and attention to detail, this home exudes the charm and character of a cottage-style residence. Embrace the cozy and functional design of the 1711 floorplan and make it your own, creating a space that perfectly suits your lifestyle and brings joy to everyday living. Images are a.i. enhanced.
- Houzeo last checked: 3 minutes ago
- Listing updated: October 6, 2026 at 9:47 pm
- Listing Provided by: Kimberly H Suppa (850) 323-7865 , Ryan A Barnes (850) 428-6405 DRE #SL3613827 | Adams Homes Realty, Inc. (850) 842-4884
- Source: Bay/Panama City/Central Panhandle MLS-FL | MLS#: 794124

Property Details
Status
Active
Type
Single Family Residence
No. of Stories
-
County
City
Neighborhood
--
Year Built
2026
HOA Fees
$31/mo
Finished Area
1,711 sqft
Lot Size
0.19 acre lot
Basement Area
- sqft
MLS Name
Bay/Panama City/Central Panhandle MLS
MLS Number
794124
MLS Status
Active
Days on Market
54
Cumulative Days on Market
52

Continue Your Journey in App
Find your dream home, receive real-time updates, and many more!
Download App
Continue Your Journey in App
Find your dream home, receive real-time updates, and many more!
Location
HOA Management
N/A
HOA Fees
$31/ Monthly
Amenities
 Amenities and services may be covered by one or multiple associations and service providers.
 Park Playground
Disclaimer: Amenities are based on third-party information and may vary; buyers must independently verify all amenities, as information is deemed reliable but not guaranteed.
Facts & Features
Rooms
Bedrooms & bathrooms
Bedrooms: 3
Bathrooms: 2
Bedroom
Level: First
Area: 137.80 Square Feet
Dimensions: 10.6 x 13
Bedroom
Level: First
Area: 181.44 Square Feet
Dimensions: 12.6 x 14.4
DiningRoom
Level: First
Area: 179.55 Square Feet
Dimensions: 17.1 x 10.5
FamilyRoom
Level: First
Area: 247.95 Square Feet
Dimensions: 17.1 x 14.5
Interior
Heating
Electric, Heat Pump
Cooling
Central Air, Ceiling Fans, Heat Pump
Interior Features
Double Vanity, Walk In Closets
Appliances
Electric Oven, Electric Range, Electric Water Heater
Sewer
Public Sewer
Window Features
Double Pane Windows
Construction
Year Built
Year Built: 2026
Home type
Single Family Residence
Roof
Shingle
Foundation Details
Slab
Construction Materials
Hardiplank Type, Wood Frame
Architectural Style
Craftsman
Utilities & Energy
Utilities
Electricity Available
Security Features
Carbon Monoxide Detectors, Smoke Detectors
Parking Features
Garage, Garage Door Opener
Other Features
Community Features
Playground
Lot Features
Sprinkler System, Paved
Patio And Porch Features
Covered, Patio, Porch
Subdivision Name
Parkbrook
Price History
| Date | Event | Price |
|---|---|---|
10/03/2026 Source: | Price Decreased | $327,211 -1.51% $191/sqft |
08/15/2026 Source: | Price Decreased | $332,211 -5.68% $194/sqft |
08/15/2026 Source: | Listed for Sale | $352,211 $206/sqft |

Nearby Homes

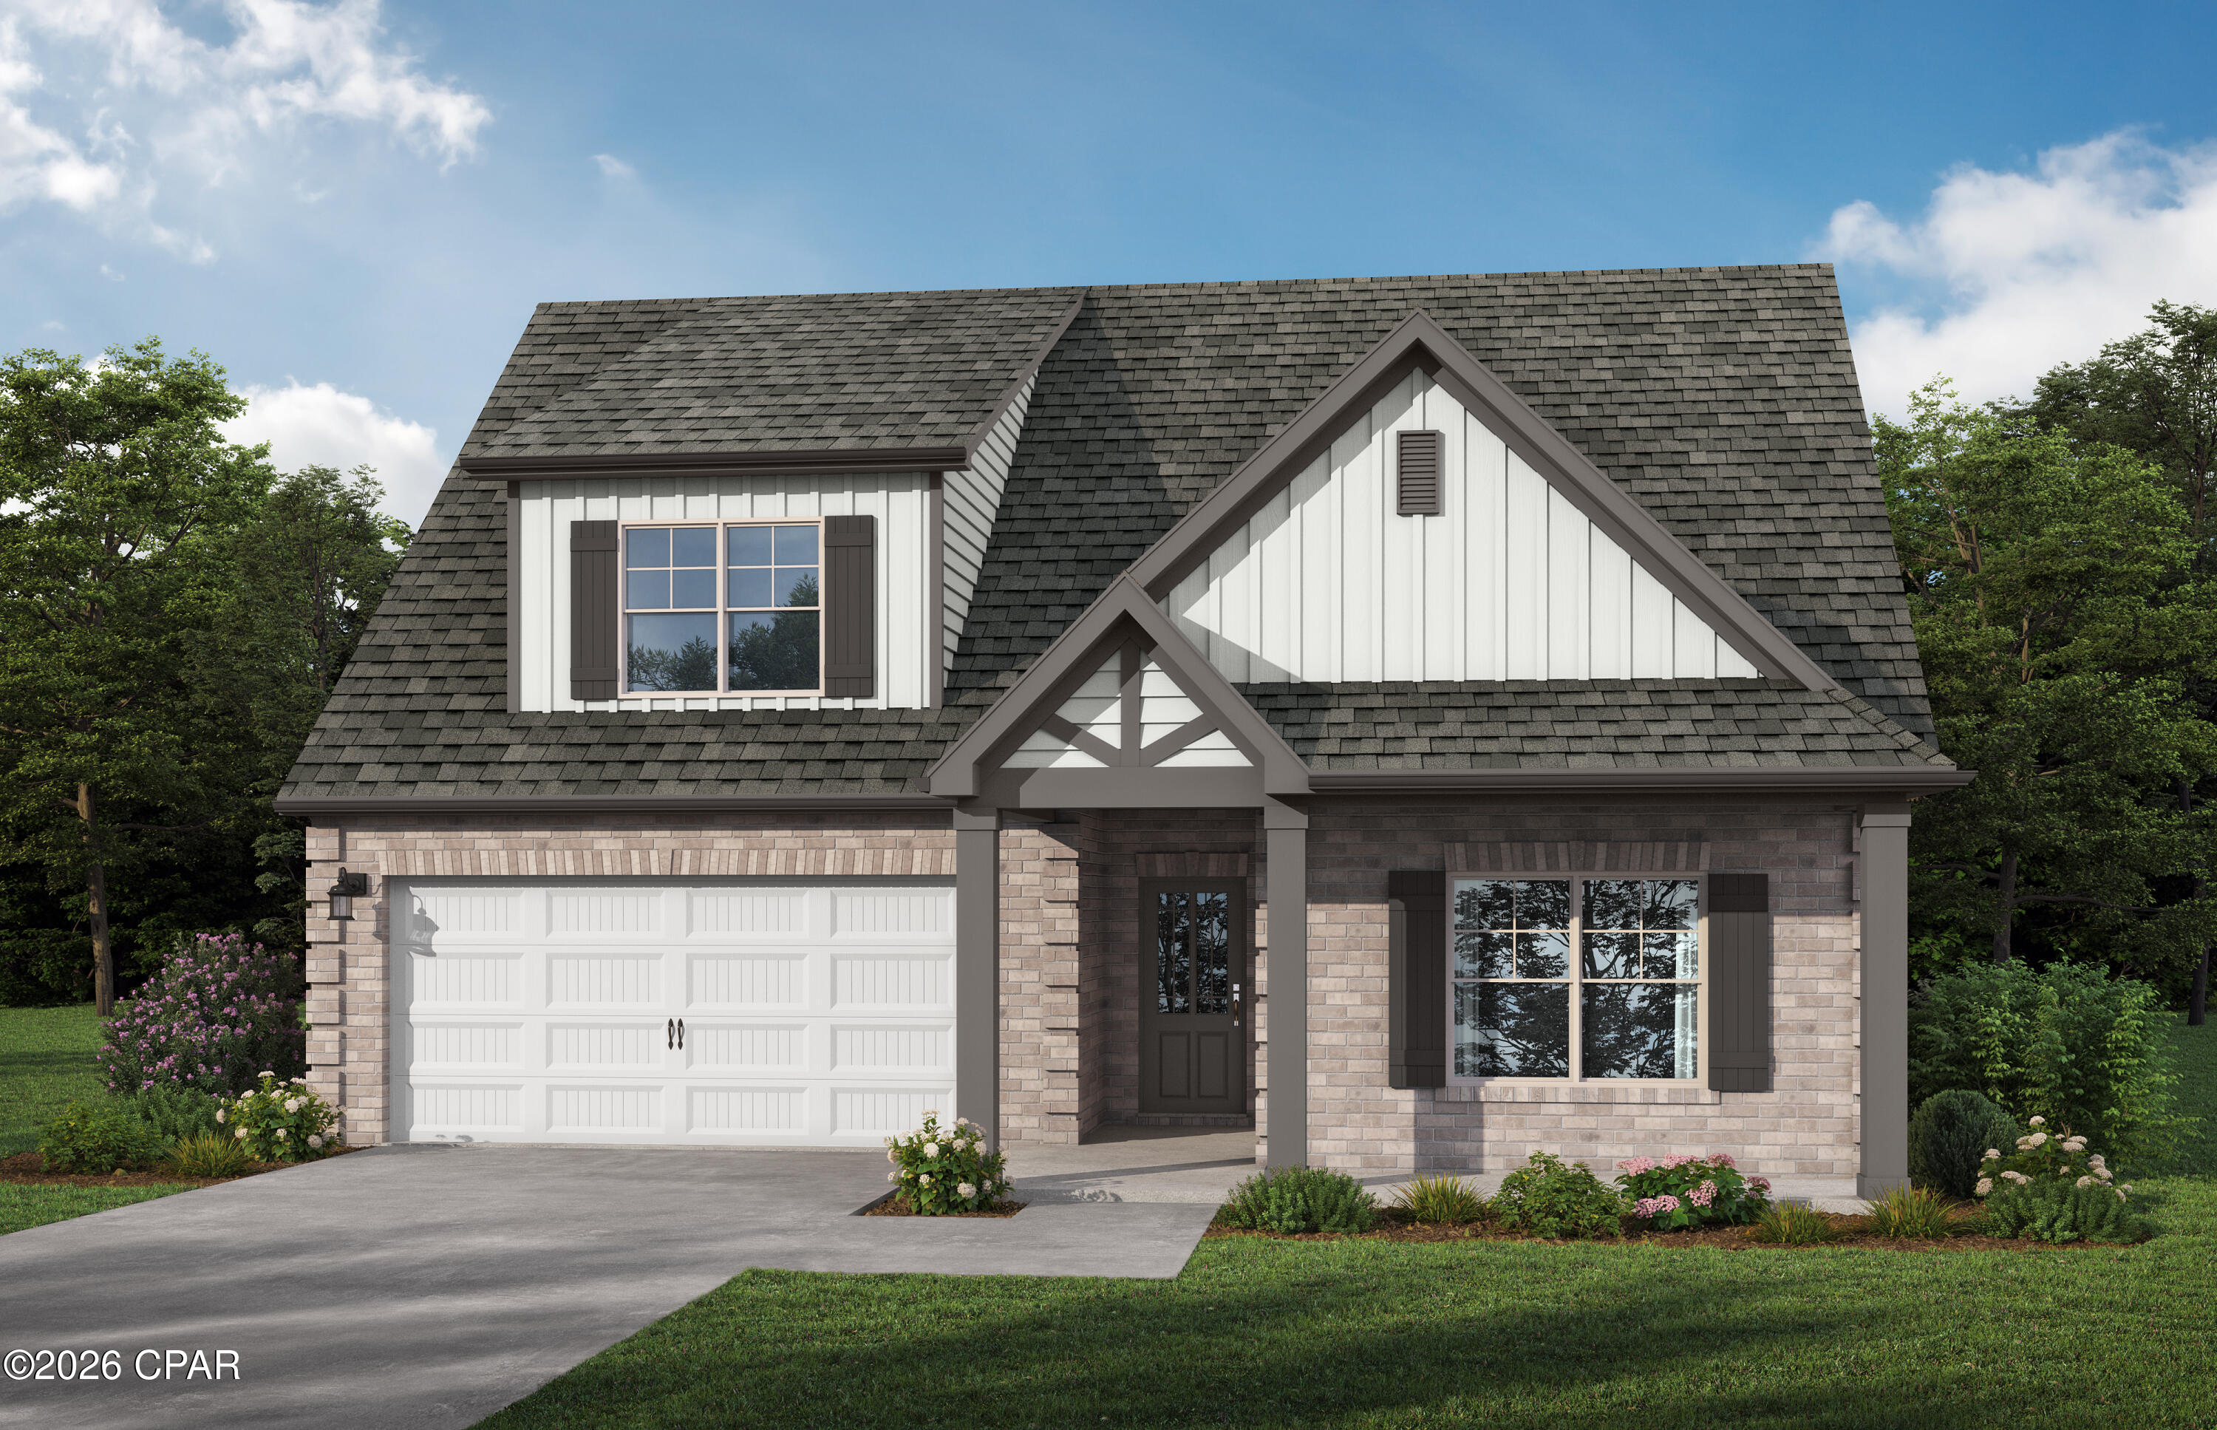


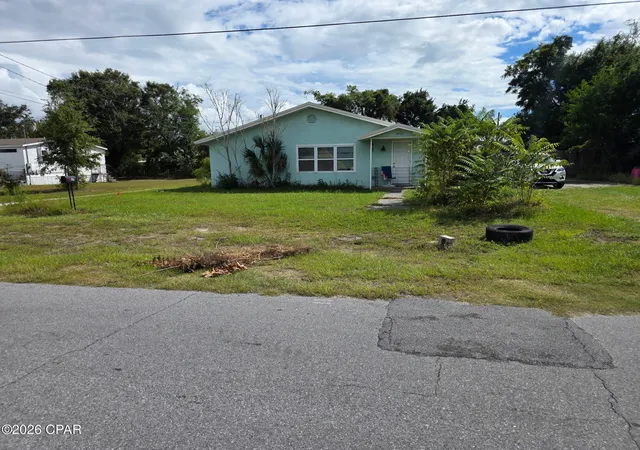
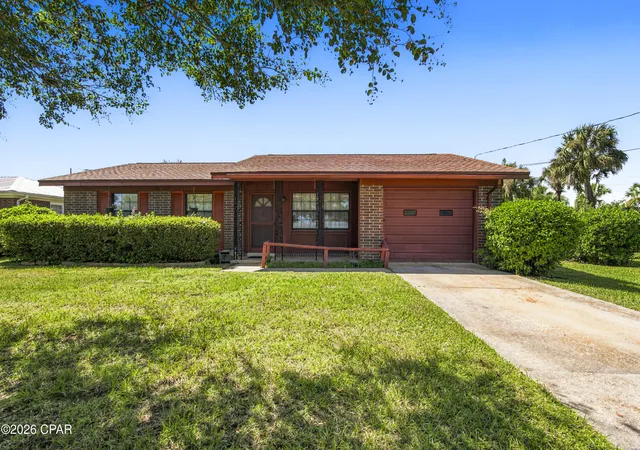
Find Homes by Property Features in Panama City, FL
Nearby New Homes For Sale


Based on information from Central Panhandle Association of REALTORS® MLS through Oct 09, 2026, 08:15AM. IDX information is provided exclusively for consumers’ personal, non-commercial use, that it may not be used for any purpose other than to identify prospective properties consumers may be interested in purchasing. Data is deemed reliable but is not guaranteed accurate by the MLS. ©2026 Bay Central Panhandle Association of REALTORS®
 Advertising Broker: Moe Mossa (Savvy Avenue) | Savvy Avenue, LLC