Congress Realty
Powered by 
- 0
- 1
- Overview
- Description
- Property Details
- Location
- HOA Management
- Facts & Features
- Getting Around
- Nearby Homes



$924,900
Monthly Est:$4,604
 3 Beds
 3 Baths
1 full bath + 1 half bath
 2,467sqft
5229 Sweeping Granite Way, Prescott, AZ 86301
$924,900
$4,604/moEst:
Get Pre-Approved
Single Family Residence
Built in 2019
$72/mo HOA
14,810.4 sqft lot
$375/sq.ft
Description
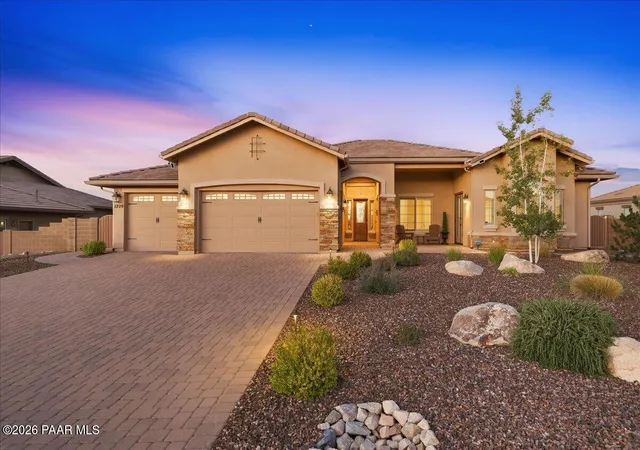
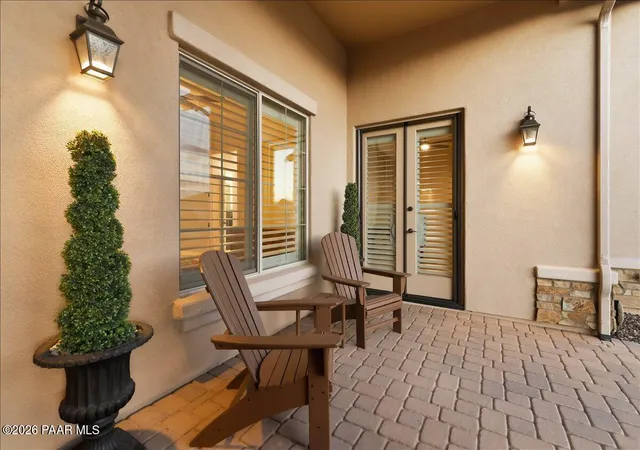
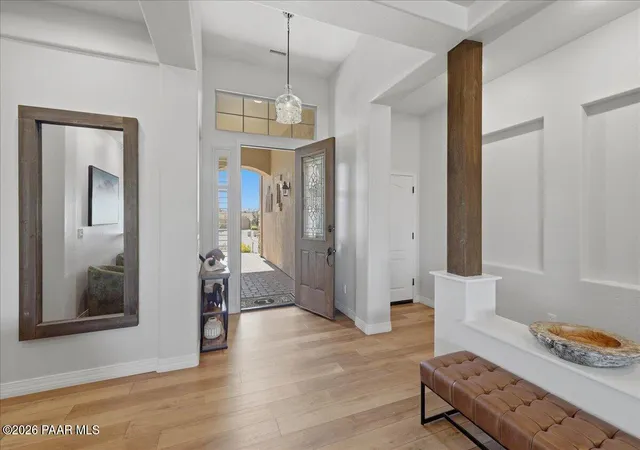
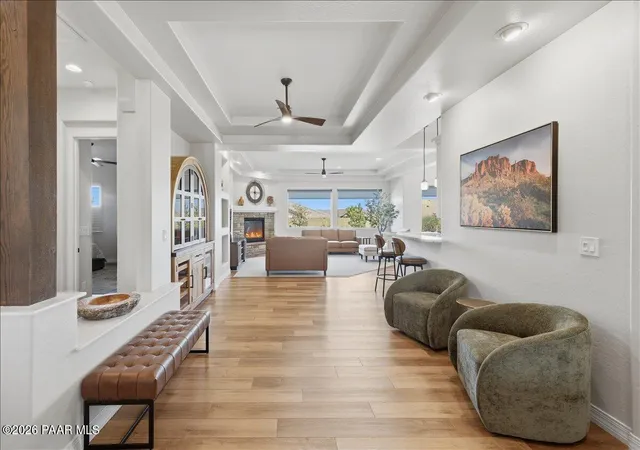
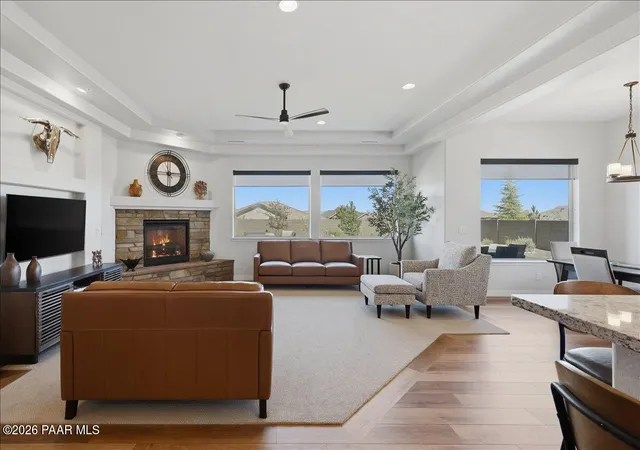
Located in the highly desirable Granite Dells Estates subdivision, this beautifully finished home offers professional landscaping with thoughtfully placed lighting, a paver driveway, a paver walkway to the front door, and a stucco exterior accented by stacked stone. The arched entry, covered front patio, and glass-accented front door create an impressive first impression before opening into a wide, welcoming interior.Inside, luxury vinyl flooring flows through the main traffic areas, complementing the open-concept design and clean, modern finishes. Just beyond the spacious and inviting entry, the living room opens beautifully with massive windows that frame the surrounding views while filling the space with natural light. Double tray ceilings, recessed lighting, built-in wall insets for art or decor, and a stacked-stone corner gas fireplace create a warm and refined centerpiece for the home.The kitchen and dining areas are bright, open, and designed for both everyday living and entertaining. Multiple seating areas are available along the double peninsulas, each enhanced by pendant lighting. The kitchen features granite countertops, a large center island with a prep/washing station, wine cooler, abundant cabinetry, generous counter space, an LG stainless steel smart refrigerator, matching gas cooktop, and a double-door oven with microwave above. Large windows continue through the dining and kitchen spaces, keeping the home light and connected to the outdoor setting.The primary suite is spacious and comfortable, with plenty of room, large windows for natural light, and an attached bathroom suite featuring a dual vanity with leathered granite finish, full-size walk-in shower, private water closet, and a spacious walk-in closet. Both guest bedrooms include ceiling fans and closets, with one featuring the same luxury vinyl flooring and its own dedicated exterior access from the front of the home. The laundry room is also generously sized with ample cabinetry and counter space.The backyard is a standout feature, offering a beautifully landscaped outdoor retreat with a covered patio that wraps around the side of the home. The built-in BBQ station includes stacked stone accents and counter space, while artificial turf, flagstone walkways, decorative rock, and mature plantings create a polished low-maintenance setting. Block wall fencing provides privacy, and the entire yard is enhanced by its own lighting system designed to uplight the plants and trees, making the outdoor space just as impressive in the evening as it is during the day.Additional features include a 3+ car garage with a dedicated storage area, epoxy-style flooring, overhead storage, and a dog washing station. The home also includes an ERV system to help recirculate indoor air, along with a whole-house water filtration system. With its thoughtful upgrades, refined finishes, exceptional garage space, and beautifully designed indoor-outdoor living, this Granite Dells Estates home offers a level of quality and comfort that is best experienced in person.
- Houzeo last checked: 12 hours ago
- Listing updated: October 21, 2026 at 10:18 pm
- Listing Provided by: Geoffrey R Hyland PLLC (928) 237-4425 | eXp Realty (928) 445-2100
- Source: Prescott AOR MLS-AZ | MLS#: 1084016

Property Details
Status
Pending
Type
Single Family Residence
No. of Stories
1
County
City
Neighborhood
--
Year Built
2019
HOA Fees
$72/mo
Finished Area
2,467 sqft
Lot Size
14,810.4 sqft lot
Basement Area
- sqft
MLS Name
Prescott AOR MLS
MLS Number
1084016
Days on Market
87
Cumulative Days on Market
27

Continue Your Journey in App
Find your dream home, receive real-time updates, and many more!
Download App
Continue Your Journey in App
Find your dream home, receive real-time updates, and many more!
Location
HOA Management
N/A
HOA Fees
$72/ Monthly
Disclaimer: Amenities are based on third-party information and may vary; buyers must independently verify all amenities, as information is deemed reliable but not guaranteed.
Facts & Features
Rooms
Bedrooms & bathrooms
Bedrooms: 3
Bathrooms: 3
Interior
Interior Features
Counters Solid Srfc, Water Pur. System, Wash/dry Connection, Walk In Closet(s), Rev Osmosis System, High Ceilings, Pantry, Master Downstairs, Live On One Level, Liv/din Combo, Kitchen Island, Kit/din Combo, Granite Counters, Eat In Kitchen, Wired For Data
Heating
Forced Gas, Natural Gas
Appliances
Pantry, Built In Electric Oven, Washer, Gas Cooktop, Refrigerator, Oven, Other, Microwave, Cooktop, Dryer, Disposal, Dishwasher, Convection Oven
Cooling
Central Air
Exterior Features
Water Feature, Storm Gutters, Sprinkler/drip, See Remarks, Permanent Bbq, Other, Native Species, Level Entry, Landscaping Rear, Landscaping Front, Drought Tolerant Spc, Pantry
Flooring
Carpet, Vinyl
Window Features
Pantry, Double Pane Windows, Vinyl Windows, Screens, Other, Interior Shutter
Construction
Year Built
Year Built: 2019
Home type
Single Family Residence
Roof
Tile
Architectural Style
Contemporary, Ranch
Construction Materials
Frame, Stucco, Stone
Utilities & Energy
Parking Features
Paver Block, Pantry, Garage Door Opener
Electric
220 Volts
Fireplace Features
Insert, Gas
Laundry Features
Sink, Pantry
Water Source
Public
Utilities
Underground Utilities, Wwt City Sewer, Electricity Available, Natural Gas Available, Individual Meter, Cable Available
Security Features
Smoke Detector(s), Security System, Pantry
Basement
None, Slab
Other Features
Subdivision Name
Granite Dells Estates
Patio And Porch Features
Covered, Patio
Price History
| Date | Event | Price |
|---|---|---|
10/21/2026 Source: | Pending | $924,900 $375/sqft |
08/26/2026 Source: | Contingent (Active Under Contract) | $924,900 $375/sqft |
07/30/2026 Source: | Listed for Sale | $924,900 -5.14% $375/sqft |
10/27/2025 Source: | Sold | $975,000 -4.79% $395/sqft |
10/06/2025 Source: | Contingent (Active Under Contract) | $1,024,000 $415/sqft |

Show more
Nearby Homes






Find Homes by Property Features in Prescott, AZ
Nearby New Homes For Sale

Based on information from the Prescott Area Association of REALTORS® (alternatively, from the PAAR MLS) through Oct 23, 2026, 08:46PM. The display of MLS data is deemed reliable but not guaranteed to be accurate by the MLS. Listings on this page identified as belonging to another listing firm are based upon data obtained from the PAAR MLS, which data is copyrighted by the Prescott Area Association of REALTORS® but is not warranted. The information being provided is for consumers’ personal, non-commercial use. It may not be used for any purpose other than to identify prospective properties consumers may be interested in purchasing. © 2026 Prescott Area Association of REALTORS® All rights reserved.
 Advertising Broker: Jared Andrew English | Congress Realty, Inc
