- Overview
- Description
- Property Details
- Location
- Facts & Features
- Getting Around
- Nearby Homes



$1,470,000
Monthly Est:$7,317
 5 Beds
 5 Baths
4 full baths + 1 half bath
 3,143sqft
5230 Olden Porter Rd, Pendleton, SC 29670
$1,470,000
$7,317/moEst:
Get Pre-Approved
Single Family Residence
Built in 1989
$-- HOA
51 acres lot
$468/sq.ft
Description
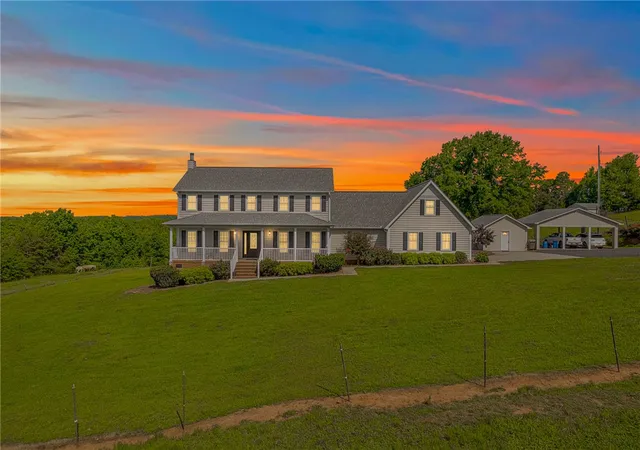
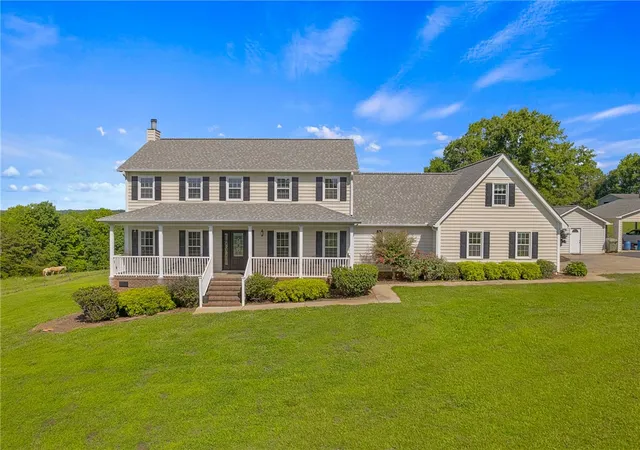
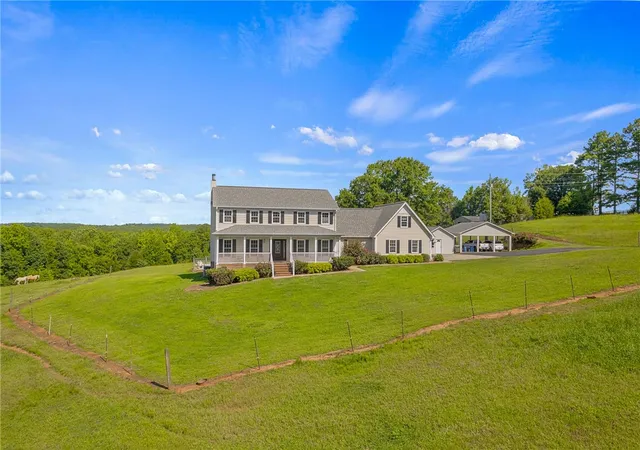
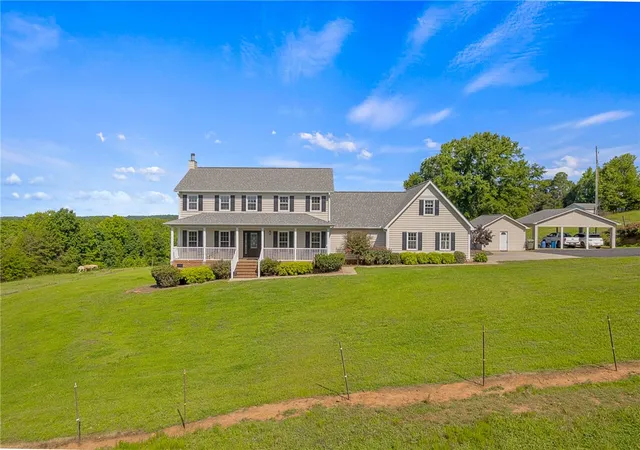
Welcome to an exceptional property where comfort, functionality, and breathtaking views come together on 51 acres.
5 Bedrooms, 4.5 bathrooms, plus a large bonus room and inground pool.
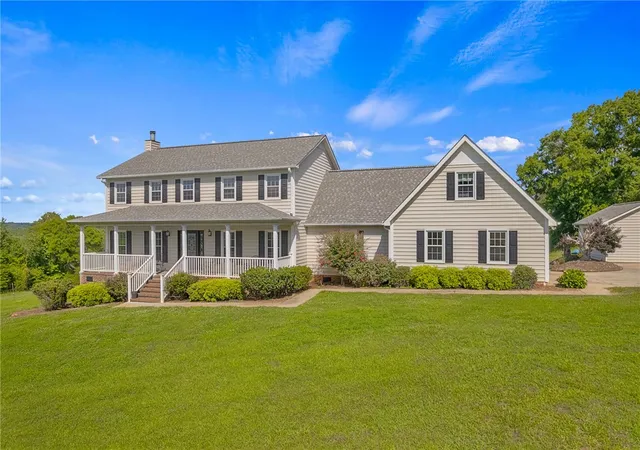
The rocking chair front porch sets the tone for what awaits inside. Enter through the front door into a central hallway. The spacious living room is to your left and is warm and welcoming, featuring a beautiful brick fireplace and mantle with gas logs flanked by custom built-in on both sides.
Just beyond the living room, you’ll find a spacious dining or breakfast area that opens to the well-appointed kitchen. Designed with both everyday living and entertaining in mind, the kitchen offers abundant cabinet and countertop space, double ovens, and a thoughtful layout. A large center island offers seating space, storage and a smooth cooktop. One wall is dedicated to two refrigerators, complemented by pantry cabinetry on one side and a coffee bar or desk area on the other.
If you would like even more dining space….. the area where the piano is located would make great dining space.
The primary suite is located on the main level, providing convenience and privacy and features a large private bath with a nice walk-in shower, walk in closet, linen closet and a shoe closet. Throughout the home, large windows showcase beautiful views from nearly every room.
The main level also features a private office, conveniently located near the entrance from the carport, as well as a spacious laundry room that doubles as a half bath. A door from the laundry room provides direct access to the deck and pool area, making it the perfect bathroom for guests enjoying outdoor activities.
Upstairs, a spacious landing leads to four additional bedrooms. Two of the bedrooms feature private en-suite bathrooms and walk-in closets. The remaining two bedrooms share a well-designed Jack-and-Jill bath, complete with separate private vanity areas for each bedroom. One of these rooms is currently utilized as an office but offers a closet and functions as a true bedroom.
A convenient laundry chute connects the second floor to the main-level laundry room.
Also on the upper level is an oversized storage closet and a very spacious bonus room. The bonus room can be accessed through the main upstairs hallway as well as by a separate staircase from the downstairs office. With its adjoining bedroom and flexible layout, this area could easily function as a second private suite, guest quarters, or multi-generational living space.
Step outside onto the spacious deck, offering both covered and open-air areas designed for relaxing and entertaining. Just beyond, you’ll find a beautiful in-ground pool surrounded by an expansive concrete patio, creating the perfect setting for summer gatherings, family fun, or simply unwinding while taking in the peaceful surroundings. Whether you’re hosting a cookout, enjoying a quiet evening by the pool, or watching the sunset over your property, this outdoor space is designed to be enjoyed year-round.
You will find plenty of room for vehicles, equipment, and hobbies. The attached two-car carport could easily be enclosed to create a garage. A detached three-car carport with an attached storage room provides excellent space for pool equipment and additional storage needs.
The acreage is equally impressive. The 51-acre property is fenced and cross-fenced and includes an RV shed, barn, garage/workshop, and additional outbuildings to support a variety of agricultural, recreational, or business uses.
For buyers who may not need all 51 acres, the property offers exceptional flexibility. It is currently divided into three separate tax map parcels with three existing surveys. This setup could allow the future owner to sell the front 10-acre tract and the adjoining 16-acre tract while retaining just over 25 acres surrounding the home and improvements.
- Houzeo last checked: 5 minutes ago
- Listing updated: September 15, 2026 at 4:19 pm
- Listing Provided by: Rita Garner (864) 844-4304 DRE #4760, Thomas Stephens (864) 245-2070 DRE #118000 | Western Upstate Keller William (864) 225-8006
- Source: Western Upstate MLS-SC | MLS#: 20302361

Property Details
Status
Active Under Contract
Type
Single Family Residence
No. of Stories
2
County
City
Neighborhood
--
Year Built
1989
HOA Fees
-
Finished Area
3,143 sqft
Lot Size
51 acres lot
Basement Area
- sqft
MLS Name
Western Upstate MLS
MLS Number
20302361
MLS Status
ActiveUnderContract
Days on Market
114
Cumulative Days on Market
83

Continue Your Journey in App
Find your dream home, receive real-time updates, and many more!
Download App
Continue Your Journey in App
Find your dream home, receive real-time updates, and many more!
Location
Facts & Features
Rooms
Bedrooms & bathrooms
Bedrooms: 5
Bathrooms: 5
Sunroom
Level: Main
Area: 165.00 Square Feet
Dimensions: 15x11
Laundry
Level: Main
Area: 64.00 Square Feet
Dimensions: 8x8
Office
Level: Main
Area: 56.00 Square Feet
Dimensions: 7x8
Bedroom5
Level: Upper
Area: 256.00 Square Feet
Dimensions: 16x16
Bedroom4
Level: Upper
Area: 168.00 Square Feet
Dimensions: 14x12
Bedroom3
Level: Upper
Area: 176.00 Square Feet
Dimensions: 16x11
Bedroom2
Level: Upper
Area: 143.00 Square Feet
Dimensions: 11x13
PrimaryBedroom
Level: Main
Area: 224.00 Square Feet
Dimensions: 16x14
BonusRoom
Level: Main
Area: 400.00 Square Feet
Dimensions: 16x25
Kitchen
Level: Main
Area: 195.00 Square Feet
Dimensions: 15x13
DiningRoom
Level: Main
Area: 104.00 Square Feet
Dimensions: 8x13
GreatRoom
Level: Main
Area: 405.00 Square Feet
Dimensions: 15x27
Interior
Flooring
Carpet, Ceramic Tile, Hardwood, Laminate, Luxury Vinyl Plank
Cooling
Central Air, Electric, Heat Pump
Interior Features
Bookcases, Built In Features, Ceiling Fans, Dual Sinks, Fireplace, Jack And Jill Bath, Bath In Primary Bedroom, Main Level Primary, Pull Down Attic Stairs, Smooth Ceilings, Shower Only, Shutters, Solid Surface Counters, Walk In Closets, Walk In Shower, Window Treatments, Breakfast Area, Workshop
Sewer
Septic Tank
Window Features
Blinds, Bay Windows, Insulated Windows, Plantation Shutters, Tilt In Windows, Vinyl
Exterior Features
Deck, Fence, Paved Driveway, Pool, Porch, Storm Windows Doors
Appliances
Built In Oven, Convection Oven, Double Oven, Dryer, Dishwasher, Electric Oven, Electric Range, Electric Water Heater, Disposal, Microwave, Refrigerator, Smooth Cooktop, Washer, Plumbed For Ice Maker
Heating
Central, Electric, Heat Pump
Construction
Year Built
Year Built: 1989
Home type
Single Family Residence
Architectural Style
Traditional
Foundation Details
Crawlspace
Construction Materials
Vinyl Siding
Roof
Architectural, Shingle
Utilities & Energy
Utilities
Cable Available, Electricity Available, Septic Available, Water Available
Basement
None, Crawl Space
Parking Features
Attached Carport, Driveway
Water Source
Public
Laundry Features
Washer Hookup, Electric Dryer Hookup, Sink
Fireplace Features
Gas, Gas Log, Option
Pool Features
In Ground
Security Features
Smoke Detectors
Other Features
Patio And Porch Features
Deck, Front Porch
Lot Features
Flood Zone, Gentle Sloping, Hardwood Trees, Level, Not In Subdivision, Outside City Limits, Pasture, Stream Creek, Sloped, Trees, Wooded
Price History
| Date | Event | Price |
|---|---|---|
09/15/2026 Source: | Contingent (Active Under Contract) | $1,470,000 $0/sqft |
09/15/2026 Source: | Pending | $1,470,000 $0/sqft |
08/28/2026 Source: | Price Decreased | $1,470,000 -1.67% $0/sqft |
06/24/2026 Source: | Listed for Sale | $1,495,000 -0.19% $0/sqft |
03/01/2025 Source: | Listing Removed | $1,497,794 $0/sqft |


Show more
Nearby Homes




Find Homes by Property Features in Pendleton, SC
Nearby New Homes For Sale

Based on information from the Western Upstate MLS through Oct 17, 2026, 02:15AM. This information is deemed reliable, but not guaranteed. Neither the Western Upstate Association of REALTORS® Inc. or the Western Upstate MLS of South Carolina Inc., nor the listing broker, nor their agents are responsible for the accuracy of the information. The buyer is responsible for verifying all information. This information is provided by the Western Upstate Association of REALTORS® Inc. and the Western Upstate MLS of South Carolina Inc. for use by its members and is not intended for the use for any other purpose. The data relating to real estate for sale on this website comes in part from the Broker Reciprocity Program of the Western Upstate Association of REALTORS® Inc. and the Western Upstate MLS of South Carolina Inc. © 2026 Western Upstate MLS of South Carolina Inc. All Rights Reserved.
 Advertising Broker: Nicholas Huscroft | Chosen Realty
