- Overview
- Description
- Property Details
- Location
- Facts & Features
- Getting Around
- Nearby Homes
 Price Drop: $55K (10/12)


Street View
$1,195,000
Monthly Est:$5,948
 4 Beds
 3 Baths
3 full baths
 4,136sqft
5232 Crow Crk Rd, Lakemont, GA 30552
$1,195,000
$5,948/moEst:
Get Pre-Approved
Single Family Residence
Built in 2015
$-- HOA
10 acres lot
$289/sq.ft
Description
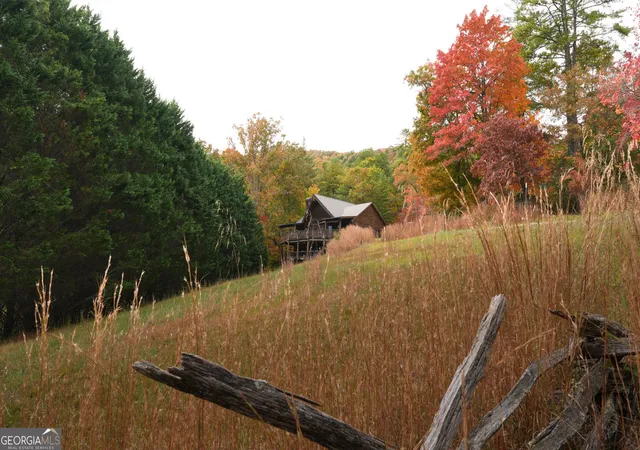
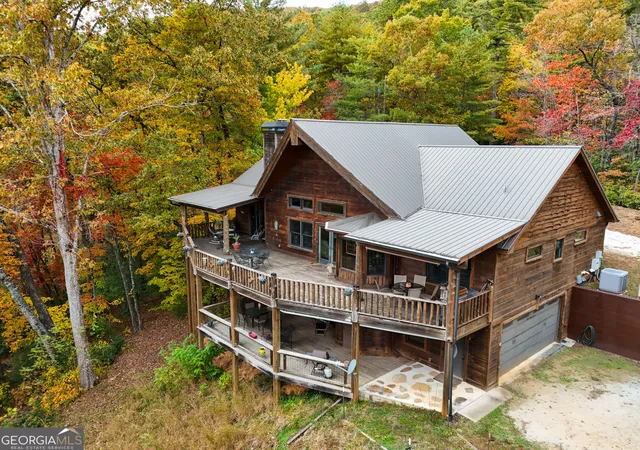
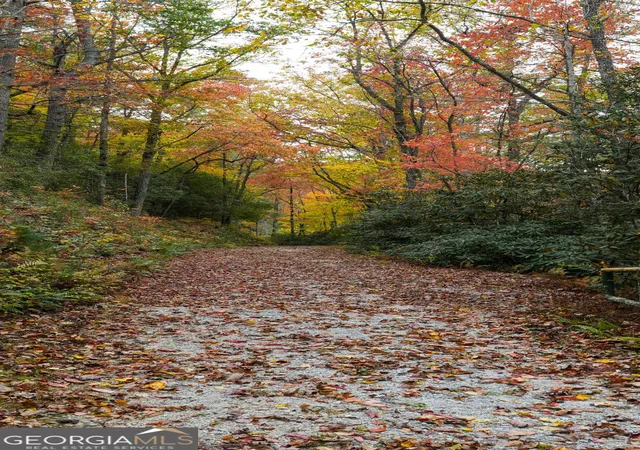
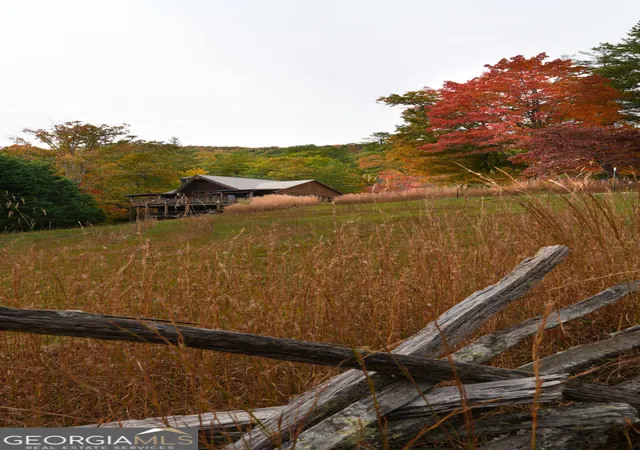
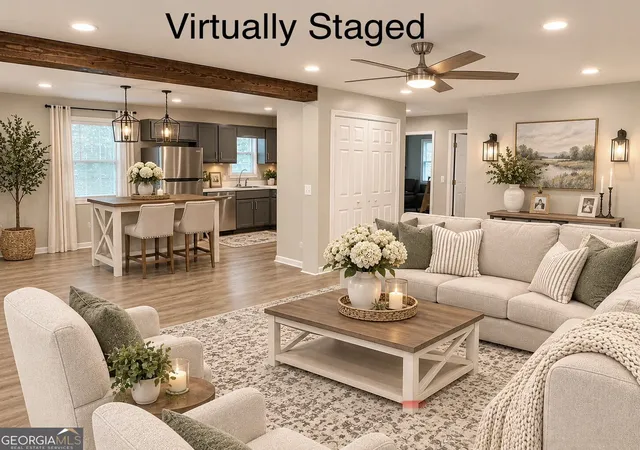
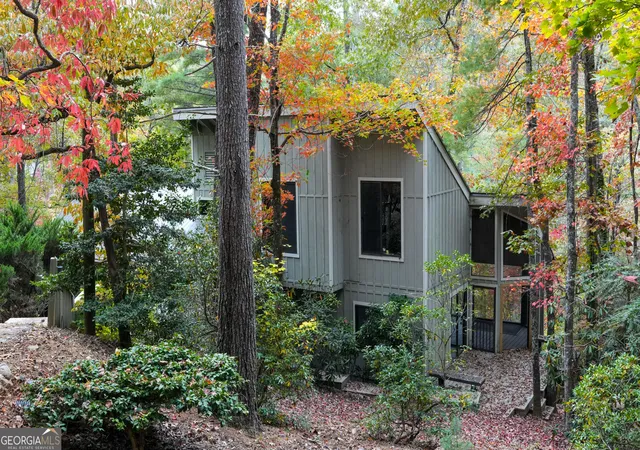
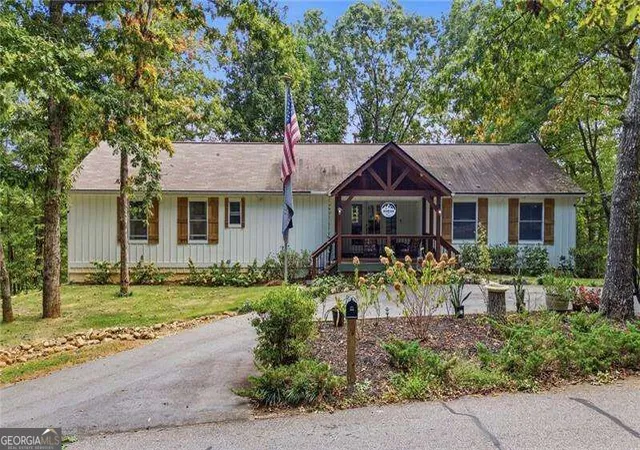
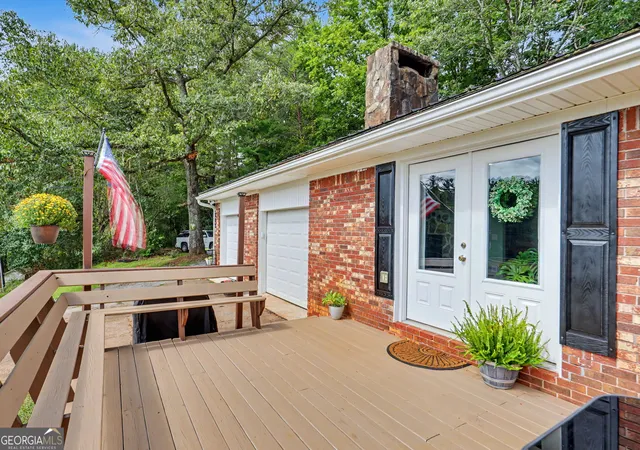
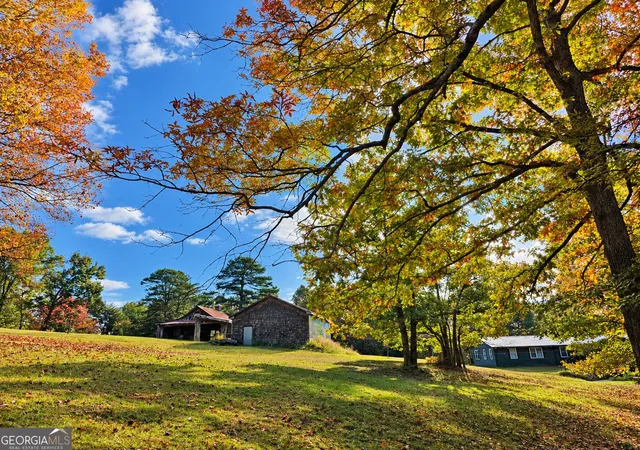
Absolute Privacy & Adventure: 10+ Acre Legacy Estate Bordering USFS - Escape to a world of total serenity at 5232 Crow Creek Road. Tucked at the end of a private quarter-mile drive, this 10+ acre Lakemont estate offers a level of seclusion that is truly rare: you cannot see another house, and the nights are perfectly dark, illuminated only by the stars. Bordering the U.S. National Forest with direct access to endless trails, the property is a playground for outdoor enthusiasts. The grounds feature a babbling creek, two fenced pastures with some split-rail fencing, and a network of private ATV trails. For the gardener or hobby-farmer, you will find two garden areas, seven established blueberry bushes, and a high-output well. The main residence is a study in mountain-lodge elegance, beginning at the double car portico and timber supported breezeway and stone entry. Step into the foyer and you are immediately met by the grand open floor plan anchored by a massive rock fireplace, soaring ceiling with beams, stunning custom woodwork, cabinetry and finishes, curated light fixtures, coffee nook, a sleeping loft, and large kitchen island inviting everyone to gather. The main-level primary suite includes a dedicated sitting/reading area and direct access to a covered porch. The main level primary suite also features a stunning, custom-designed primary bathroom that perfectly embodies the "mountain lodge" elegance of the estate. This space has been curated to blend rustic warmth with high-end finishes. The centerpiece of the bathroom is a long, richly stained wood vanity. It is topped with a thick, dark wood countertop and features two beautiful, drop-in hammered copper sinks paired with oil-rubbed bronze vintage-style faucets. The walls feature a unique two-tone design. The lower half is finished with warm wood paneling, separated by a decorative pressed-tin backsplash. The split bedroom plan offers two comfortable guest rooms and a full bath with clawfoot tub on the opposite end of the home. Additional accommodation includes the finished basement creating a complete apartment with spacious living, dining and kitchen area that opens to a large, covered deck. This level has a bedroom suite, flex room, pantry, and a second laundry room. In the lower great room, there's a flue connection to install a wood stove. The double garage and mechanical room are on this level. This living area is accessed from above or can be entered independently. Adjacent to this level is the outdoor firepit perfectly situated for the long-range views. Built with mindfulness and quality the home features a metal roof, high-end mechanicals including a tankless "on-demand" water system, Generac generator, central vac, 3-zone HVAC, leaf filter gutter protection.The infrastructure checks all the boxes: a 3-stall metal barn with electricity and water includes a workshop with second-story interior storage. The center door provides height for most RVs with the other doors serving space for boats, ATVs, tractors, etc. Attached are side and rear wing sheds providing additional covered space for outdoor equipment, materials, projects, and hobbies. Conveniently located near the house is a firewood and mower shed. There is also a separate RV hookup (septic/electric/water), a second septic system already in place at a potential building spot near the USFS border. Beyond the gates of this private retreat, you are just minutes from the pristine waters of Lake Seed, Lake Rabun, and Lake Burton, with the opportunities for boating and water sports. Because the property is adjacent to thousands of acres of U.S. National Forest, you have immediate access to hiking, hunting, trout fishing, and the Oakey Mountain ORV area for ATV adventures. Rabun County is home to the dramatic beauty of the Chattooga Wild and Scenic River and Tallulah Gorge as well as the charming town of Clayton for award-winning dining and boutique shopping.
- Houzeo last checked: 2 minutes ago
- Listing updated: November 2, 2026 at 4:00 am
- Listing Provided by: | Poss Realty (706) 782-2121
- Source: Georgia MLS-GA | MLS#: 10709279

Property Details
Status
Active
Type
Single Family Residence
No. of Stories
-
County
City
Neighborhood
--
Year Built
2015
HOA Fees
-
Finished Area
4,136 sqft
Lot Size
10 acres lot
Basement Area
- sqft
MLS Name
Georgia MLS
MLS Number
10709279
MLS Status
Active
Days on Market
241
Cumulative Days on Market
234

Continue Your Journey in App
Find your dream home, receive real-time updates, and many more!
Continue Your Journey in App
Find your dream home, receive real-time updates, and many more!
Location
Facts & Features
Rooms
Bedrooms & bathrooms
Bedrooms: 4
Bathrooms: 3
Interior
Appliances
Dishwasher, Dryer, Microwave, Range, Refrigerator, Tankless Water Heater, Washer
Sewer
Septic Tank
Window Features
Double Pane Windows
Cooling
Central Air
Flooring
Hardwood, Stone, Sustainable
Interior Features
Beamed Ceilings, Central Vacuum, Double Vanity, High Ceilings, Master On Main Level, Split Bedroom Plan, Vaulted Ceiling(s), Walk In Closet(s)
Heating
Heat Pump
Construction
Year Built
Year Built: 2015
Home type
Single Family Residence
Roof
Metal
Construction Materials
Wood Siding
Architectural Style
Adirondack, Craftsman, Other
Property Condition
Resale
Utilities & Energy
Electric
Generator
Parking Features
Garage, Carport, Storage, Attached, Off Street, Rv Access/parking, Boat, Garage Door Opener, Side/rear Entrance
Utilities
Propane, Underground Utilities
Water Source
Private, Shared Well
Laundry Features
Laundry Closet
Basement
Bath Finished, Concrete, Daylight, Exterior Entry, Finished, Full, Interior Entry
Fireplace Features
Living Room, Masonry
Other Features
Subdivision Name
None
Community Features
None
Patio And Porch Features
Deck, Porch
Lot Features
Private
Vegetation
Partially Wooded
Price History
| Date | Event | Price |
|---|---|---|
10/09/2026 Source: | Price Decreased | $1,195,000 -4.40% $289/sqft |
03/12/2026 Source: | Listed for Sale | $1,250,000 $302/sqft |

Nearby Homes

Find Homes by Property Features in Lakemont, GA
Nearby New Homes For Sale


Information Deemed Reliable But Not Guaranteed. © 2026 Georgia Multiple Listing Service. All Rights Reserved.
 Advertising Broker: Fred McGill | Simple Showing, Inc
