- Overview
- Description
- Property Details
- Location
- Facts & Features
- Getting Around
- Nearby Homes


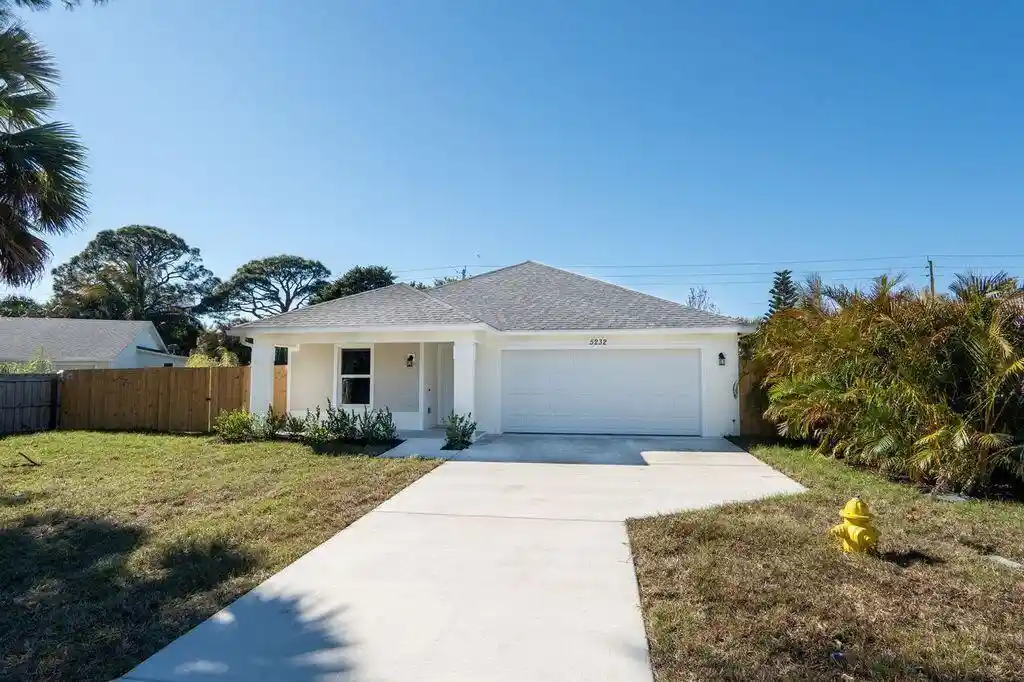


$435,999
Monthly Est:$2,170
 3 Beds
 2 Baths
2 full baths
 1,406sqft
5232 SE 55th Terrace, Stuart, FL 34997
$435,999
$2,170/moEst:
Get Pre-Approved
Single Family Residence
Built in 2026
$-- HOA
7,405.2 sqft lot
$310/sq.ft
Description
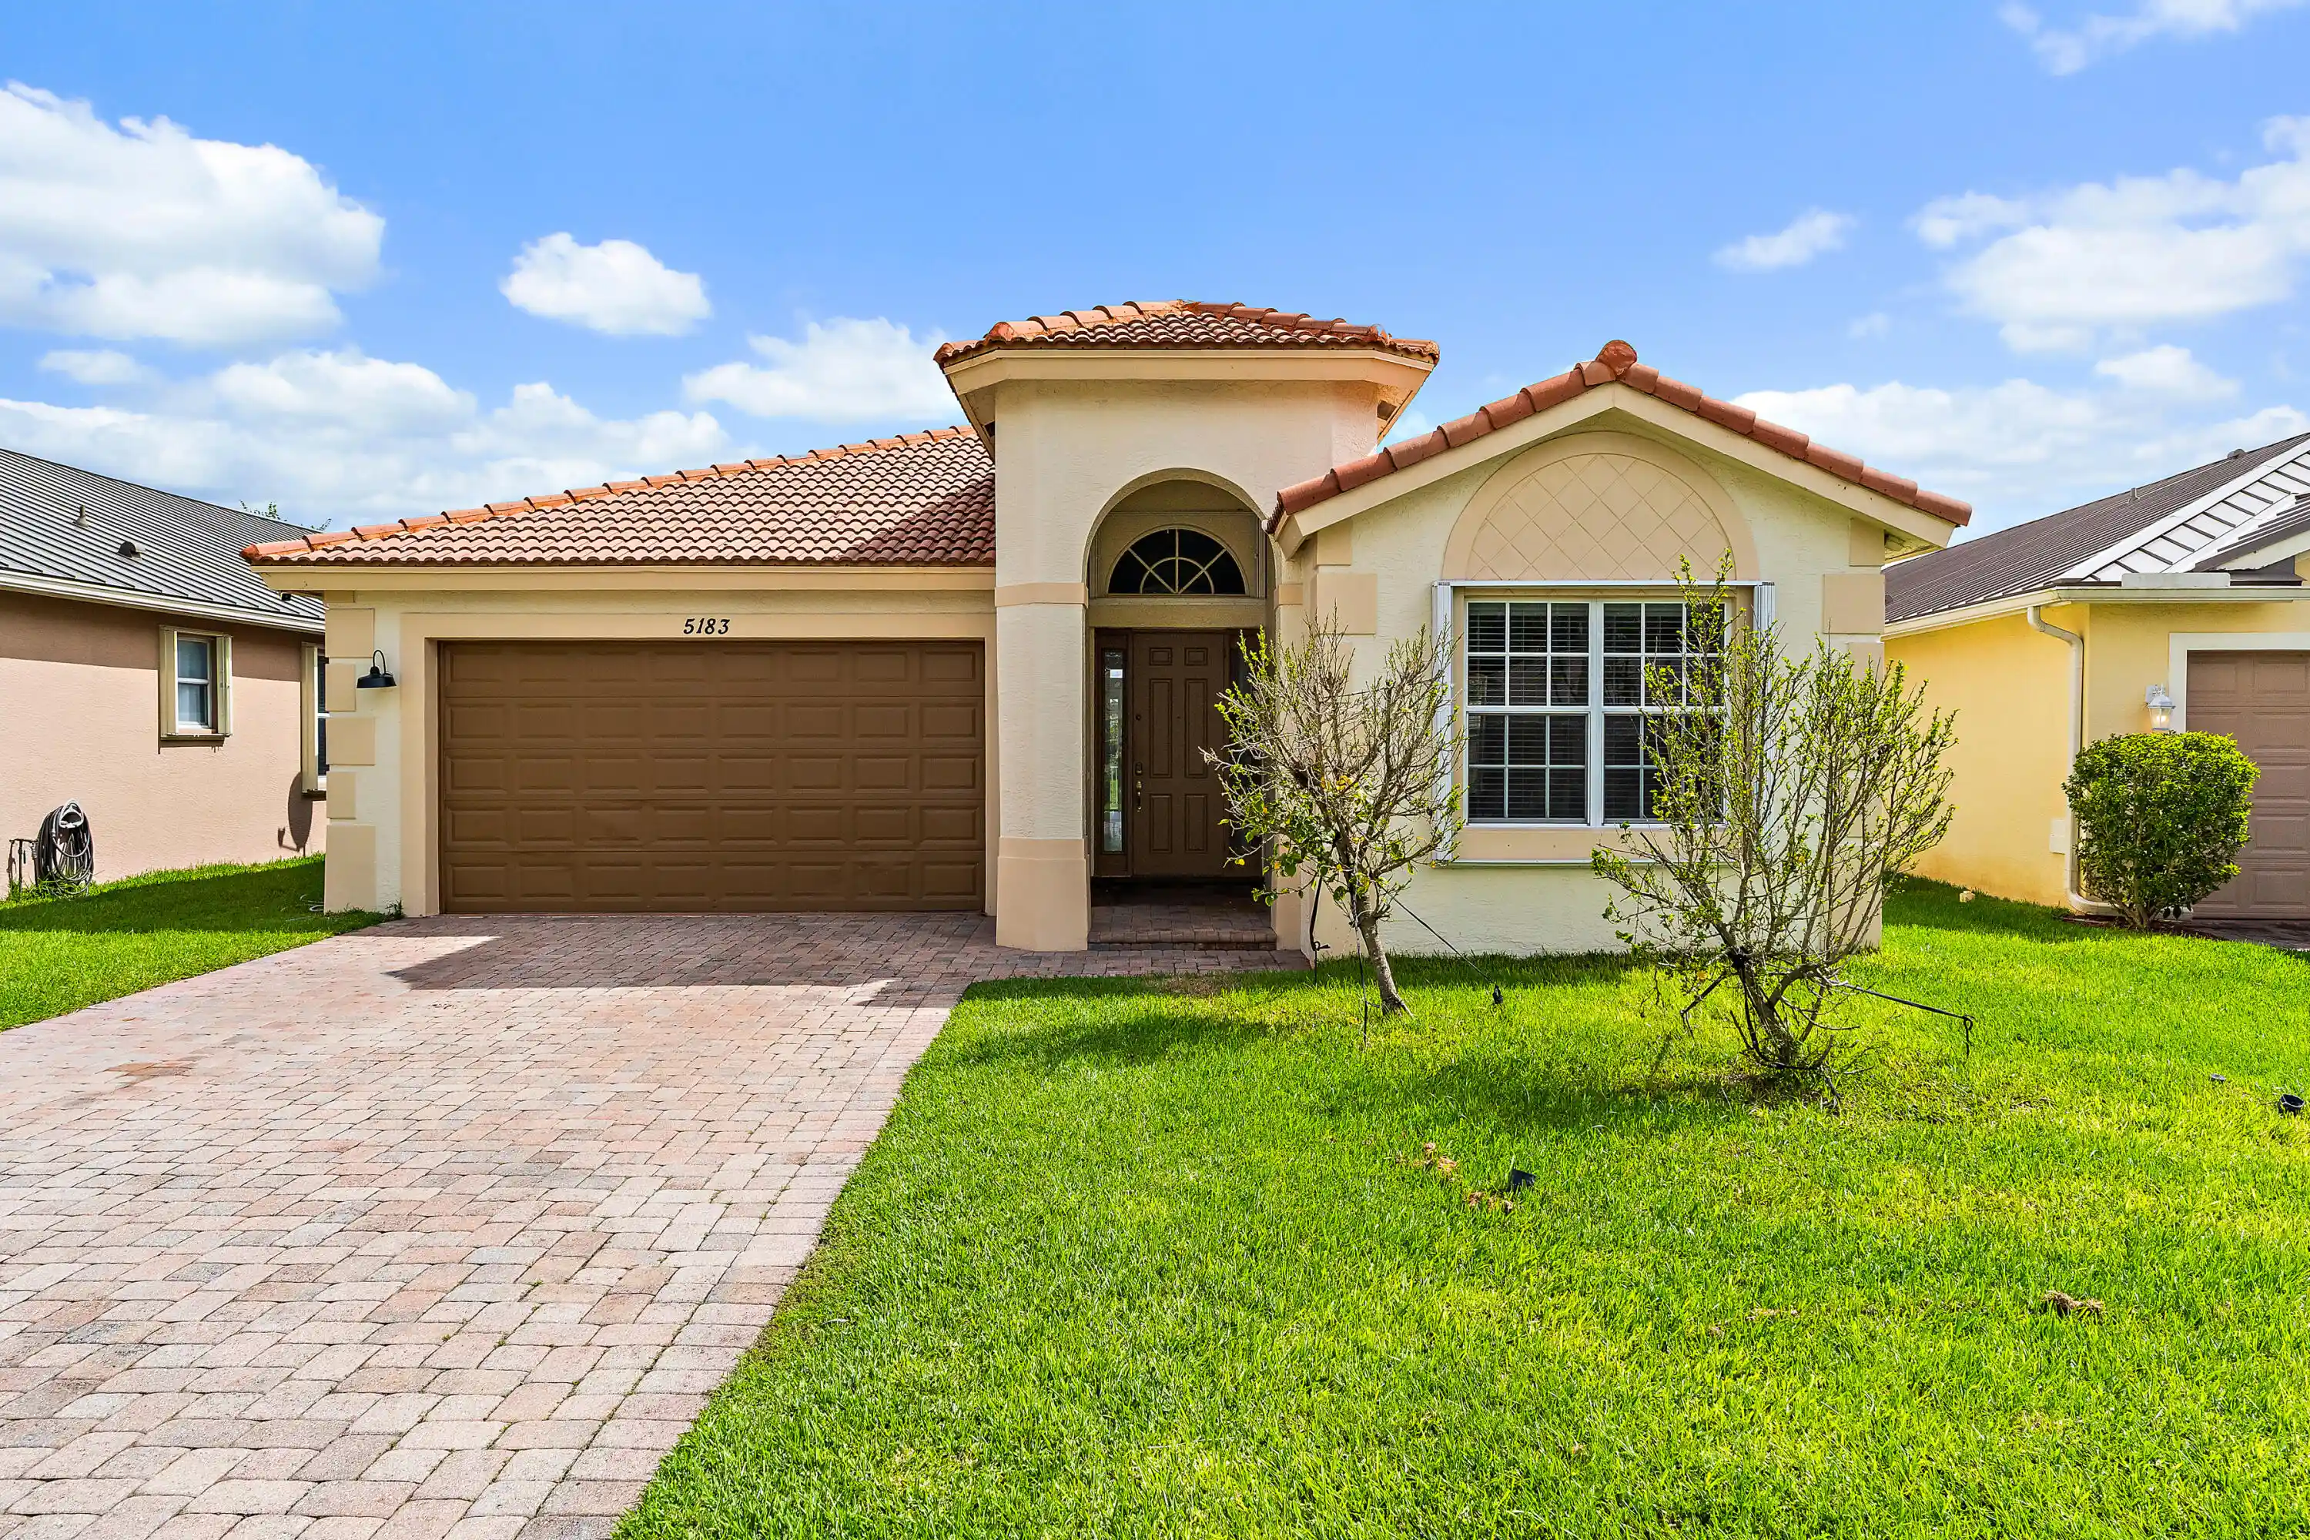
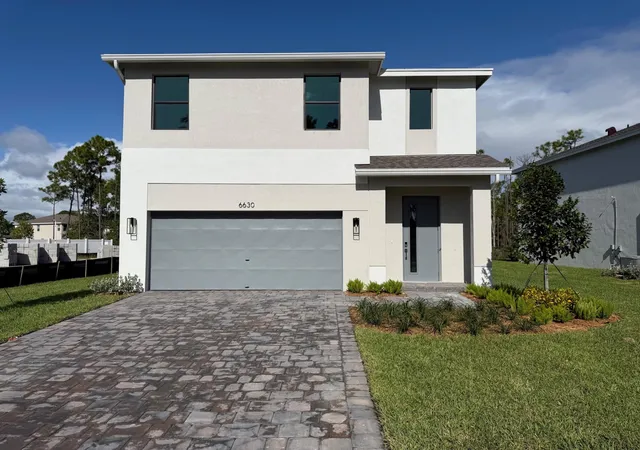
EXCEPTIONAL NEW CONSTRUCTION IN SANDY RIDGE— MOVE-IN READY! Discover this brand-new, quality-built CBS home offering 3 bedrooms, 2 full baths, and a 2-car garage in the heart of Port Salerno/Stuart. Designed for modern Florida living, this home features impact-rated windows and doors for safety and energy efficiency, luxury quartz countertops, large 24×36 tile flooring in living area, and all stainless-steel appliances. The open floor plan invites abundant natural light into the spacious living and dining areas, while the well-appointed kitchen boasts sleek cabinetry and premium finishes. Enjoy low-maintenance living and unbeatable location. Epoxy floor being installed in garage and fence in rear yard.
- Houzeo last checked: 7 minutes ago
- Listing updated: October 20, 2026 at 11:43 am
- Listing Provided by: Chrissy Matos DRE #666626 | Mel-Ry Realty Group Inc. (772) 229-0012
- Source: Beaches MLS-FL | MLS#: B26071609

Property Details
Status
Pending
Type
Single Family Residence
No. of Stories
1
County
City
Neighborhood
--
Year Built
2026
HOA Fees
-
Finished Area
1,406 sqft
Lot Size
7,405.2 sqft lot
Basement Area
- sqft
MLS Name
Beaches MLS
MLS Number
B26071609
MLS Status
Pending
Days on Market
63
Cumulative Days on Market
235

Continue Your Journey in App
Find your dream home, receive real-time updates, and many more!
Continue Your Journey in App
Find your dream home, receive real-time updates, and many more!
Location
Facts & Features
Rooms
Bedrooms & bathrooms
Bedrooms: 3
Bathrooms: 2
LivingRoom
Level: Main
Area: 270.00 Square Feet
Dimensions: 18 X 15
PrimaryBedroom
Level: Main
Area: 168.00 Square Feet
Dimensions: 12 X 14
Kitchen
Level: Main
Area: 64.00 Square Feet
Dimensions: 8 X 8
Interior
Flooring
Carpet, Ceramic Tile
Sewer
Septic Tank
Interior Features
Living Dining Room, Main Level Primary, None
Appliances
Dishwasher, Electric Range, Disposal, Microwave, Refrigerator
Cooling
Central Air, Electric
Exterior Features
Outdoor Living Area
Heating
Central, Electric
Construction
Year Built
Year Built: 2026
Home type
Single Family Residence
Construction Materials
Block, Concrete
Property Condition
New Construction
Architectural Style
Traditional
Roof
Shingle
Utilities & Energy
Utilities
Electricity Available, Water Available
Security Features
None
Water Source
Public
Electric
Phases3
Laundry Features
Inside
Parking Features
Attached, Driveway, Garage
Other Features
Subdivision Name
Sandy Ridge
Patio And Porch Features
Porch
Lot Features
Less Than Quarter Acre
Price History
| Date | Event | Price |
|---|---|---|
09/30/2026 Source: | Pending | $435,999 -0.91% $310/sqft |
09/10/2026 Source: | Price Decreased | $439,999 -6.18% $313/sqft |
09/02/2026 Source: #B26071609 | Listed for Sale | $469,000 +4.25% $334/sqft |
08/13/2026 Source: | Off Market | $449,900 -2.17% $320/sqft |
07/24/2026 Source: | Listed for Sale | $459,900 $327/sqft |

Show more
Nearby Homes
Find Homes by Property Features in Stuart, FL
Nearby New Homes For Sale


IDX information is provided exclusively for consumers’ personal, non-commercial use, that it may not be used for any purpose other than to identify prospective properties consumers may be interested in purchasing, and that the data is deemed reliable but is not guaranteed accurate by BeachesMLS. All listings featuring the BMLS logo are provided by BeachesMLS, Inc. This data is not verified for authenticity or accuracy and may not reflect all real estate activity in the market. Based on information © 2026 BeachesMLS, Inc. All Rights Reserved.
 Advertising Broker: Moe Mossa (Savvy Avenue) | Savvy Avenue, LLC
